Fyfield

- PROPERTY TYPE
Manor House
- BEDROOMS
6
- BATHROOMS
3
- SIZE
5,765 sq ft
536 sq m
- TENUREDescribes how you own a property. There are different types of tenure - freehold, leasehold, and commonhold.Read more about tenure in our glossary page.
Freehold
Key features
- Grade II listed Manor House
- Ancillary Accommodation
- Village location with rural views
- Entertainment Annexe and Outbuildings
- Beautiful gardens and grounds
- Range of traditional farm buildings
- In all about 36 hectares (89 acres)
Description
The gardens have been beautifully maintained and contain a three bedroom bungalow offering ancillary accommodation. Manor Farm Yard comprises a range of agricultural buildings, together with approximately 89 acres (36.07 ha) of pasture and arable land.
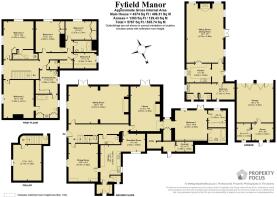
Main House - Lot 1 - Accommodation Summary - Main House (Lot 1)
Reception Hall | Kitchen and Breakfast Room | Dining Room | Drawing Room | Library | Utility Room | Cloakroom WC | Cellar | Ground Floor Bedroom Suite with Bathroom and Dressing Room
First Floor – Bedroom Suite with Bathroom and Dressing Room | Four Bedrooms one en-suite | Family Bathroom
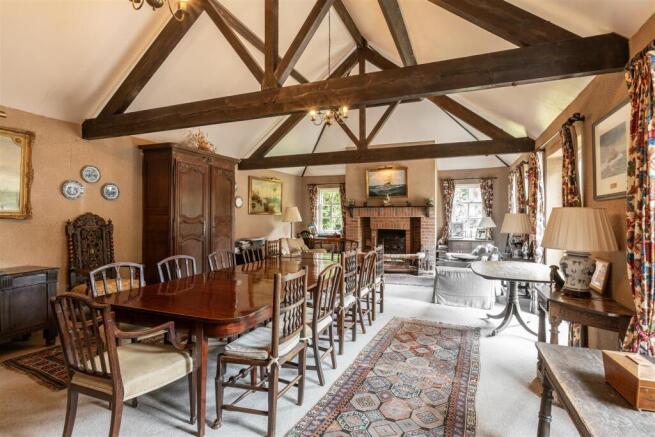
Entertaining Annexe – Large Dining / Sitting Room | Kitchen | WC’s | Bedroom | Garage | Stores
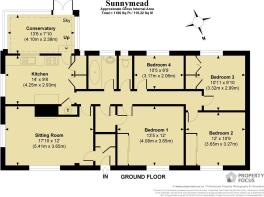
Sunnymede Bungalow - Sitting Room | Kitchen | Conservatory | 3 Bedrooms | Bathroom. In all 1186 square foot.
Approximately 1,254 sq m (13,500 sq ft) of traditional farm buildings, together with 14.22 hectares (35.14 acres) of grazing pasture and 15.38 hectares (38 acres) of arable land, extending to approximately 36.07 hectares (89.12 acres) in total
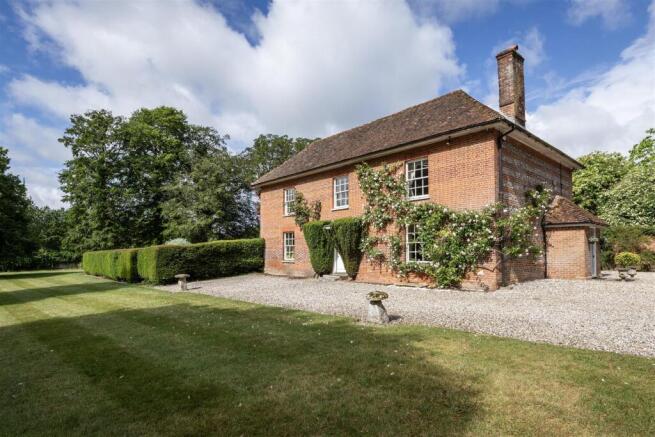
Fyfield Manor - Fyfield Manor is an exceptionally attractive Grade II listed country house, discreetly positioned at the heart of this sought-after village. One of its most compelling features is its idyllic setting—tucked away for privacy yet centrally located, with enchanting views across to the village church. The combination of location and aspect is truly outstanding.
Constructed in red brick, the house is a highly characterful Georgian residence, rich in period charm. While it has been carefully maintained, it offers an exciting opportunity for a purchaser to undertake a programme of modernisation,
creating a beautifully updated home while enhancing its longterm value.
The accommodation is generous and well-proportioned, as one would expect of a home from this era. The principal reception rooms—the drawing room and dining room—are positioned at the front of the house and are particularly elegant, filled with natural light and notable for their strong architectural character.
The existing kitchen is relatively modest; however, there is excellent potential to reconfigure the ground floor. The current bedroom and en-suite (understood to have historically been an indoor swimming pool) could be transformed into a spacious kitchen and dining area, opening directly onto the gardens, subject to the necessary consents.
On the first floor, the property provides four double bedrooms, two en-suite and two dressing rooms with a further family bathroom.
In addition to the main house, the shoot room provides valuable ancillary accommodation, comprising a sitting/ dining room, kitchen, WC’s and storage space. With minimal adaptation, this could be converted into a self-contained annexe or used as a home office, studio or entertaining space. A double garage adjoins the shoot room, offering excellent storage and parking.
Fyfield Manor presents a rare opportunity to acquire a distinguished village house of great character, with exceptional potential in a superb setting.
OUTSIDE
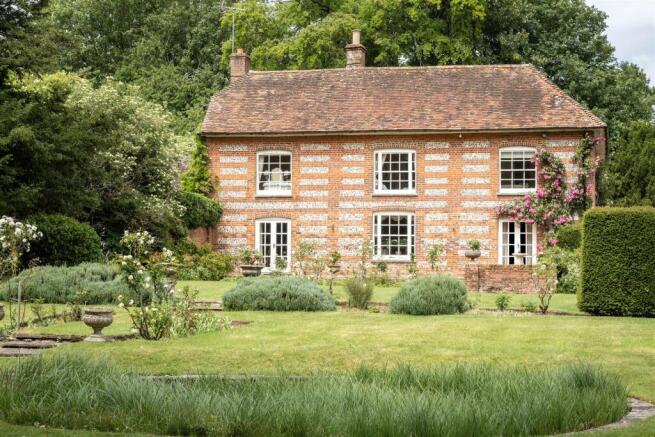
The gardens and grounds are beautifully maintained and predominantly laid to lawn, offering a sense of space and tranquillity. Extending to just over three acres, they include well-stocked and vibrant flower beds, a tennis court and a
substantial ornamental pond, which is currently unfilled.
Sunnymede Bungalow - Sunnymede Bungalow enjoys a discreet position on the edge of the grounds at Manor Farm and is currently occupied by the housekeeper. The property offers excellent ancillary accommodation, with three bedrooms, ideally suited for guests, live-in staff, or a dependent family member, and represents a valuable additional asset to the overall estate.
Traditional Buildings And Land - TRADITIONAL BUILDINGS
The farmyard, located immediately south of Fyfield Manor, comprises a substantial range of traditional buildings extending to approximately 13,500 sq ft. The farmyard provides a well-established operational base, including a workshop, spray shed and extensive machinery storage facilities. A further set of traditional buildings located by Mullen’s Pond, in total approximately 5,141 sq ft, offers excellent potential for redevelopment, subject to planning permission.
LAND
Overall, the land extends to approximately 36.07 hectares (89.12 acres), comprising predominantly arable and pasture land. The land classified as Grade 3 and 4, the arable land is currently contracted to a local farmer, while the pasture is grazed under licence. Phillhill Brook meanders through part of the land, flowing into Mullens Pond, creating an attractive water meadow and lending a peaceful, picturesque setting.
Location - Manor Farm is set in a peaceful rural position on the edge of the village of Fyfield, surrounded by attractive Hampshire countryside between the Test Valley and North Wessex Downs. Fyfield itself retains a strong rural character, while the nearby market towns of Andover and Stockbridge provide a wide range of day-to-day amenities including shops, restaurants and leisure facilities.
Andover offers a mainline railway station with regular services to London Waterloo, whilst the A303 provides convenient access to the West Country and links to the M3 for routes to London and the south coast. The cathedral city of Winchester is also within easy reach, offering a broader range of shopping, cultural and recreational facilities.
The area is well regarded for its schooling, with a selection of highly regarded state and independent options nearby. The surrounding countryside provides excellent opportunities for walking, riding and other outdoor pursuits, with numerous public footpaths and bridleways close at hand, making Manor Farm an ideal location for those seeking an attractive rural setting with good connectivity.
General Remarks - Method of Sale
The property is offered for sale by private treaty.
Rights of Way
The farm is sold subject to all existing public, permissive and private rights of way, whether or not referred to in these particulars. Extracts from the definitive map are available from the selling agents.
Services
There is a mains water supply to the farm which connects to the residential properties of this sale. There is mains electricity to the properties, with three phase to the buildings south of Fyfield Manor.
Designations
Fyfield Manor is Grade II listed and the farm falls within a Nitrate Vulnerable Zone.
Subsides
There is an Entry Level plus Higher Level Stewardship Agreement over the farm which expires in September 2028. This can be transferred to an incoming purchaser.
Holdover
There will be a right to holdover for crops in the grain stores until 31 January 2027.
Broadband availability
Currently Fibre To The Cabinet (FTTC) (according to Openreach)
Mobile Phone Coverage
Good outdoors (according to Ofcom).
EPCs and Floorplans
A schedule of EPCs and floorplans are available from the agent.
Council Tax
Fyfield Manor: H
Sunnymead: D
Tenure
Freehold with vacant possession, subject to the existing leases and licences outlined in these details.
Boundaries, Plans, Areas and Schedules
The boundaries are shown based on Ordnance Survey and Rural Payments Agency data and are provided for guidance only. Purchasers will be deemed to have full knowledge of the boundaries, and any errors or discrepancies shall not invalidate the sale or give rise to any claim for compensation.
Health and Safety
When viewing the farm please take considerable care and attention.
Local Authority
Test Valley Borough Council
Planning
Planning consent has been granted to develop 5 redundant farm buildings into 5 dwellings, in the village to the east of Fyfield Manor - planning reference - TVBC 24/01897/FULLN
Brochures
Manor Farm - Final (S).pdf- COUNCIL TAXA payment made to your local authority in order to pay for local services like schools, libraries, and refuse collection. The amount you pay depends on the value of the property.Read more about council Tax in our glossary page.
- Band: H
- LISTED PROPERTYA property designated as being of architectural or historical interest, with additional obligations imposed upon the owner.Read more about listed properties in our glossary page.
- Listed
- PARKINGDetails of how and where vehicles can be parked, and any associated costs.Read more about parking in our glossary page.
- Driveway
- GARDENA property has access to an outdoor space, which could be private or shared.
- Yes
- ACCESSIBILITYHow a property has been adapted to meet the needs of vulnerable or disabled individuals.Read more about accessibility in our glossary page.
- Ask agent

Add an important place to see how long it'd take to get there from our property listings.
__mins driving to your place
Affordability
About BCM Wilson Hill, Winchester
The Old Dairy, Winchester Hill, Sutton Scotney, Winchester, Hampshire, SO21 3NZ



Notes
Staying secure when looking for property
Ensure you're up to date with our latest advice on how to avoid fraud or scams when looking for property online.
Visit our security centre to find out moreDisclaimer - Property reference 34792352. The information displayed about this property comprises a property advertisement. Rightmove.co.uk makes no warranty as to the accuracy or completeness of the advertisement or any linked or associated information, and Rightmove has no control over the content. This property advertisement does not constitute property particulars. The information is provided and maintained by BCM Wilson Hill, Winchester. Please contact the selling agent or developer directly to obtain any information which may be available under the terms of The Energy Performance of Buildings (Certificates and Inspections) (England and Wales) Regulations 2007 or the Home Report if in relation to a residential property in Scotland.
*This is the average speed from the provider with the fastest broadband package available at this postcode. The average speed displayed is based on the download speeds of at least 50% of customers at peak time (8pm to 10pm). Fibre/cable services at the postcode are subject to availability and may differ between properties within a postcode. Speeds can be affected by a range of technical and environmental factors. The speed at the property may be lower than that listed above. You can check the estimated speed and confirm availability to a property prior to purchasing on the broadband provider's website. Providers may increase charges. The information is provided and maintained by Decision Technologies Limited. **This is indicative only and based on a 2-person household with multiple devices and simultaneous usage. Broadband performance is affected by multiple factors including number of occupants and devices, simultaneous usage, router range etc. For more information speak to your broadband provider.