College Road, Great Malvern, Worcestershire, WR14

- PROPERTY TYPE
Apartment
- BEDROOMS
3
- BATHROOMS
2
- SIZE
1,055 sq ft
98 sq m
Key features
- Ground Floor Apartment
- Located Within Great Malvern
- Principle Bedroom With En-Suite
- Two Further Generous Bedrooms
- Sitting Room And Separate Dining Room
- Brand New Fitted Kitchen
- Bathroom
- Covered Seating Terrace, Double Garage
- Gas Central Heating, Double Glazing
- No Onward Chain, Energy Rating C
Description
Front Page
Location
Ideally situated less than a mile from the heart of the historic spa town of Great Malvern, Flat 2, Beech House enjoys an exceptional position within easy walking distance of an excellent range of amenities. These include independent shops, banks, a Waitrose supermarket, the renowned Malvern Theatres and cinema, and the Splash Leisure Complex with swimming pool and gym.
The property also benefits from superb transport connections. Great Malvern railway station is approximately one mile away, while Junction 7 of the M5 at Worcester and Junction 1 of the M50 at Upton upon Severn are both around ten miles distant, providing convenient access to the wider motorway network.
Families are particularly well served by the area's outstanding educational facilities. The apartment is within walking distance of highly regarded primary and secondary schools in both the state and independent sectors, including the prestigious Malvern College, with The Chase School and Malvern St James Girls' School also close by.
The Property
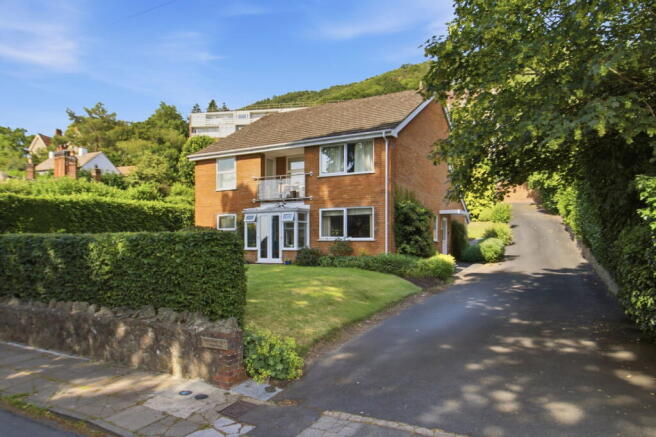
Flat 2 forms part of the highly regarded Beech House development, offering spacious, well maintained accommodation arranged over a single level. This attractive ground floor apartment combines generous room proportions with a flexible layout, making it equally suited to a range of lifestyles.
Residents approach the property via a private driveway from College Road, leading to allocated parking and the apartment's private single garage. Pedestrian access is available either from the rear of the building or via a paved pathway from College Road, which leads to the apartment's private entrance beneath a storm porch with lantern lighting.
The entrance door opens into a welcoming reception hall with a useful cloaks cupboard. A glazed multi panel door leads through to the inner hallway, providing access to all principal rooms. There is also a further storage cupboard.
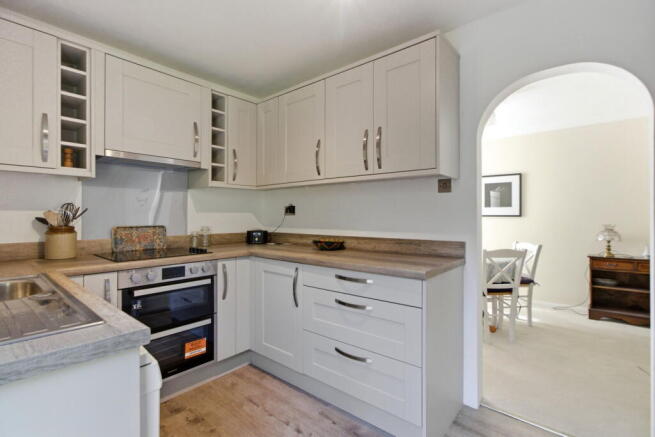
To the front of the apartment, the dining area enjoys pleasant views over the front garden and flows seamlessly into the recently refitted kitchen. Stylish and well equipped, the kitchen offers an extensive range of contemporary wall and base units with generous work surfaces, integrated appliances, and space for a slimline dishwasher, washing machine and fridge freezer. A side facing window overlooks the attractive communal gardens.
The impressive sitting room is particularly spacious and benefits from a dual aspect, allowing an abundance of natural light to flood the room. A west facing window enjoys views towards the beautifully maintained communal gardens, while a door opens directly onto the covered veranda, creating a delightful space for relaxing or entertaining outdoors.
The principal bedroom is a generous double featuring an excellent range of fitted furniture, together with direct access to the veranda through a glazed door. It is complemented by a contemporary en-suite shower room.
There are two further well proportioned double bedrooms, both benefiting from fitted wardrobes and offering flexibility as guest bedrooms, home offices or hobby rooms. These are served by a modern family bathroom fitted with a white suite and shower over the bath.
The apartment further benefits from double glazing throughout, underfloor heating, and the reassurance of a newly installed boiler (2025).
Outside
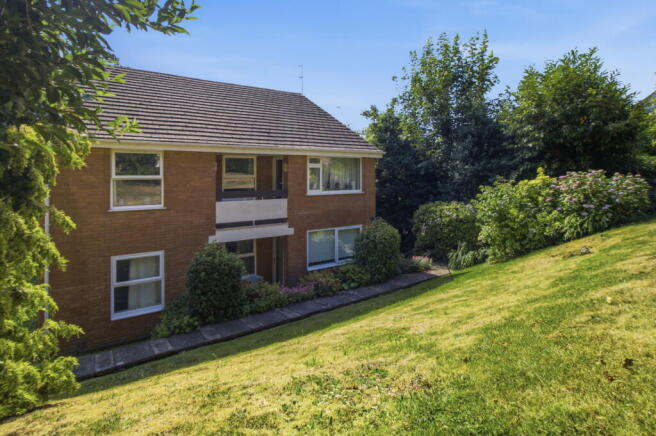
Beech House stands within beautifully maintained communal gardens, with lawns to both the front and rear, complemented by mature trees and well stocked herbaceous borders. The grounds are enclosed by hedging and fencing, creating an attractive and peaceful setting.
To the rear of the development is the residents' parking area, where Flat 2 benefits from a private Double garage located within a block.
Summary
Entrance Hall
Inner Hallway
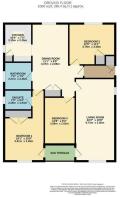
Dining Room - 2.67m x 3.38m (8'9" x 11'1")
Sitting Room - 3.2m x 6.71m (10'6" x 22'0")
Kitchen - 2.31m x 3.48m (7'7" x 11'5")
Bedroom 1 - 3.28m x 4.19m (10'9" x 13'9")
En-suite
Bedroom 2 - 2.87m x 3.35m (9'5" x 11'0")
Bedroom 3 - 2.59m x 3.86m (8'6" x 12'8")
Bathroom
Garage En-bloc - 5.03m x 4.65m (16'6" x 15'3")
Services
Viewing
Tenure
The freehold owner of Beech House is Beech House (Malvern) Limited. All the flat owners are shareholders in the company. The external walls are the responsibility of the Management Company, and internal walls are the responsibility of the owner together with the neighbouring property.
Directions
Council Tax
COUNCIL TAX BAND ''C''
This information may have been obtained by telephone call only and applicants are advised to consider obtaining written confirmation.
EPC
General
Intending purchasers will be required to produce identification documentation and proof of funding in order to comply with The Money Laundering, Terrorist Financing and Transfer of Funds Regulations 2017. More information can be made available upon request.
John Goodwin FRICS has made every effort to ensure that measurements and particulars are accurate however prospective purchasers/tenants must satisfy themselves by inspection or otherwise as to the accuracy of the information provided. No information with regard to planning use, structural integrity, tenure, availability/operation, business rates, services or appliances has been formerly verified and therefore prospective purchasers/tenants are requested to seek validation of all such matters prior to submitting a formal or informal intention to purchase/lease the property or enter into any contract.
- COUNCIL TAXA payment made to your local authority in order to pay for local services like schools, libraries, and refuse collection. The amount you pay depends on the value of the property.Read more about council Tax in our glossary page.
- Band: C
- PARKINGDetails of how and where vehicles can be parked, and any associated costs.Read more about parking in our glossary page.
- Garage,Communal
- GARDENA property has access to an outdoor space, which could be private or shared.
- Communal garden
- ACCESSIBILITYHow a property has been adapted to meet the needs of vulnerable or disabled individuals.Read more about accessibility in our glossary page.
- Ask agent

Add an important place to see how long it'd take to get there from our property listings.
__mins driving to your place
Affordability



Notes
Staying secure when looking for property
Ensure you're up to date with our latest advice on how to avoid fraud or scams when looking for property online.
Visit our security centre to find out moreDisclaimer - Property reference S1788048. The information displayed about this property comprises a property advertisement. Rightmove.co.uk makes no warranty as to the accuracy or completeness of the advertisement or any linked or associated information, and Rightmove has no control over the content. This property advertisement does not constitute property particulars. The information is provided and maintained by John Goodwin FRICS, Malvern. Please contact the selling agent or developer directly to obtain any information which may be available under the terms of The Energy Performance of Buildings (Certificates and Inspections) (England and Wales) Regulations 2007 or the Home Report if in relation to a residential property in Scotland.
*This is the average speed from the provider with the fastest broadband package available at this postcode. The average speed displayed is based on the download speeds of at least 50% of customers at peak time (8pm to 10pm). Fibre/cable services at the postcode are subject to availability and may differ between properties within a postcode. Speeds can be affected by a range of technical and environmental factors. The speed at the property may be lower than that listed above. You can check the estimated speed and confirm availability to a property prior to purchasing on the broadband provider's website. Providers may increase charges. The information is provided and maintained by Decision Technologies Limited. **This is indicative only and based on a 2-person household with multiple devices and simultaneous usage. Broadband performance is affected by multiple factors including number of occupants and devices, simultaneous usage, router range etc. For more information speak to your broadband provider.