
Moorland Road, Woodsmoor, Stockport, SK2

- PROPERTY TYPE
Terraced
- BEDROOMS
2
- BATHROOMS
1
- SIZE
Ask agent
Key features
- Two Bedroom Mid Terrace
- Exceptionally Well Presented
- Refurbished to High Standard
- Stunning Bathroom Suite & Fitted Kitchen
- Desirable Location
- uPVC Double Glazed Throughout
- Driveway to Front
- Garden to Rear
- Tenure: Leasehold
- Council Tax Band: B
Description
The ground floor provides two reception rooms, giving you the flexibility to create spaces that suit your lifestyle perfectly. Whether you are looking for a cosy lounge to unwind in, a chic dining room for entertaining friends, or a practical work-from-home area, this layout offers options without compromising on flow. The interiors feel fresh, tasteful and thoughtfully finished, making it easy to imagine moving straight in and enjoying everything this home has to offer from day one.
The fitted kitchen is a real highlight, designed with both looks and practicality in mind. Stylish and well arranged, it provides an attractive space for cooking, hosting and everyday living. Upstairs, the two bedrooms are well proportioned and beautifully presented, while the stunning bathroom suite adds a touch of luxury to daily routines. Every detail has been carefully considered, and the overall finish gives the property a polished, elegant feel that will particularly appeal to buyers seeking a home with a softer, more refined edge.
Further benefits include uPVC double glazing throughout and a driveway to the front, adding everyday practicality to the home's obvious charm. With two floors and an easy ground floor entrance, the property combines comfort with convenience in a way that suits modern living. The property also benefits from a half height cellar, currently unused.
Set within a desirable location in Woodsmoor, the property is within easy reach of supermarkets, schools, leisure facilities, healthcare services and rail links, making day-to-day life straightforward and well connected. This is an area that continues to be popular with buyers thanks to its blend of residential appeal and accessibility.
This is a wonderful opportunity to secure a beautifully refurbished home in a sought-after setting. If you are looking for a property that feels stylish, cared for and ready to enjoy, this charming two bedroom mid terrace stands out for all the right reasons. Council Tax Band: B. Tenure: Leasehold.
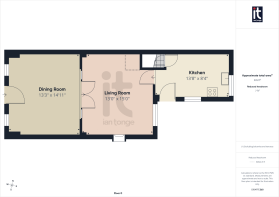
Living Area
13'0" (3m 96cm) x 15'0" (4m 57cm)
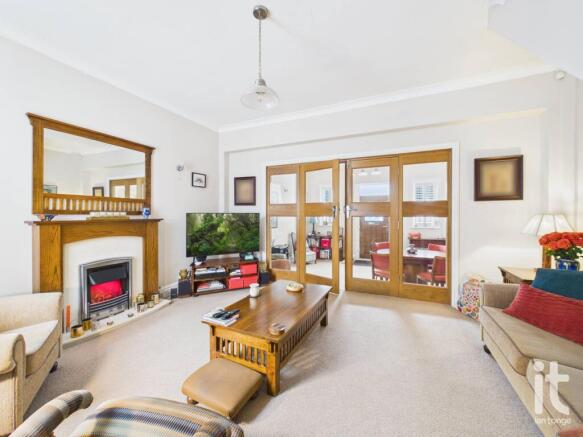
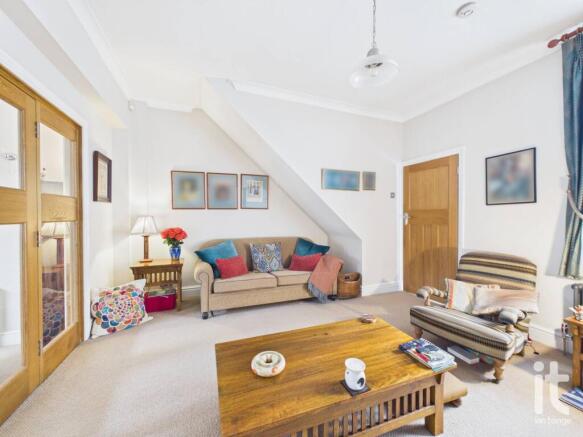
uPVC double glazed window to rear aspect, feature electric fire with decorative surround and hearth, radiator.
Dining Area
13'3" (4m 3cm) x 14'11" (4m 54cm)
Composite entrance door with decorative glazing, two uPVC double glazed windows to front aspect with white shutter blinds, timber glazed double doors leading to living area, radiator.
Kitchen
13'8" (4m 16cm) x 8'4" (2m 54cm)
uPVC double glazed window to rear and side aspects, uPVC double glazed door to side leading to garden area. Fitted range of matching wall and base units with worksurfaces incorporating:- stainless steel sink and drainer, built-in oven and microwave, four ring gas hob with extractor canopy over. Integrated dishwasher and fridge freezer, plumbing for automatic washing machine, splashback tiling, column radiator, door and stairs leading to first floor. Cupboard housing Worcester Bosh Combi boiler.
Landing
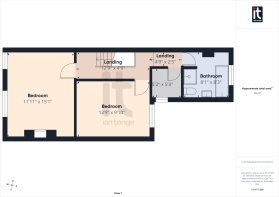
Spacious landing with, timber balustrade, column radiator, access to loft void.
Bedroom One
11'11" (3m 63cm) x 15'1" (4m 59cm)
Two uPVC double glazed windows to front aspects with white shutter blinds, feature cast iron fireplace, column radiator.
Bedroom Two
12'9" (3m 88cm) x 9'10" (2m 99cm)
uPVC double glazed window to rear aspect, radiator.
Office/Storage Room
5'2" (1m 57cm) x 5'3" (1m 60cm)
uPVC double glazed window to side aspect, radiator.
Bathroom
8'1" (2m 46cm) x 8'3" (2m 51cm)
uPVC double glazed window to rear aspect, fitted suite comprising of:- oval bath with telephone style shower attachment, corner enclosed shower cubicle with rain-head shower, W.C, handwash basin. half tiled walls, radiator towel rail.
Outside
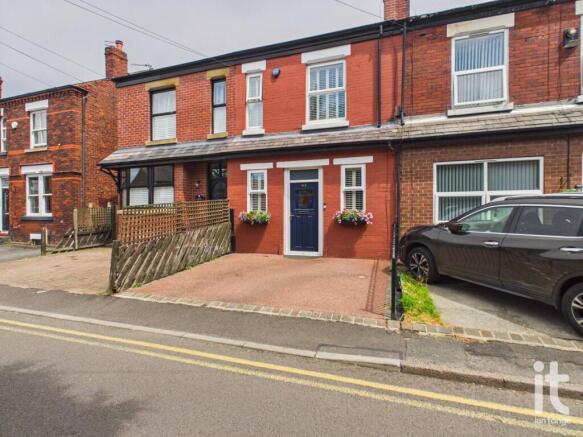
Very private rear garden with a stone patio and stone pathway leading to raised decking area to the rear of the garden, enclosed by fencing and mature hedging, lawned area and planted borders. The frontage is very attractive and benefits from a hardstanding driveway providing off road parking.
Brochures
Material Information- COUNCIL TAXA payment made to your local authority in order to pay for local services like schools, libraries, and refuse collection. The amount you pay depends on the value of the property.Read more about council Tax in our glossary page.
- Band: B
- PARKINGDetails of how and where vehicles can be parked, and any associated costs.Read more about parking in our glossary page.
- Driveway
- GARDENA property has access to an outdoor space, which could be private or shared.
- Yes
- ACCESSIBILITYHow a property has been adapted to meet the needs of vulnerable or disabled individuals.Read more about accessibility in our glossary page.
- Ask agent
Moorland Road, Woodsmoor, Stockport, SK2

Add an important place to see how long it'd take to get there from our property listings.
__mins driving to your place
Affordability

About Ian Tonge Property Services Limited, Hazel Grove
176/178 London Road, Hazel Grove, SK7 4DJ

Notes
Staying secure when looking for property
Ensure you're up to date with our latest advice on how to avoid fraud or scams when looking for property online.
Visit our security centre to find out moreDisclaimer - Property reference HAG-1HE214AJZGH. The information displayed about this property comprises a property advertisement. Rightmove.co.uk makes no warranty as to the accuracy or completeness of the advertisement or any linked or associated information, and Rightmove has no control over the content. This property advertisement does not constitute property particulars. The information is provided and maintained by Ian Tonge Property Services Limited, Hazel Grove. Please contact the selling agent or developer directly to obtain any information which may be available under the terms of The Energy Performance of Buildings (Certificates and Inspections) (England and Wales) Regulations 2007 or the Home Report if in relation to a residential property in Scotland.
*This is the average speed from the provider with the fastest broadband package available at this postcode. The average speed displayed is based on the download speeds of at least 50% of customers at peak time (8pm to 10pm). Fibre/cable services at the postcode are subject to availability and may differ between properties within a postcode. Speeds can be affected by a range of technical and environmental factors. The speed at the property may be lower than that listed above. You can check the estimated speed and confirm availability to a property prior to purchasing on the broadband provider's website. Providers may increase charges. The information is provided and maintained by Decision Technologies Limited. **This is indicative only and based on a 2-person household with multiple devices and simultaneous usage. Broadband performance is affected by multiple factors including number of occupants and devices, simultaneous usage, router range etc. For more information speak to your broadband provider.