Melton High Street, Wath-upon-dearne

- PROPERTY TYPE
Barn Conversion
- BEDROOMS
5
- BATHROOMS
2
- SIZE
Ask agent
- TENUREDescribes how you own a property. There are different types of tenure - freehold, leasehold, and commonhold.Read more about tenure in our glossary page.
Freehold
Key features
- Bsmart homes can arrange your mortgage
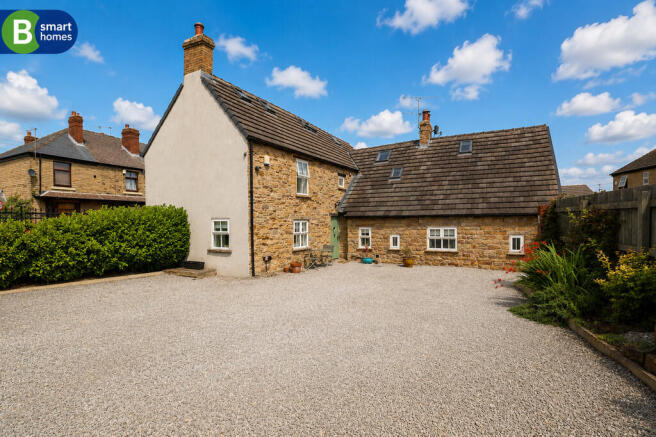
- Large stone built farm house
- Grade 2 listed
- A unique family home combining character with modern living
- 5 Bedrooms
- Two reception rooms plus separate dining room
- Principal bedroom with en-suite
- Extensively insulated for improved energy efficiency
- Summer house and Hot tub
- Full of original character and period features
Description
Originally formed from two separate cottages, with parts of the property dating back to 1648 and later extensions from 1840, this remarkable residence seamlessly blends historic features with modern comforts. Every aspect of the refurbishment has been carefully considered, preserving the property's heritage while incorporating extensive insulation and quality upgrades to create an energy-efficient home for modern living.
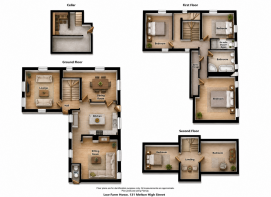
The spacious accommodation offers a wonderful balance of character and practicality. The ground floor comprises two welcoming reception rooms, a separate dining room, and a stunning farmhouse-style kitchen fitted with quality cabinetry, a traditional Range cooker, and windows to two elevations that flood the room with natural light.
A feature return staircase rises to the first floor, where you'll find three generous double bedrooms, including a superb principal bedroom with its own en-suite shower room. The luxurious family bathroom is full of character, boasting exposed beams and a beautiful freestanding Victorian-style bath, creating a truly relaxing retreat.
A further staircase leads to the converted attic, offering two versatile bedrooms with exposed purlins and roof lights. These flexible spaces are perfect for children's bedrooms, playrooms, dressing rooms, hobby rooms, or home offices.
Externally, the property is equally impressive. Accessed via electric gates, the home benefits from ample off-road parking, an electric vehicle charging point, and beautifully maintained gardens. A charming summer house and private hot tub create the perfect outdoor space for entertaining or simply unwinding while enjoying the peaceful surroundings.
Combining centuries of history with exceptional modern living, this unique home offers an outstanding opportunity to acquire a beautifully restored character property that is ready to move straight into. Early viewing is highly recommended to fully appreciate the quality, space, and charm on offer.
A Truly Exceptional Grade II Listed Stone Residence Dating Back to 1648.
Steeped in history and beautifully restored, this remarkable stone-built residence offers a rare opportunity to acquire a home of exceptional character, seamlessly blending period charm with modern family living. Originally two separate cottages, with parts of the property dating back to **1648** and later additions from **1840**, the home has been sympathetically renovated to preserve its rich heritage while incorporating quality modern finishes and extensive insulation for improved energy efficiency.
From exposed beams and original stonework to handcrafted finishes and elegant living spaces, every room reflects the unique history of this outstanding home.
Living Room
4.34m x 4.41m (14'3" x 14'6")
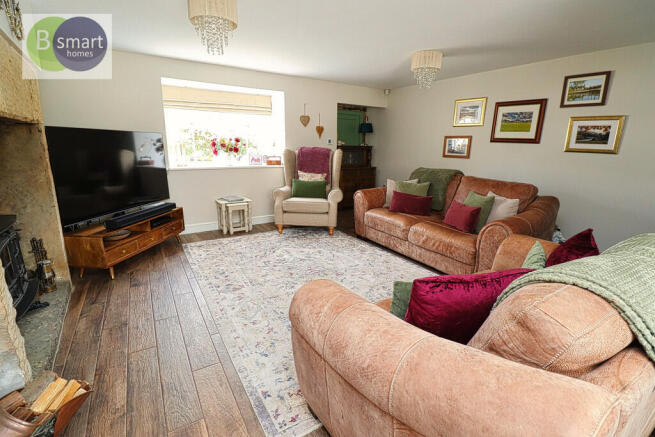
A beautifully appointed reception room full of warmth and character, enjoying natural light from windows to three elevations. Original exposed ceiling beams complement the wood-effect ceramic tiled flooring, while a feature fireplace housing a cast iron gas stove creates a cosy focal point. A substantial timber mantel completes the room, with access leading down to the vaulted cellars.
Farmhouse Kitchen
5.75m x 4.18m (18'10" x 13'9")
Undoubtedly the heart of the home, this stunning farmhouse kitchen has been thoughtfully designed for both family life and entertaining. Fitted with a range of Shaker-style cabinetry, solid woodblock worktops and a central island, the kitchen perfectly balances traditional styling with modern convenience. A magnificent original stone inglenook fireplace houses an impressive Range cooker, while a twin Belfast sink overlooks the rear garden. Integrated appliances include a dishwasher and washer/dryer, with tiled flooring completing this exceptional space.
Dining Room
4.23m x 3.66m (13'11" x 12'0")
A charming formal dining room featuring windows to two elevations, allowing natural light to flood the space. Underfloor heating provides additional comfort, while an exposed stone and brick recess with recessed lighting offers the perfect opportunity for a bespoke drinks cabinet or bar area, making this an ideal room for entertaining.
Lounge
4.75m x 4.95m (15'7" x 16'3")
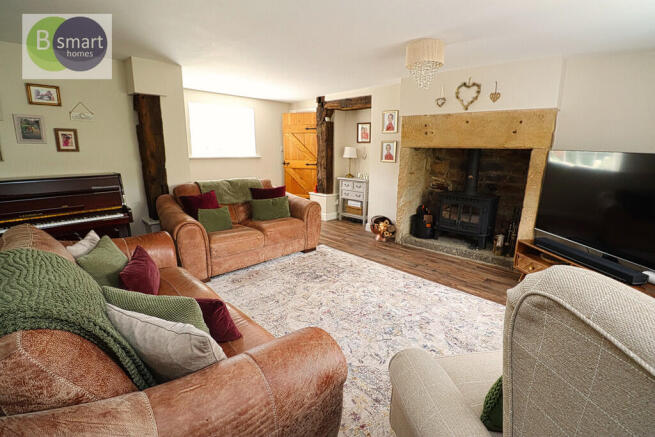
Believed to have originally been the village blacksmith's workshop, this outstanding reception room showcases an abundance of original features, including exposed beams and historic timbers dating back to the 17th century. A magnificent stone fireplace with a large cast iron multi-fuel stove provides an impressive focal point, while a door opens directly onto the rear garden.
Cellar
Traditional vaulted stone cellar divided into three separate rooms, offering excellent storage and exciting potential for a variety of future uses, subject to any necessary consents.
First Floor
Galleried Landing
A characterful landing with exposed roof timbers and purlins, enhancing the property's historic charm and leading to the principal accommodation.
Principal Bedroom
4.27m x 3.56m (14'0" x 11'8")
A superb dual-aspect double bedroom featuring exposed beams, an antique-style radiator and views over the surrounding grounds. A private en-suite shower room completes this impressive principal suite.
En-Suite Shower Room
Comprising a walk-in shower finished with classic bevelled tiling, pedestal wash hand basin, WC, heated towel radiator, recessed lighting and extractor fan.
Family Bathroom
3.30m x 2.77m (10'10" x 9'1")
Beautifully designed to complement the character of the home, the family bathroom features exposed purlins, a freestanding Victorian-style clawfoot bath, separate quadrant shower enclosure, pedestal wash hand basin and WC. A heated towel radiator, roof light and useful boarded eaves storage complete this luxurious space.
Bedroom Two
4.40m x 4.78m (14'5" x 15'8")
A spectacular double bedroom showcasing an impressive exposed timber truss, substantial purlins and an original crook beam that forms part of the property's listed character. Deep-set windows and a roof light fill the room with natural light.
Bedroom Three
3.25m x 4.39m (10'8" x 14'5")
A generous double bedroom enjoying dual-aspect windows, exposed beams and an antique-style radiator, continuing the character found throughout the home.
Second Landing
Accessed via an inner hallway, this additional landing leads to the converted attic accommodation.
Bedroom Four
4.31m x 2.75m (14'2" x 9'0")
Situated within the converted roof space, this versatile room features exposed trusses, purlins and roof lights, making it ideal as a bedroom, home office or hobbies room.
Bedroom Five / Dressing Room
4.23m x 2.75m (13'11" x 9'0")
Currently used as a dressing room, this flexible space enjoys a roof light and could easily serve as a nursery, study or additional bedroom.
Externally
Approached through impressive electric gates, the property opens onto a generous limestone-chipping courtyard providing extensive off-road parking, together with an electric vehicle charging point.
The beautifully enclosed walled rear garden offers a private haven, predominantly laid to lawn with mature planting, established shrubs and an attractive stone water feature. A hot tub provides the perfect place to relax and enjoy the peaceful surroundings, while multiple seating areas make the garden ideal for entertaining family and friends.
A stone-built entertainment lodge further enhances the outdoor space. Fully equipped with power, lighting, heating, running water and laminate flooring, it offers exceptional versatility as a games room, garden bar, home office or entertaining space.
Further practical features include an outside WC, multiple external water taps and outdoor power points.
Homes of this calibre, combining centuries of history with high-quality modern living, are exceptionally rare. Early viewing is essential to fully appreciate the character, craftsmanship and lifestyle this remarkable property has to offer.
Disclaimer
The information contained herein has been obtained through sources deemed reliable but cannot be guaranteed as to its accuracy. Any information of special interest should be obtained through independent verification.
- COUNCIL TAXA payment made to your local authority in order to pay for local services like schools, libraries, and refuse collection. The amount you pay depends on the value of the property.Read more about council Tax in our glossary page.
- Band: E
- PARKINGDetails of how and where vehicles can be parked, and any associated costs.Read more about parking in our glossary page.
- Off street,EV charging
- GARDENA property has access to an outdoor space, which could be private or shared.
- Yes
- ACCESSIBILITYHow a property has been adapted to meet the needs of vulnerable or disabled individuals.Read more about accessibility in our glossary page.
- Ask agent
Melton High Street, Wath-upon-dearne

Add an important place to see how long it'd take to get there from our property listings.
__mins driving to your place
Affordability

Get an instant, personalised result:
- Show sellers you’re serious
- Secure viewings faster with agents
- No impact on your credit score
Notes
Staying secure when looking for property
Ensure you're up to date with our latest advice on how to avoid fraud or scams when looking for property online.
Visit our security centre to find out moreDisclaimer - Property reference 103304004057. The information displayed about this property comprises a property advertisement. Rightmove.co.uk makes no warranty as to the accuracy or completeness of the advertisement or any linked or associated information, and Rightmove has no control over the content. This property advertisement does not constitute property particulars. The information is provided and maintained by Bsmart Homes, Swinton. Please contact the selling agent or developer directly to obtain any information which may be available under the terms of The Energy Performance of Buildings (Certificates and Inspections) (England and Wales) Regulations 2007 or the Home Report if in relation to a residential property in Scotland.
*This is the average speed from the provider with the fastest broadband package available at this postcode. The average speed displayed is based on the download speeds of at least 50% of customers at peak time (8pm to 10pm). Fibre/cable services at the postcode are subject to availability and may differ between properties within a postcode. Speeds can be affected by a range of technical and environmental factors. The speed at the property may be lower than that listed above. You can check the estimated speed and confirm availability to a property prior to purchasing on the broadband provider's website. Providers may increase charges. The information is provided and maintained by Decision Technologies Limited. **This is indicative only and based on a 2-person household with multiple devices and simultaneous usage. Broadband performance is affected by multiple factors including number of occupants and devices, simultaneous usage, router range etc. For more information speak to your broadband provider.