
Dunster Drive, London, NW9

- PROPERTY TYPE
Terraced
- BEDROOMS
4
- BATHROOMS
2
- SIZE
1,337 sq ft
124 sq m
- TENUREDescribes how you own a property. There are different types of tenure - freehold, leasehold, and commonhold.Read more about tenure in our glossary page.
Freehold
Key features
- Bay-Fronted Mid-Terrace
- 'Salmon Street' Estate
- Four Bedrooms
- Arranged Over Three Floors
- Freehold
- Off Street Parking
- In Need of Updating/Modernising
- Guest W.C.
- Two Reception Rooms
- Kitchen
Description
Forming part of the 'Salmon Street' Estate, this mid-terrace residence has been altered and added to its original design delivering living space arranged over three floors.
The property does require a degree of internal modernising, however, this enables its new owners to update and style to suit their own personal tastes and preferences transforming it into their ideal home.
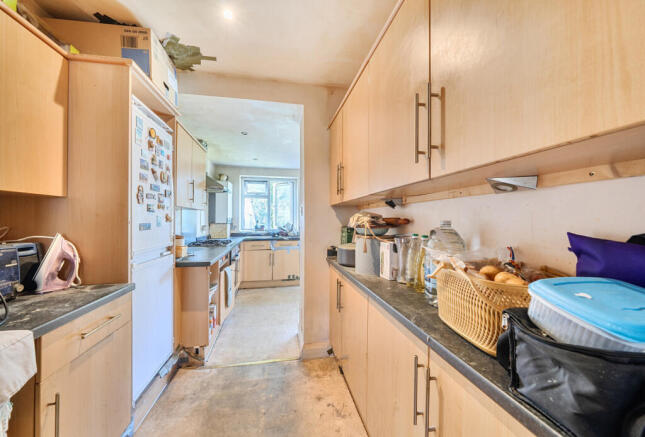
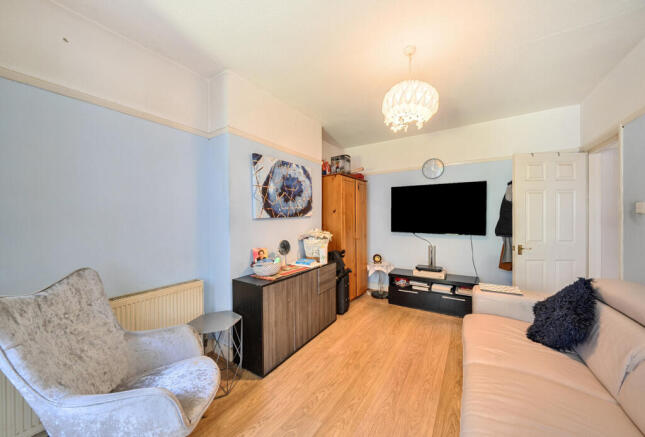
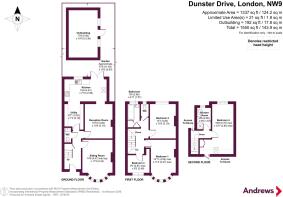
Entered by way of the front garden which benefits from off road parking facilities, the front door opens onto the entrance hall where a guest w.c. is sited. There are two separate reception rooms both with wood effect laminate flooring with the rear reception room leading into the kitchen. Also off the hallway is a utility area which again leads through to the kitchen. The kitchen is of a good size measuring 15'9" x 7'10" and has double glazed French doors opening out to the rear garden which is provides a lawn area along with a brick built outbuilding.
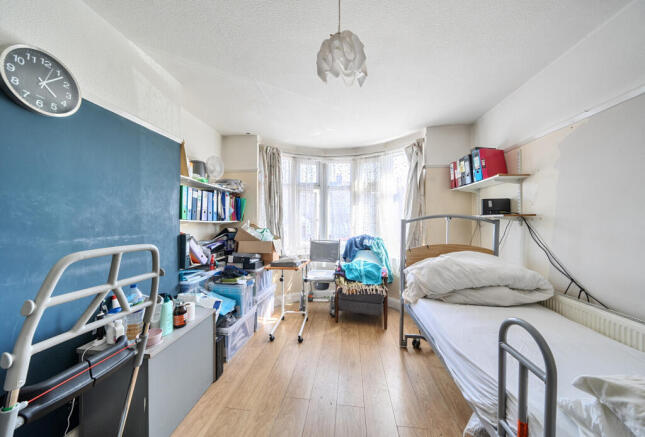
The first floor accommodates two double bedrooms, a single bedroom and a family bathroom with a separate w.c. with the second floor consisting of a further double bedroom with rear aspect views and a shower room.
Dunster Drive is located within half a mile of local shopping amenities and bus routes on Church Lane along with restaurants, bars and GP/Dental practices. Silver Jubilee Park and Elthorne Recreation Ground are also within half a mile away and provide sporting/leisure facilities along with children's playgrounds and there is also Hendon F.C. next to Silver Jubilee Park. The open fields at Fryent Country Park with rambling footpaths offering scenic views and the Welsh Harp Reservoir with sailing/boating clubs are both within a mile radius. There is a good selection of well-regarded Primary Schools within half a mile to a mile radius. For older children, secondary schools are within a mile to a mile and half radius including the French Lycee Bilingual School. Various places of worship are within a mile such as St. Andrews Church and the Shree Swaminarayan Mandir Temple. Wembley Park is just over a mile away where the London Designer Outlet can be found housing a vast range of High Street shops, restaurants, children’s playground and its own cinema complex together with a number of local shopping amenities in addition to Brent Civic Centre, Boxpark, Wembley Stadium and SSE Arena. Wembley Park Tube Station runs on the Metropolitan and Jubilee Lines transporting you to Central London in around 20-25 minutes.
Entrance Hall
Front door with double glazed windows either side, radiator, staircase with cupboard under.
Guest W.C.
Close-coupled w.c., hand basin.
Lounge
4.47m into bay x 3.43m - Double glazed bay window to front, radiator, picture rail, wood effect laminate flooring.
Reception Room
3.9m x 3.15m
Radiator, picture rail, wood effect laminate flooring, opening leading into kitchen.
Utility Room
3.02m x 2.18m
Fitted wall and base units, laminate work surfaces, space for fridge/freezer, inset ceiling spotlights.
Kitchen
4.8m x 2.4m
Double glazed window to rear, skylight, double glazed French doors opening onto rear garden, single drainer single bowl inset sink unit, laminate work surfaces, fitted wall and base units, inset gas hob with stainless steel splashback, extractor hood, fitted electric oven, wall mounted boiler, inset ceiling spotlights.
First Floor Landing
Staircase to second floor.
Bedroom One
4.55m into bay x 3.48m max. - Double glazed bay window to front, radiator, picture rail.
Bedroom Two
3.84m x 3.1m
Double glazed window to rear, radiator, picture rail.
Bedroom Three
2.82m x 2.5m
Double glazed window to front, radiator.
Bathroom
Double glazed frosted window to rear, tiling to walls, radiator, panelled bath with shower over, hand basin in vanity unit, built-in cupboard.
Separate W.C.
Double glazed frosted window to rear, close-coupled w.c.
Second Floor Landing
Velux style window, access to eaves storage area.
Bedroom Four
5.7m max. x 3.84m max. - Double glazed window to rear, Velux style window to front, radiator, inset ceiling spotlights, access to eaves storage area.
Shower Room
Double glazed frosted window to rear, tiling to walls and floor, shower cubicle, hand basin in vanity unit, close-coupled w.c., inset ceiling spotlights.
Front Garden
Affording off road parking facilities.
Rear Garden
11.58m x 5.8m
Fences to sides and rear, lawn, trees and bushes, brick build outbuilding (17'9" x 10'10").
- COUNCIL TAXA payment made to your local authority in order to pay for local services like schools, libraries, and refuse collection. The amount you pay depends on the value of the property.Read more about council Tax in our glossary page.
- Band: E
- PARKINGDetails of how and where vehicles can be parked, and any associated costs.Read more about parking in our glossary page.
- Yes
- GARDENA property has access to an outdoor space, which could be private or shared.
- Yes
- ACCESSIBILITYHow a property has been adapted to meet the needs of vulnerable or disabled individuals.Read more about accessibility in our glossary page.
- Ask agent

Add an important place to see how long it'd take to get there from our property listings.
__mins driving to your place
Affordability




Notes
Staying secure when looking for property
Ensure you're up to date with our latest advice on how to avoid fraud or scams when looking for property online.
Visit our security centre to find out moreDisclaimer - Property reference KGB260051. The information displayed about this property comprises a property advertisement. Rightmove.co.uk makes no warranty as to the accuracy or completeness of the advertisement or any linked or associated information, and Rightmove has no control over the content. This property advertisement does not constitute property particulars. The information is provided and maintained by Andrews Estate Agents, Kingsbury. Please contact the selling agent or developer directly to obtain any information which may be available under the terms of The Energy Performance of Buildings (Certificates and Inspections) (England and Wales) Regulations 2007 or the Home Report if in relation to a residential property in Scotland.
*This is the average speed from the provider with the fastest broadband package available at this postcode. The average speed displayed is based on the download speeds of at least 50% of customers at peak time (8pm to 10pm). Fibre/cable services at the postcode are subject to availability and may differ between properties within a postcode. Speeds can be affected by a range of technical and environmental factors. The speed at the property may be lower than that listed above. You can check the estimated speed and confirm availability to a property prior to purchasing on the broadband provider's website. Providers may increase charges. The information is provided and maintained by Decision Technologies Limited. **This is indicative only and based on a 2-person household with multiple devices and simultaneous usage. Broadband performance is affected by multiple factors including number of occupants and devices, simultaneous usage, router range etc. For more information speak to your broadband provider.