


Waen Isa Lane, Babell, Holywell, Flintshire, CH8

- PROPERTY TYPE
Detached
- BEDROOMS
6
- BATHROOMS
4
- SIZE
Ask agent
- TENUREDescribes how you own a property. There are different types of tenure - freehold, leasehold, and commonhold.Read more about tenure in our glossary page.
Ask agent


Key features
- SOUGHT AFTER LOCATION
- FLEXIBLE LIVING ACCOMODATION
- SEMI RURAL LOCATION
- 6 BEDROOMS
- PLANNING PERMISSION FOR A SUBSTANTIAL ANCILLARY OUTBUILDING
- EASY ACCESS TO A55
Description
Occupying a truly enviable position at the end of a private lane, Top O Waen is an exceptional country residence, combining timeless character, beautifully appointed interiors and breathtaking panoramic views across the Clwydian Hills towards Snowdonia (Eryri). Offering an impressive 3,500 sq ft of versatile accommodation, this distinctive home presents a rare opportunity to enjoy an idyllic rural lifestyle without compromising on space, comfort or connectivity.
Thoughtfully enhanced over time, the property seamlessly blends traditional charm with contemporary styling, creating an elegant yet welcoming home ideally suited to modern family living, entertaining and multi-generational arrangements.
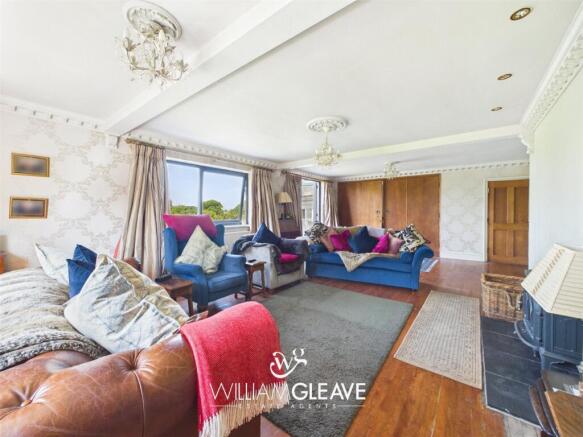
Upon entering, an impressive reception hall sets the tone, leading to two beautifully proportioned reception rooms, each enjoying captivating countryside views. The principal living room is a particularly inviting space, featuring solid wooden flooring, a stylish Jøtul wood-burning stove and French doors opening onto the south-facing patio. The adjoining dining room provides an elegant setting for family gatherings and more formal occasions.
At the heart of the home lies a stunning contemporary kitchen, thoughtfully designed with sleek cabinetry, luxurious Silestone worktops and an impressive central island. Integrated Neff appliances sit alongside a traditional Aga range cooker, combining modern convenience with enduring country-house appeal. French doors open onto the patio, creating a wonderful connection between the interior and the outdoor entertaining space.
The principal residence offers four generous bedrooms, including an impressive principal suite complete with a luxurious en-suite bathroom. A second bedroom also benefits from its own en-suite facilities, while the remaining bedrooms are served by a beautifully presented family bathroom. Two substantial interconnecting attic rooms provide exceptional flexibility, whether required as a dedicated home office, creative studio, games room or additional storage.
A particularly appealing feature is the original cottage, thoughtfully incorporated into the property while retaining its own individual charm. This additional accommodation offers exciting possibilities for extended family, independent guest quarters or, subject to the necessary consents, potential holiday accommodation. A cosy snug, complete with an exposed stone fireplace and wood-burning stove, creates a charming retreat, while the spacious open-plan living and dining room offers an inviting setting for relaxed everyday living. Two bedrooms, a shower room and independent staircase access further enhance the versatility of this unique arrangement.
The outdoor setting perfectly complements the character of the home. Beautifully established lawned gardens are framed by mature trees and established hedging, while an expansive paved terrace provides an idyllic setting for alfresco dining, summer entertaining or simply unwinding whilst taking in the far-reaching south-facing views. A former tennis court offers the opportunity to reinstate a private sporting facility or explore alternative leisure uses.
Equally impressive is the property's practical provision, with ample parking, an integral double garage incorporating useful storage areas, a detached single garage, separate utility room and cloakroom. Planning permission for a substantial ancillary outbuilding further enhances the property's appeal, offering exciting possibilities for future use, subject to the relevant planning conditions.
Despite its peaceful and private setting, Top O Waen enjoys excellent accessibility. The historic market town of Caerwys is just a short drive away, while convenient access to the A55 Expressway places the wider region within easy reach. Mold lies approximately 10 miles away, Chester around 19 miles, and both Liverpool and Manchester airports are typically accessible within an hour.
Combining impressive proportions, distinctive character, adaptable living arrangements and spectacular countryside views, Top O Waen is a truly special country home offering an enviable lifestyle in one of North Wales' most picturesque settings.
- COUNCIL TAXA payment made to your local authority in order to pay for local services like schools, libraries, and refuse collection. The amount you pay depends on the value of the property.Read more about council Tax in our glossary page.
- Band: TBC
- PARKINGDetails of how and where vehicles can be parked, and any associated costs.Read more about parking in our glossary page.
- Yes
- GARDENA property has access to an outdoor space, which could be private or shared.
- Yes
- ACCESSIBILITYHow a property has been adapted to meet the needs of vulnerable or disabled individuals.Read more about accessibility in our glossary page.
- Ask agent
Energy performance certificate - ask agent

Add an important place to see how long it'd take to get there from our property listings.
__mins driving to your place
Affordability



Notes
Staying secure when looking for property
Ensure you're up to date with our latest advice on how to avoid fraud or scams when looking for property online.
Visit our security centre to find out moreDisclaimer - Property reference WGH250254. The information displayed about this property comprises a property advertisement. Rightmove.co.uk makes no warranty as to the accuracy or completeness of the advertisement or any linked or associated information, and Rightmove has no control over the content. This property advertisement does not constitute property particulars. The information is provided and maintained by William Gleave, Holywell. Please contact the selling agent or developer directly to obtain any information which may be available under the terms of The Energy Performance of Buildings (Certificates and Inspections) (England and Wales) Regulations 2007 or the Home Report if in relation to a residential property in Scotland.
*This is the average speed from the provider with the fastest broadband package available at this postcode. The average speed displayed is based on the download speeds of at least 50% of customers at peak time (8pm to 10pm). Fibre/cable services at the postcode are subject to availability and may differ between properties within a postcode. Speeds can be affected by a range of technical and environmental factors. The speed at the property may be lower than that listed above. You can check the estimated speed and confirm availability to a property prior to purchasing on the broadband provider's website. Providers may increase charges. The information is provided and maintained by Decision Technologies Limited. **This is indicative only and based on a 2-person household with multiple devices and simultaneous usage. Broadband performance is affected by multiple factors including number of occupants and devices, simultaneous usage, router range etc. For more information speak to your broadband provider.