Causeway Close, Wellington, Hereford

- PROPERTY TYPE
Detached
- BEDROOMS
4
- BATHROOMS
2
- SIZE
2,397 sq ft
223 sq m
- TENUREDescribes how you own a property. There are different types of tenure - freehold, leasehold, and commonhold.Read more about tenure in our glossary page.
Freehold
Key features
- Stunning Extended Family Home
- 4 Double Bedrooms; Detached
- Exquisite Kitchen/Diner
- Stylish Decor & Premium Finish Throughout
- Popular Herefordshire Village Location
- Large Driveway & Storage Unit
Description
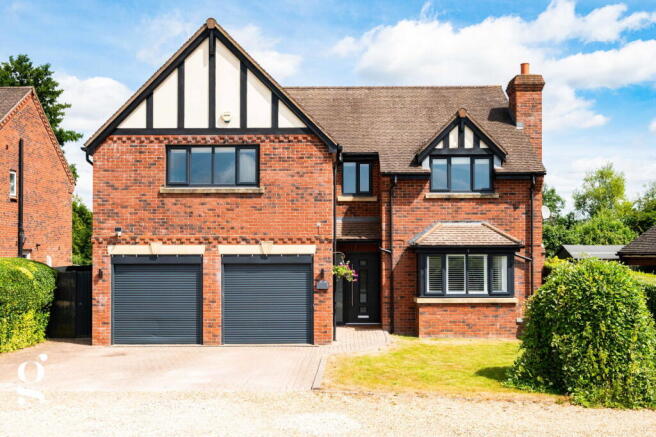
An Exceptional 4 Bedroom Detached Extended Family Home in Wellington, near Hereford, offering approx. 2,400 sq. ft of beautifully finished living space, a spectacular open plan kitchen/dining room, three further reception rooms, a principal bedroom suite with countryside views and a good sized rear garden.
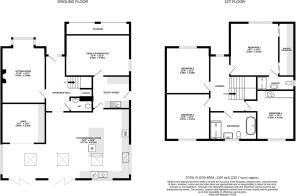
Entrance Hall – Sitting Room – Open Plan Kitchen/Dining Room – Snug – Family Room/Study – Utility Room – Downstairs WC – Storage – Landing – Bedroom 1 with Walk-in Wardrobe & Ensuite – 3 Further Double Bedrooms – Family Bathroom – Good Sized Landscaped Rear Garden – Driveway Parking
This impressive family home has been thoughtfully extended and comprehensively remodelled by the current owners to create a property of luxurious contemporary design that still delivers practical family living. Extending to almost 2,400 sq. ft, every part of the home has been carefully considered, with quality finishes and a timeless interior design creating a statement home throughout.
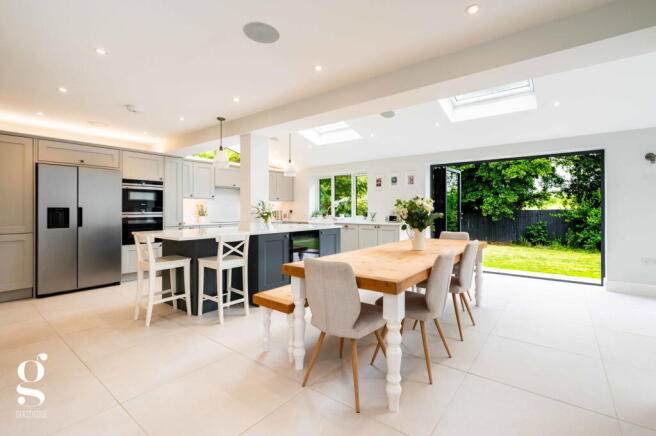
The standout feature is undoubtedly the stunning rear extension, where a magnificent open plan kitchen and dining room forms the heart of the home. Designed to bring people together, the space is flooded with natural light from three roof lanterns and two sets of bi-fold doors opening directly onto the garden. Combined with three further reception rooms, four generous double bedrooms and a private rear garden, this is a superb family home occupying a sought after position within the popular village of Wellington, just a short distance from Hereford.
The Property
Entrance Hall: A spacious and welcoming entrance hall, immediately showcasing the standard of finish found throughout the property. Attractive wall panelling, tiled flooring and a central staircase create an excellent first impression, while doors lead through to the kitchen, sitting room and downstairs WC.
Sitting Room: Positioned at the front of the property, the sitting room provides an elegant yet comfortable space for relaxing. A contemporary fireplace creates an attractive focal point, while the bay window fills the room with natural light throughout the day, finished in style with plantation shutters.
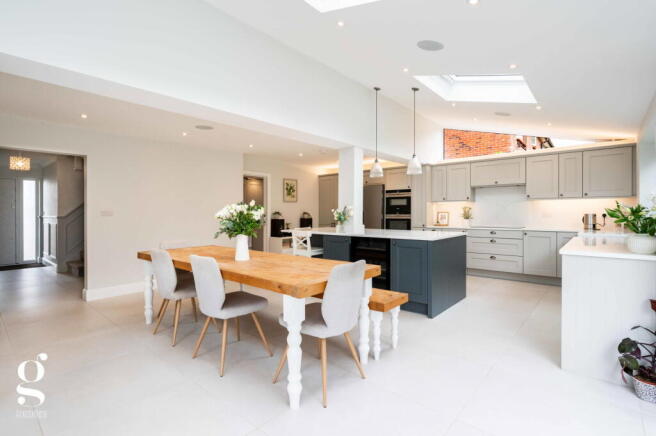
Open Plan Kitchen/Dining Room: The impressive kitchen and dining room is undoubtedly the centrepiece of the property. Created through a substantial rear extension, it spans the full width of the house and has been designed around modern family life. The kitchen is fitted with an extensive range of shaker cabinets complemented by quartz worktops and a substantial central island providing additional preparation space, storage and breakfast seating. A double Belfast sink overlooks the rear garden, while integrated appliances are seamlessly incorporated into the design, including a Siemens fan oven and combination microwave, 5-point induction hob, extractor, dishwasher and wine cooler.
Three roof lanterns draw natural light deep into the room, creating a wonderfully bright and airy atmosphere, while two sets of bi-fold doors open directly onto the rear patio, allowing the garden to become a natural extension of the living space during the warmer months. The dining area comfortably accommodates a large family table with plenty of surrounding space, making it equally suited to everyday family life and larger gatherings with friends.
Snug: Offering a more informal reception space, the snug has been beautifully fitted with display cabinets and wall panelling, making it ideal as a television room, reading room or cosy retreat, tucked away yet connected to the kitchen area.
Utility Room: Situated directly off the kitchen, the utility room provides additional storage, worktop space and plumbing for laundry appliances, together with an external door providing convenient access to the side of the property.
Family Room/Study: Currently arranged as a home gym, this versatile room could equally serve as a home office, playroom, hobby room or additional reception room, providing valuable flexibility for changing family needs.
Bedroom 1 with Ensuite: The principal bedroom enjoys a peaceful position overlooking fields to the front aspect and offers generous proportions, with a walk-in wardrobe providing excellent storage and remote controlled automatic blinds. Finished to an exceptional standard, the ensuite comprises a walk-in rainhead shower, WC, vanity basin, LED mirror and heated towel rail, complemented by marble-effect tiling, a striking pink herringbone splashback feature and brushed brass fittings.
Further Bedrooms: The remaining three bedrooms are all comfortable doubles, each offering generous proportions and wide triple windows. Whether used for family members, guests or those requiring home working space, the layout provides excellent flexibility for a variety of lifestyles.
Family Bathroom: Finished with the same attention to detail found throughout the property. A freestanding bath forms the focal point of the room, complemented by a separate walk-in rainhead shower, WC, vanity unit and tall chrome towel radiator, creating a stylish and practical family bathroom.
Outside
A paved patio extends across the rear of the property, positioned outside the twin bi-fold doors to create a seamless connection with the kitchen and dining room. Beyond, the lawn is bordered by mature trees and established planting, providing a pleasant degree of privacy while remaining straightforward to maintain, with a dining patio located in the far corner and cladded shed at the side of the house.
At the front, a block paved driveway provides parking for multiple vehicles and leads to double garage doors, which open to a handy storage unit. A neatly maintained lawn creates an attractive approach, while gated side access leads through to the rear garden.
Practicalities
Herefordshire Council Tax Band ‘F’
Gas Central Heating
Double Glazed Throughout
All Mains Services
Full Fibre Broadband Available
Directions
From Hereford, head north on the A49. At the roundabout at the top of Holmer Road, go straight on to stay on the A49 and continue for 4 miles. Turn left into Wellington village, where the property can be found after 100 yards on the right-hand side.
What3Words: ///half.foot.friction
- COUNCIL TAXA payment made to your local authority in order to pay for local services like schools, libraries, and refuse collection. The amount you pay depends on the value of the property.Read more about council Tax in our glossary page.
- Band: F
- PARKINGDetails of how and where vehicles can be parked, and any associated costs.Read more about parking in our glossary page.
- Driveway
- GARDENA property has access to an outdoor space, which could be private or shared.
- Private garden
- ACCESSIBILITYHow a property has been adapted to meet the needs of vulnerable or disabled individuals.Read more about accessibility in our glossary page.
- Ask agent
Energy performance certificate - ask agent
Causeway Close, Wellington, Hereford

Add an important place to see how long it'd take to get there from our property listings.
__mins driving to your place
Affordability
About Glasshouse Estates and Properties LLP, Hereford
Berrow Business Centre Bath Street Hereford HR1 2HE
Notes
Staying secure when looking for property
Ensure you're up to date with our latest advice on how to avoid fraud or scams when looking for property online.
Visit our security centre to find out moreDisclaimer - Property reference S1788120. The information displayed about this property comprises a property advertisement. Rightmove.co.uk makes no warranty as to the accuracy or completeness of the advertisement or any linked or associated information, and Rightmove has no control over the content. This property advertisement does not constitute property particulars. The information is provided and maintained by Glasshouse Estates and Properties LLP, Hereford. Please contact the selling agent or developer directly to obtain any information which may be available under the terms of The Energy Performance of Buildings (Certificates and Inspections) (England and Wales) Regulations 2007 or the Home Report if in relation to a residential property in Scotland.
*This is the average speed from the provider with the fastest broadband package available at this postcode. The average speed displayed is based on the download speeds of at least 50% of customers at peak time (8pm to 10pm). Fibre/cable services at the postcode are subject to availability and may differ between properties within a postcode. Speeds can be affected by a range of technical and environmental factors. The speed at the property may be lower than that listed above. You can check the estimated speed and confirm availability to a property prior to purchasing on the broadband provider's website. Providers may increase charges. The information is provided and maintained by Decision Technologies Limited. **This is indicative only and based on a 2-person household with multiple devices and simultaneous usage. Broadband performance is affected by multiple factors including number of occupants and devices, simultaneous usage, router range etc. For more information speak to your broadband provider.