
Grange Road, Lewes

- PROPERTY TYPE
Town House
- BEDROOMS
4
- BATHROOMS
2
- SIZE
1,509 sq ft
140 sq m
- TENUREDescribes how you own a property. There are different types of tenure - freehold, leasehold, and commonhold.Read more about tenure in our glossary page.
Freehold
Key features
- Beautifully Presented Four Storey Townhouse
- Four Bedooms
- Double Aspect Sitting Room
- Dining Room & Garden Room
- Two Bathrooms
- Desirable Southover Area
- Spacious South Facing Garden
- 10-Minute Walk to Train Station
- Viewing Highly Recommended
- GUIDE PRICE £880,000 - £920,000
Description
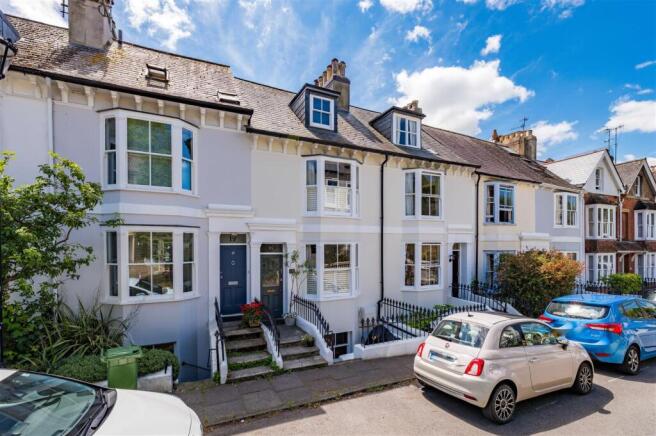
Occupying a peaceful position on one of Lewes' most prestigious and sought-after residential roads, this outstanding four-bedroom, two-bathroom Victorian residence offers an exceptional blend of period elegance and contemporary living. Dating from circa 1872, the property has been meticulously renovated and thoughtfully enhanced to an exacting standard, resulting in a home of remarkable quality and timeless appeal.
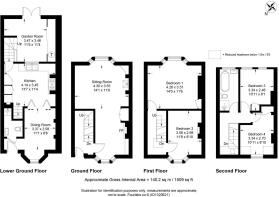
Arranged over four floors, the accommodation is both generous and versatile, perfectly suited to modern family life. Light-filled interiors are complemented by a long south-facing garden, providing a wonderful extension of the living space and an ideal setting for entertaining or relaxing.
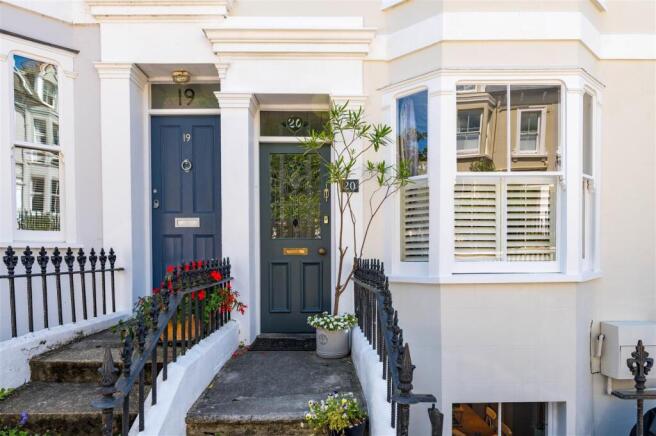
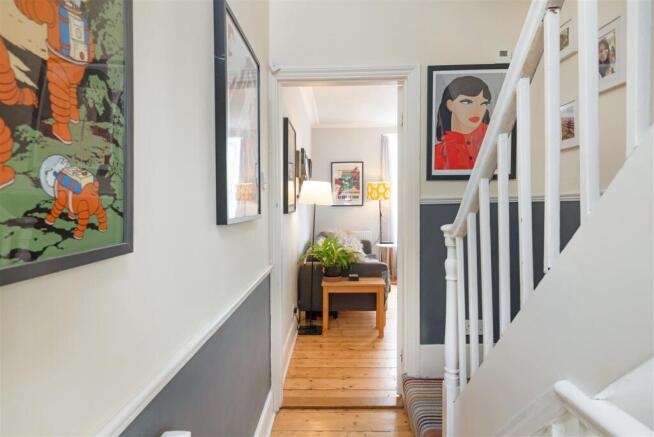
The home's rich architectural heritage has been carefully preserved, with an impressive collection of original features including elegant bay and sash windows, striking Victorian fireplaces, decorative ceiling roses, ornate cornicing, and traditional panelled doors. These characterful details are seamlessly paired with a sophisticated neutral colour palette and high-quality contemporary finishes, creating interiors that feel both refined and inviting.
Combining beautifully proportioned accommodation, exceptional craftsmanship and an enviable central location, this is a rare opportunity to acquire a distinguished period home in the heart of Lewes.
Internal viewing is highly recommended. Please contact our office to arrange your appointment.
Sitting Room - 4.30 x 3.55 (14'1" x 11'7") - Inglenook fireplace with a wood burner, exposed brick, wooden hearth and timber mantel. Original sash bay window to the front and rear aspect, two radiators, built in storage cupboard, built in corner unit.
Kitchen - 4.14 x 3.45 (13'6" x 11'3") - A range of wall and base units, Belfast sink with mixer tap, integrated dishwasher, space for a tall fridge/freezer, space for a range cooker. Double opening, folding doors through to the dining room.
Dining Room - 3.37 x 2.58 (11'0" x 8'5") - Original sash bay window to the front aspect, radiator.
Shower Room - Shower unit, WC, wash hand basin.
Bedroom 1 - 4.26 x 3.51 (13'11" x 11'6") - Original sash bay window to the rear aspect, radiator, built in storage cupboard.
Bedroom 2 - 3.56 x 2.68 (11'8" x 8'9") - Original sash bay window to the front aspect., original character fireplace, radiator.
Bedroom 3 - 3.34 x 2.46 (10'11" x 8'0") - Two sash windows to the rear aspect, radiator.
Bedroom 4 - 3.34 x 2.70 (10'11" x 8'10") - Sash window to the front aspect, radiator, eves storage.
Bathroom - Roll top bath with shower attachment, pedestal wash hand basin, high-level cistern WC, radiator, heated towel rail.
Garden Room - French doors to the rear garden, built in storage cupboard, radiator, stairs up to the ground floor.
Brochures
Grange Road, Lewes- COUNCIL TAXA payment made to your local authority in order to pay for local services like schools, libraries, and refuse collection. The amount you pay depends on the value of the property.Read more about council Tax in our glossary page.
- Band: E
- PARKINGDetails of how and where vehicles can be parked, and any associated costs.Read more about parking in our glossary page.
- Ask agent
- GARDENA property has access to an outdoor space, which could be private or shared.
- Yes
- ACCESSIBILITYHow a property has been adapted to meet the needs of vulnerable or disabled individuals.Read more about accessibility in our glossary page.
- Ask agent

Add an important place to see how long it'd take to get there from our property listings.
__mins driving to your place
Affordability
About Lewes Estates, Lewes
Suite 205c, Netwerks, 4 Fisher Street, Lewes, BN7 2DG



Notes
Staying secure when looking for property
Ensure you're up to date with our latest advice on how to avoid fraud or scams when looking for property online.
Visit our security centre to find out moreDisclaimer - Property reference 34796019. The information displayed about this property comprises a property advertisement. Rightmove.co.uk makes no warranty as to the accuracy or completeness of the advertisement or any linked or associated information, and Rightmove has no control over the content. This property advertisement does not constitute property particulars. The information is provided and maintained by Lewes Estates, Lewes. Please contact the selling agent or developer directly to obtain any information which may be available under the terms of The Energy Performance of Buildings (Certificates and Inspections) (England and Wales) Regulations 2007 or the Home Report if in relation to a residential property in Scotland.
*This is the average speed from the provider with the fastest broadband package available at this postcode. The average speed displayed is based on the download speeds of at least 50% of customers at peak time (8pm to 10pm). Fibre/cable services at the postcode are subject to availability and may differ between properties within a postcode. Speeds can be affected by a range of technical and environmental factors. The speed at the property may be lower than that listed above. You can check the estimated speed and confirm availability to a property prior to purchasing on the broadband provider's website. Providers may increase charges. The information is provided and maintained by Decision Technologies Limited. **This is indicative only and based on a 2-person household with multiple devices and simultaneous usage. Broadband performance is affected by multiple factors including number of occupants and devices, simultaneous usage, router range etc. For more information speak to your broadband provider.