
Plot 1, The Hawcliffe, The Carriages, Oxenhope

- PROPERTY TYPE
Semi-Detached
- BEDROOMS
3
- BATHROOMS
2
- SIZE
1,108 sq ft
103 sq m
- TENUREDescribes how you own a property. There are different types of tenure - freehold, leasehold, and commonhold.Read more about tenure in our glossary page.
Freehold
Key features
- Tucked-away position within the development
- Part of a private collection of just eight homes
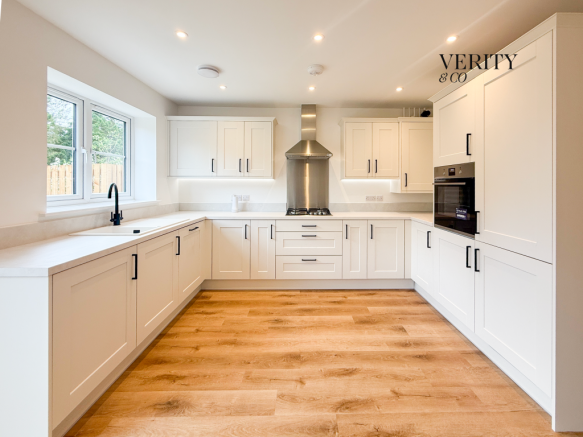
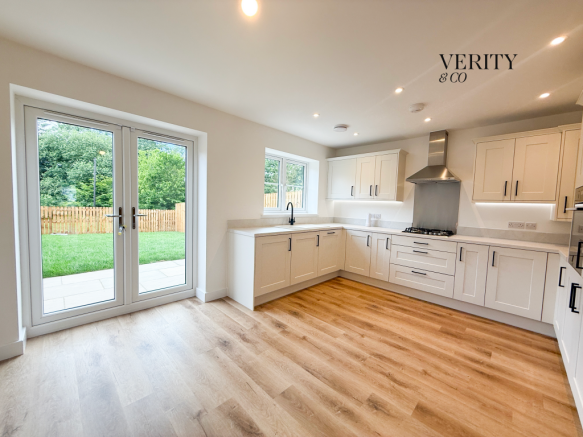
- Open-plan kitchen and dining area
- Separate generous front lounge with storage cupboard under stairs
- Flexible third bedroom, ideal as a nursery, guest room or home office
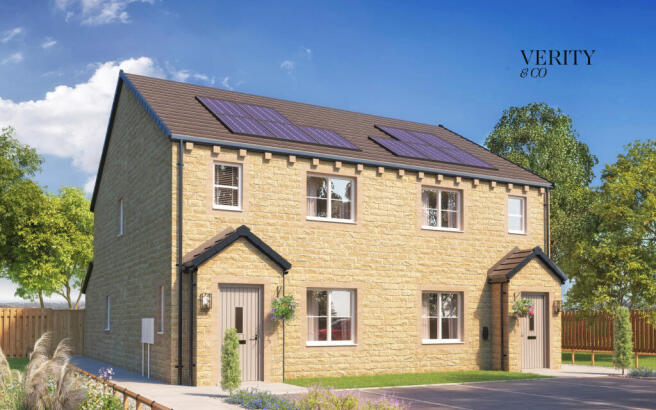
- Crafted in Yorkshire tumbled natural stone
- Raj Green Indian Stone patio with turfed garden
- Wrap-around kitchen with lots of cupboard space
Description
The Hawcliffe – Plot 1 – The Carriages, Oxenhope
The Hawcliffe is a thoughtfully designed three-bedroom semi-detached home, combining a traditional natural stone exterior with a practical layout for modern living.
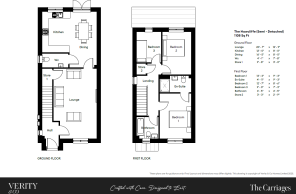
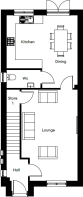
Ground Floor: On the ground floor, the entrance hall leads through to a separate generous front lounge, creating a comfortable space to relax away from the main living area. To the rear, the open-plan kitchen and dining area forms the heart of the home, with French doors opening out to the garden and bringing in plenty of natural light. A WC and useful under-stairs store complete the ground floor.
First Floor: Upstairs, the principal bedroom benefits from its own en-suite shower room. Two further bedrooms offer flexibility for family living, guests or a home office, alongside a well-appointed family bathroom and additional storage on the landing.
The Carriages Community
Set in the heart of Oxenhope, The Carriages is a small, considered collection of just eight natural stone homes, designed to feel at home within the village setting. With countryside walks, local amenities and the character of the Worth Valley close by, it offers a quieter pace of life while keeping everyday essentials within easy reach.
Carefully planned with ecology green space, thoughtful landscaping and a strong sense of place, The Carriages brings together traditional materials, modern comfort and the warmth of a close-knit community.
Your Builder
Verity & Co Homes builds across Yorkshire and Lancashire, evolving from the family business founded as Skipton Properties 40 years ago.
Important Details
Management / Estate Charges This home will be sold with management or estate charges, which are £493 per annum (estimated) The initial payment in the first year is £300.
Indicative Floorplans Floorplans are intended to provide a visual representation of size and space only and may not accurately reflect the final specification, finishes, or layout.
Incentives Incentives available on selected homes only, subject to availability, and may be withdrawn at any time. Terms and conditions apply. Please speak to our Sales Advisors for full details.
Imagery for Illustration Some imagery may feature show homes previously built at other Skipton Properties developments. These are provided to give you a sense of the lifestyle and quality we create, but please note that each development has a bespoke specification. Refer to your plot-specific specification for full details.
Computer Generated Images (CGIs) CGIs and AI Impressions are for illustrative purposes only. The actual construction and external appearance of your home may vary. All details are subject to change.
Specifications Subject to Change All specifications, materials, and finishes are subject to change throughout the build process. Please speak to your Sales Advisor for the most up-to-date information.
Brochures
The Carriages- COUNCIL TAXA payment made to your local authority in order to pay for local services like schools, libraries, and refuse collection. The amount you pay depends on the value of the property.Read more about council Tax in our glossary page.
- Band: TBC
- PARKINGDetails of how and where vehicles can be parked, and any associated costs.Read more about parking in our glossary page.
- Driveway,EV charging,Private
- GARDENA property has access to an outdoor space, which could be private or shared.
- Patio,Private garden,Rear garden,Back garden
- ACCESSIBILITYHow a property has been adapted to meet the needs of vulnerable or disabled individuals.Read more about accessibility in our glossary page.
- Ground floor
Plot 1, The Hawcliffe, The Carriages, Oxenhope

Add an important place to see how long it'd take to get there from our property listings.
__mins driving to your place
Affordability

About Wilman & Wilman, Cross Hills
8 Main Street Cross Hills Keighley BD20 8TB
Get an instant, personalised result:
- Show sellers you’re serious
- Secure viewings faster with agents
- No impact on your credit score
Notes
Staying secure when looking for property
Ensure you're up to date with our latest advice on how to avoid fraud or scams when looking for property online.
Visit our security centre to find out moreDisclaimer - Property reference Plot1TheHawcliffe. The information displayed about this property comprises a property advertisement. Rightmove.co.uk makes no warranty as to the accuracy or completeness of the advertisement or any linked or associated information, and Rightmove has no control over the content. This property advertisement does not constitute property particulars. The information is provided and maintained by Wilman & Wilman, Cross Hills. Please contact the selling agent or developer directly to obtain any information which may be available under the terms of The Energy Performance of Buildings (Certificates and Inspections) (England and Wales) Regulations 2007 or the Home Report if in relation to a residential property in Scotland.
*This is the average speed from the provider with the fastest broadband package available at this postcode. The average speed displayed is based on the download speeds of at least 50% of customers at peak time (8pm to 10pm). Fibre/cable services at the postcode are subject to availability and may differ between properties within a postcode. Speeds can be affected by a range of technical and environmental factors. The speed at the property may be lower than that listed above. You can check the estimated speed and confirm availability to a property prior to purchasing on the broadband provider's website. Providers may increase charges. The information is provided and maintained by Decision Technologies Limited. **This is indicative only and based on a 2-person household with multiple devices and simultaneous usage. Broadband performance is affected by multiple factors including number of occupants and devices, simultaneous usage, router range etc. For more information speak to your broadband provider.