
Meadow Brown Place, Sandbach, CW11

- PROPERTY TYPE
End of Terrace
- BEDROOMS
3
- BATHROOMS
2
- SIZE
Ask agent
- TENUREDescribes how you own a property. There are different types of tenure - freehold, leasehold, and commonhold.Read more about tenure in our glossary page.
Freehold
Key features
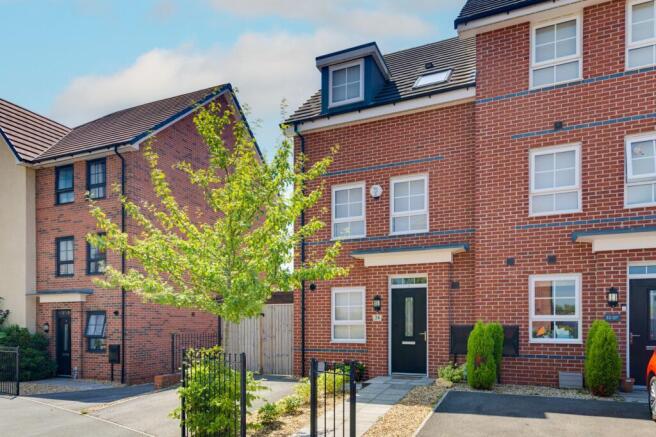
- Exceptional extended three double bedroom family home finished to an immaculate show-home standard throughout.
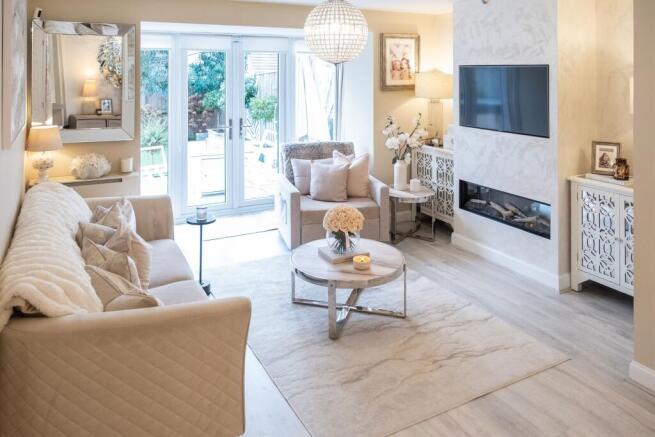
- Stunning open-plan living space featuring a bespoke media wall, contemporary fitted kitchen and versatile side extension with integrated utility area.
- Luxurious principal bedroom suite occupying the entire second floor, complete with dressing area and stylish en-suite shower room.
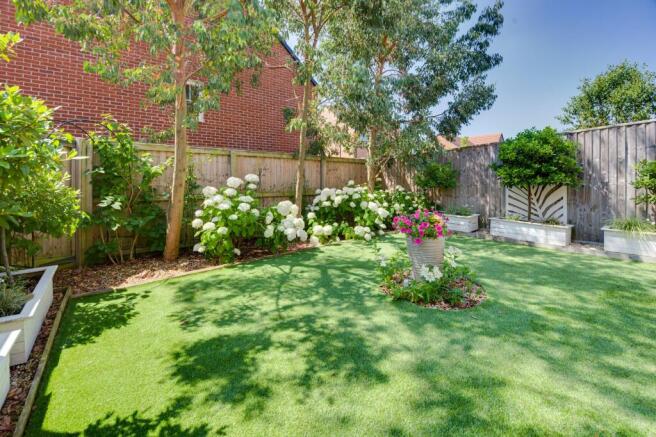
- Beautifully landscaped south-facing rear garden, offering a private Mediterranean-inspired setting with porcelain patio and mature planting.
- High-quality upgrades throughout, including air conditioning to two bedrooms, guest WC, secure covered outdoor storage and a driveway
- Prime J-One Seven development location, offering excellent school & motorway connections and just a short walk or five-minute drive from the historic market town of Sandbach.
Description
NO ONWARD CHAIN! An exceptional three double bedroom family home, beautifully extended and impeccably presented throughout, occupying a highly desirable position on the sought-after ‘J One Seven’ development. Combining luxurious interiors with thoughtfully designed living space and a stunning south-facing garden, this outstanding property offers an enviable lifestyle just moments from excellent motorway links and within a five-minute drive or a pleasant 20-minute walk of the historic market town of Sandbach.
Having been significantly enhanced by the current owners, the home showcases a wealth of high-quality upgrades including a superb side extension, air conditioning to two bedrooms, bespoke media wall, landscaped gardens, secure covered storage and beautifully appointed décor throughout. Every detail has been carefully considered to create a home that is as practical as it is stylish.
The welcoming entrance hall immediately sets the tone, leading to a contemporary guest cloakroom and an elegant fitted kitchen complete with an excellent range of integrated appliances, including a fridge/freezer, dishwasher, washer/dryer, single oven and gas hob. Stylish recessed downlighting and generous worktop space combine to create a sleek yet functional kitchen, ideal for everyday family life.
To the rear of the property lies the heart of the home – a wonderfully light and spacious open-plan living and dining room. A beautiful bay window and French doors flood the room with natural light, whilst the bespoke media wall incorporating an inset electric fire creates an impressive focal point for relaxing evenings. A cleverly designed understairs storage cupboard provides practical everyday storage without compromising the room's clean aesthetic.
Flowing seamlessly from the living space is the impressive side extension, offering exceptional flexibility to suit a variety of lifestyles. Whether utilised as a family room, home office, children's playroom, formal dining room or tranquil garden room, this beautifully finished space enjoys direct access to the rear garden through French doors and incorporates a discreetly designed utility area, adding further practicality to this already impressive home.
The first floor offers two generous double bedrooms, both enhanced by elegant half-wall panelling and independently controlled air conditioning, ensuring year-round comfort. These bedrooms are served by a contemporary Jack and Jill bathroom, stylishly fitted with a bath, wash hand basin and WC, complemented by quality tiling and recessed lighting.
Occupying the entire second floor, the magnificent principal suite is undoubtedly one of the home's standout features. Beautifully proportioned beneath a vaulted ceiling, this luxurious retreat delivers a boutique hotel ambience with bespoke floor-to-ceiling headboard detailing, dedicated dressing and seating areas, and two built-in storage cupboards. The stylish en-suite shower room is finished to an equally high standard, featuring a contemporary suite with shower enclosure, wash hand basin, WC, quality tiling and recessed lighting.
Outside, the property continues to impress. The front garden has been attractively landscaped for ease of maintenance with decorative gravel and established planting, whilst the driveway provides convenient off-road parking. A secure, weatherproof covered storage area offers excellent space for bicycles, gardening equipment and refuse bins.
The beautifully landscaped south-facing rear garden has been designed as a private outdoor sanctuary. Enjoying a wonderful degree of privacy with no direct overlooking properties, this exceptional space evokes the atmosphere of a Mediterranean courtyard. A porcelain-paved entertaining terrace provides the perfect setting for al fresco dining, whilst raised planted borders, mature trees and established planting soften the landscape beautifully. A central artificial lawn and elegant water feature create an attractive focal point, and the cedar-clad electric hot tub offers the perfect place to relax and unwind all year round.
This is a home that effortlessly combines style, comfort and practicality. Beautifully presented in true show-home condition, with generous living accommodation, premium finishes and a wealth of bespoke upgrades, it represents a rare opportunity to acquire one of the finest homes of its type on this popular development.
Early viewing is highly recommended to fully appreciate the exceptional standard of accommodation on offer.
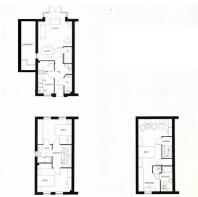
Kitchen (1.9m x 3.91m)
Lounge/Diner (4.04m x 4.67m)
Utility/Extension (1.7m x 5.56m)
Bedroom One (4.04m x 5.59m)
En-suite (1.38m x 2.99m)
Dressing Room (2.57m x 3.74m)
Bedroom Two (2.97m x 4.04m)
Bedroom Three (2.97m x 4.04m)
Bathroom (1.7m x 2.14m)
Parking - Driveway
Disclaimer
As the Sellers agent, we are not Surveyors or Conveyancing experts and as such we cannot and do not comment on the condition of the property or other issues relating to title or other legal issues that may affect this property, unless we have been made aware of such matters. Interested parties should employ their own professionals to make such enquiries before making any transactional decisions. We have not carried out a structural survey and the services, appliances and specific fittings have not been tested. All photographs, measurements, floor plans and distances referred to are given as a guide only. Lease details, service charges and ground rent (where applicable) and council tax are given as a guide only and should be checked and confirmed by a solicitor prior to exchange of contracts. The copyright of all details, photographs and floorplans remain the possession of Chris Hamriding Lettings & Estates.
- COUNCIL TAXA payment made to your local authority in order to pay for local services like schools, libraries, and refuse collection. The amount you pay depends on the value of the property.Read more about council Tax in our glossary page.
- Band: D
- PARKINGDetails of how and where vehicles can be parked, and any associated costs.Read more about parking in our glossary page.
- Driveway
- GARDENA property has access to an outdoor space, which could be private or shared.
- Rear garden
- ACCESSIBILITYHow a property has been adapted to meet the needs of vulnerable or disabled individuals.Read more about accessibility in our glossary page.
- Ask agent
Energy performance certificate - ask agent
Meadow Brown Place, Sandbach, CW11

Add an important place to see how long it'd take to get there from our property listings.
__mins driving to your place
Affordability

Get an instant, personalised result:
- Show sellers you’re serious
- Secure viewings faster with agents
- No impact on your credit score
Notes
Staying secure when looking for property
Ensure you're up to date with our latest advice on how to avoid fraud or scams when looking for property online.
Visit our security centre to find out moreDisclaimer - Property reference 5e6529b5-2ce9-40e0-a068-05a20d2c6fe5. The information displayed about this property comprises a property advertisement. Rightmove.co.uk makes no warranty as to the accuracy or completeness of the advertisement or any linked or associated information, and Rightmove has no control over the content. This property advertisement does not constitute property particulars. The information is provided and maintained by Chris Hamriding Lettings & Estates, Sandbach. Please contact the selling agent or developer directly to obtain any information which may be available under the terms of The Energy Performance of Buildings (Certificates and Inspections) (England and Wales) Regulations 2007 or the Home Report if in relation to a residential property in Scotland.
*This is the average speed from the provider with the fastest broadband package available at this postcode. The average speed displayed is based on the download speeds of at least 50% of customers at peak time (8pm to 10pm). Fibre/cable services at the postcode are subject to availability and may differ between properties within a postcode. Speeds can be affected by a range of technical and environmental factors. The speed at the property may be lower than that listed above. You can check the estimated speed and confirm availability to a property prior to purchasing on the broadband provider's website. Providers may increase charges. The information is provided and maintained by Decision Technologies Limited. **This is indicative only and based on a 2-person household with multiple devices and simultaneous usage. Broadband performance is affected by multiple factors including number of occupants and devices, simultaneous usage, router range etc. For more information speak to your broadband provider.