Beckside Cottage, Rusland, Ulverston, LA12 8JY

- PROPERTY TYPE
Cottage
- BEDROOMS
4
- BATHROOMS
3
- SIZE
Ask agent
- TENUREDescribes how you own a property. There are different types of tenure - freehold, leasehold, and commonhold.Read more about tenure in our glossary page.
Freehold
Description
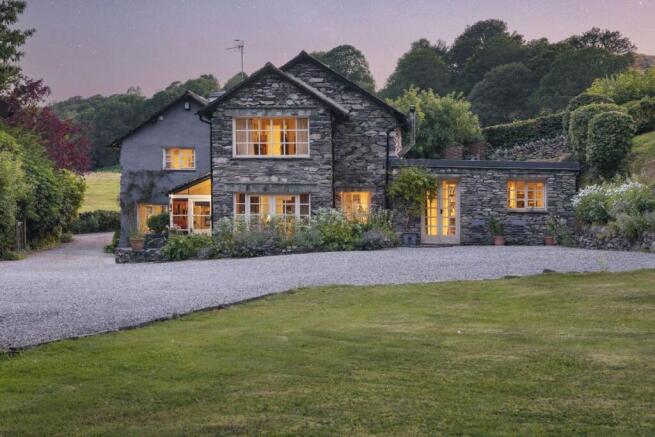
* Detached, characterful country home believed to date from around 1800
* Beautifully maintained and updated throughout, while retaining its individual character
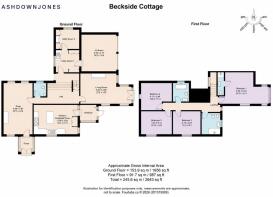
* 4 bedrooms and 3 bathrooms
* Two sitting rooms, each with a wood-burning stove
* Quality timber-framed double and triple-glazed windows
* Art studio with potential to be a home office, hobby room or additional bedroom
Services
* Mains electricity and mains water
* Oil-fired central heating
* Two wood-burning stoves, one in each sitting room
* Septic tank
* Good mobile coverage
* Fast fibre broadband available
Grounds and Location
* Set within approximately 1 acre of secluded and peaceful grounds
* A beck runs through the garden, crossed by a charming bridge installed by the owners
* Several distinct garden areas offering attractive views and places to sit and relax
* Steps with handrails lead into the adjoining woodland and up to a viewpoint overlooking the valley
* Large gravel parking area with comfortable space for approximately 6 vehicles
* Double open garage, separate lock-up garage and a secure woodshed
* Convenient for Satterthwaite, Rusland and Grizedale Forest, with cycling trails and outdoor activities nearby
The house is surrounded by a rich natural landscape, where pheasants wander through the garden, ducks gather along the Beck, and birdsong carries through the trees. Wildlife is ever-present, while the changing seasons bring new colour, movement and atmosphere to the garden and woodland.
Although rich in character, Beckside Cottage is not listed. This gives its next owners greater freedom to adapt the home as their lives and requirements evolve, while preserving the craftsmanship and atmosphere that make it so distinctive.
The ground floor unfolds through a series of inviting rooms, each with its own mood and purpose. Original stone slabs appear throughout, their softened surfaces reflecting centuries of use and giving the house an unmistakable sense of authenticity.
The first reception room, affectionately known as the yellow room, is a particularly atmospheric space. Original window frames and stone-flagged flooring bring texture and age, while a log-burning stove creates a warm focal point. Its generous proportions offer considerable versatility, whether used as a formal dining room, a quieter sitting room or somewhere for family and friends to gather over long weekend meals.
A second living room provides another comfortable retreat. Here, a further log-burning stove brings warmth during the colder months, complemented by quality carpeting and the gentle irregularity of the original curved walls. Double doors open directly onto the garden and parking area, allowing the room to feel closely connected to its surroundings.
The arrangement creates a house with space to come together and space to withdraw. One room might hold the energy of conversation, while another offers a peaceful place to read beside the fire.
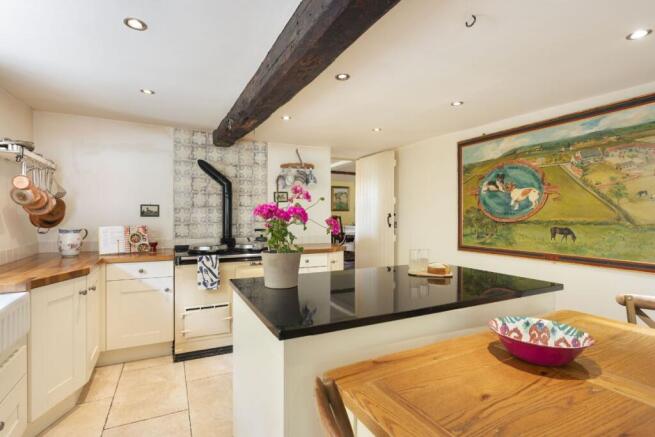
The kitchen is the natural heart of Beckside Cottage, a warm and welcoming room where the character of the house is felt most strongly. It is a space designed not only for cooking, but for the familiar rhythms of everyday life, from quiet breakfasts to long evenings spent with family and friends.
At its centre is the traditional oil-fired AGA, which brings both presence and practicality to the room. Its steady warmth creates an inviting atmosphere throughout the seasons, making the kitchen a place people are naturally drawn towards.
The kitchen connects easily with the surrounding reception spaces, creating a sociable flow across the ground floor. Stone flooring continues through the entrance areas, strengthening the relationship between each part of the original cottage.
A practical boot room provides plumbing, built-in cupboards and ample space for coats, boots and outdoor clothing. Particularly useful after a day spent walking, gardening or exploring the surrounding countryside, it also gives access to a separate pantry, offering valuable additional storage close to the kitchen.
There is also a ground-floor cloakroom with a tiled floor and heated towel rail.
Beyond the utility room lies one of the home's most adaptable rooms. Currently known as the art studio, it offers a quiet and inspiring space away from the principal reception rooms.
Double doors open outside, filling the room with natural light and allowing creative work to continue into the garden during warmer weather. It would make an excellent studio, workshop or library, while those working from home may see its immediate potential as a private office with Fast Fibre available soon.
The first floor retains the cottage's character, with subtle changes in level, interesting ceiling lines and windows framing views across the garden, fields and surrounding landscape.
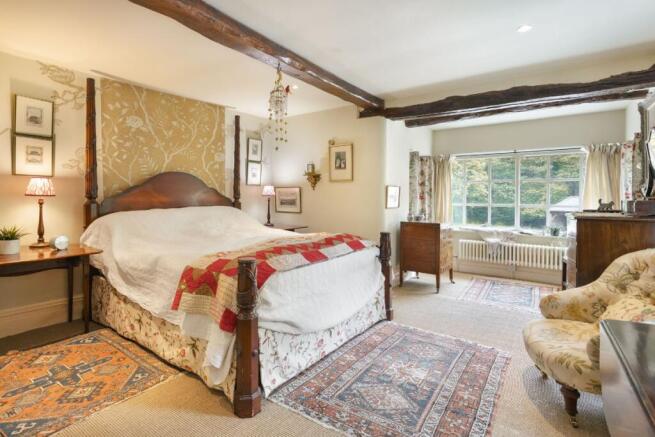
The master bedroom overlooks the rear garden and has its own en-suite shower room. Its position feels peaceful and private, creating a restful retreat at the end of the day.
Two further bedrooms provide flexible accommodation for family and guests. One is a comfortable double room, while another is presently arranged with twin beds but could easily accommodate a double. High ceilings give this room a pleasing sense of space, while the peaceful setting creates a calm and restful atmosphere.
The fourth bedroom has the enchanting proportions of an attic room, despite sitting on the same level as the others. Sloping ceilings add character, while a double bed fits comfortably within the space. Views stretch across the neighbouring fields, and built-in storage makes thoughtful use of the room's more intimate proportions.
Two additional bathrooms serve these bedrooms. One features a generous walk-in shower, while the other has a freestanding roll-top bath. Both enjoy underfloor heating, creating a welcome touch of comfort beneath the traditional character of the home.
The grounds at Beckside Cottage offer a wonderful sense of space, privacy and connection with nature. A sweeping driveway opens into a generous parking area beside the home, there is a wooden and roofed garage for three cars or more storge.
The gardens have been arranged to create places to relax, explore and enjoy the peaceful setting. A potting shed will appeal to keen gardeners, while the surrounding lawns and planted areas provide plenty of space for outdoor dining, quiet afternoons and time spent watching the abundant wildlife.
Beckside Cottage is particularly well suited to life with dogs, the private woodland opens a network of peaceful walks directly from the grounds. Ashes Beck flows through the grounds, bringing tranquillity and sound to the garden. A small bridge leads to Beckside's wood beyond, where mature trees create a calm and secluded place to wander through the changing seasons. Pheasants, ducks and an abundance of birdlife are regular visitors, adding to the sense that the grounds are shared with nature. The sheltered seating area, fondly known as the Hippy House, provides an especially inviting place to pause, watch the wildlife and absorb the beauty of the garden, Beck and woodland.
Life here is likely to be shaped as much by the setting as the rooms themselves. Mornings might begin with birds gathering in the garden, followed by coffee beside the AGA or a walk through the surrounding woodland. Evenings can be spent beside one of the log-burning stoves, with the doors open to the garden.
Graythwaite Estate Farm Shop lies around one mile away, providing convenient access to local produce and everyday essentials. Larger supermarket deliveries are also available from Tesco, Asda and Sainsbury's, allowing the tranquillity of rural life to be enjoyed without sacrificing practical convenience.
Oil-fired central heating, mains water and electricity and private drainage support the home. The services and boiler have been maintained annually, reflecting the thoughtful care that has been given to this historic house.
Beckside Cottage offers something increasingly difficult to find. It has the patina and individuality of a home that has stood for almost four centuries, together with the warmth, flexibility and practicality required for modern life. For a family or couple seeking privacy, creative space and a close connection with the natural world, it promises a richly rewarding place to call home.
** For more photos and information, download the brochure on desktop. For your own hard copy brochure, or to book a viewing please call the team **
As prescribed by the Money Laundering Regulations 2017, we are by law required to conduct anti-money laundering checks on all potential buyers, and we take this responsibility very seriously. In line with HMRC guidelines, our trusted partner, Coadjute, will securely manage these checks on our behalf. A non-refundable fee of £50 + VAT per person (£120 + VAT if purchasing via a registered company) will apply for these checks, and Coadjute will handle the payment for this service. These anti-money laundering checks must be completed before we can send the memorandum of sale. Please contact the office if you have any questions in relation to this.
Tenure: Freehold
Brochures
Brochure- COUNCIL TAXA payment made to your local authority in order to pay for local services like schools, libraries, and refuse collection. The amount you pay depends on the value of the property.Read more about council Tax in our glossary page.
- Ask agent
- PARKINGDetails of how and where vehicles can be parked, and any associated costs.Read more about parking in our glossary page.
- Garage,Driveway
- GARDENA property has access to an outdoor space, which could be private or shared.
- Private garden,Rear garden
- ACCESSIBILITYHow a property has been adapted to meet the needs of vulnerable or disabled individuals.Read more about accessibility in our glossary page.
- Ask agent

Add an important place to see how long it'd take to get there from our property listings.
__mins driving to your place
Affordability
About AshdownJones, The Lakes and Lune Valley
1C Low Cleabarrow Business Centre Windermere Cumbria LA23 3FA
Notes
Staying secure when looking for property
Ensure you're up to date with our latest advice on how to avoid fraud or scams when looking for property online.
Visit our security centre to find out moreDisclaimer - Property reference RS1028. The information displayed about this property comprises a property advertisement. Rightmove.co.uk makes no warranty as to the accuracy or completeness of the advertisement or any linked or associated information, and Rightmove has no control over the content. This property advertisement does not constitute property particulars. The information is provided and maintained by AshdownJones, The Lakes and Lune Valley. Please contact the selling agent or developer directly to obtain any information which may be available under the terms of The Energy Performance of Buildings (Certificates and Inspections) (England and Wales) Regulations 2007 or the Home Report if in relation to a residential property in Scotland.
*This is the average speed from the provider with the fastest broadband package available at this postcode. The average speed displayed is based on the download speeds of at least 50% of customers at peak time (8pm to 10pm). Fibre/cable services at the postcode are subject to availability and may differ between properties within a postcode. Speeds can be affected by a range of technical and environmental factors. The speed at the property may be lower than that listed above. You can check the estimated speed and confirm availability to a property prior to purchasing on the broadband provider's website. Providers may increase charges. The information is provided and maintained by Decision Technologies Limited. **This is indicative only and based on a 2-person household with multiple devices and simultaneous usage. Broadband performance is affected by multiple factors including number of occupants and devices, simultaneous usage, router range etc. For more information speak to your broadband provider.