Mill Street, Ochiltree, East Ayrshire

- PROPERTY TYPE
Detached
- BEDROOMS
3
- BATHROOMS
3
- SIZE
2,411 sq ft
224 sq m
- TENUREDescribes how you own a property. There are different types of tenure - freehold, leasehold, and commonhold.Read more about tenure in our glossary page.
Freehold
Key features
- Substantial 4-Bedroom Detached Chalet Villa
- Idyllic and Serene Countryside Sanctuary & Tranquil Riverside Setting
- Versatile Two-Level Family Living
- Bright, Welcoming Ground-Floor Living Room
- Modern Open-Plan Kitchen and Dining Area
- Three Flexible Ground-Floor Bedrooms
- Contemporary Family Bathroom on Ground Floor
- Private First-Floor Master Suite with Dressing Area & En-Suite
- Magnificent Wrap-Around Landscaped Gardens & Mature Woodland
- Large Multi-Car Driveway for Off-Street Parking
Description
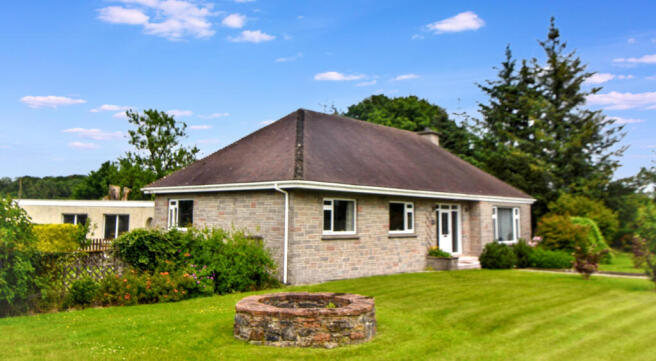
Positioned to offer a highly achievable and competitive price point, this exceptional home seamlessly blends expansive modern living with the peaceful charm of rural life.
Nestled within the historic and picturesque village of Ochiltree, the property delivers an impressive split-level layout designed for contemporary family dynamics, all set against a uniquely tranquil and scenic riverside backdrop.
The ground floor layout is exceptionally welcoming, beginning with a bright, front-facing living room that serves as a perfect space for family relaxation. Serving as the true heart of the home is an open-plan modern kitchen and dining area, meticulously designed to accommodate both day-to-day family meals and larger-scale entertaining. This level also accommodates three generously sized bedrooms that offer superb flexibility to adapt as guest accommodation, children's rooms, or dedicated home office spaces, all conveniently serviced by a sleek, contemporary family bathroom.
The upper level is exclusively transformed into a luxurious and completely private principal suite. This sprawling adult sanctuary includes an expansive bedroom layout, a dedicated dressing area equipped with abundant storage, and a stylish en-suite shower room. Large, strategically placed windows flood the entire floor with natural light while framing elevated, panoramic views of the breathtaking natural scenery outside.
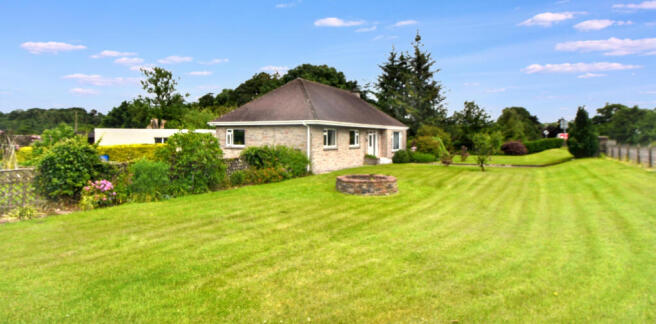
The exterior grounds are equally captivating, wrapped in beautifully landscaped gardens and mature woodland that ensure a high degree of privacy. A substantial multi-car driveway provides excellent off-street parking options for residents and visitors alike.
The property boasts an incredibly unique and enchanting boundary, bordered on one side by a historic village graveyard and on the other by a gently flowing river, culminating in a serene and irreplaceable countryside sanctuary.
Energy Performance Rating: C
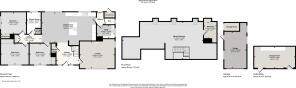
Room Sizes:
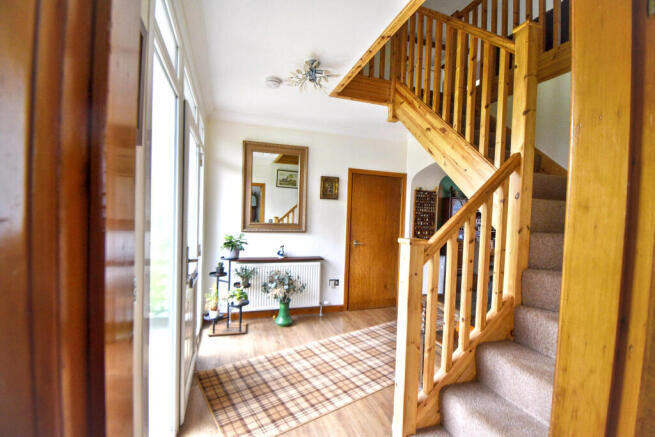
Entrance Hallway: 11’1” x 9’2”
Lounge: 17’32 x 13’4”
Kitchen Diner 26’10” x 15’1”
Utility: 9’1” x 6’4”
Hallway: 11’1” x 3’10”
Shower Room: 6’10” x 10’7”
Master bedroom: 40’0” x 18’4”
Dressing Area: 6’0” x 8’1”
Bedroom 2: 13’8” x 10’3”
Bedroom 3: 12’3” x 10’7”
Bedroom 4”: 10’5” x 10’6”
Garage: 10’11” x 18’1”
Storage Room: 20’3” x 10’8”
Viewing is highly recommended.
Ochiltree is a picturesque conservation village that masterfully blends historic charm with a supportive, community-focused lifestyle. Daily essentials are easily managed within the village thanks to a convenient local general store and a well-regarded primary school located just steps away. Beyond its quaint borders, the village offers excellent educational continuity for older students, sitting within easy reach of Cumnock's cutting-edge Barony Campus, which serves as a premier modern hub for secondary learning.
Market Valuation
If we can assist you on the valuation of your own property our Property Manager will be happy to arrange an appointment suitable to yourself. This is a service provided free of charge and without obligation.
Offers
Offers are submitted in Scottish Legal Form to the selling
agents D W Shaw, 3 The Square, Cumnock, KA18 1BG
Fax . DX 566421
Viewing Arrangements
By appointment with D W Shaw,
3 The Square,
Cumnock KA18 1BG.
Contact: Stefany Biernat
Disclaimer
Whilst we endeavour to make these particulars as accurate as possible, they do not form any part of any contract or offer, nor are they guaranteed. Measurements are approximate and in most cases they are taken with a digital/sonic measuring device. It should not be inferred that items visible in any photographs are necessarily for sale. If there is any part of these particulars that you find misleading or simply wish clarification on any point, please contact our office immediately where we will endeavour to assist you in any way possible. Photographs have been taken with a wide angled lens.
Brochures
HOME REPORTSCHEDULE- COUNCIL TAXA payment made to your local authority in order to pay for local services like schools, libraries, and refuse collection. The amount you pay depends on the value of the property.Read more about council Tax in our glossary page.
- Ask agent
- PARKINGDetails of how and where vehicles can be parked, and any associated costs.Read more about parking in our glossary page.
- Garage,Driveway,Off street,Gated,Private
- GARDENA property has access to an outdoor space, which could be private or shared.
- Front garden,Private garden,Enclosed garden,Rear garden
- ACCESSIBILITYHow a property has been adapted to meet the needs of vulnerable or disabled individuals.Read more about accessibility in our glossary page.
- Ground floor,Wide doorways,Level access shower

Add an important place to see how long it'd take to get there from our property listings.
__mins driving to your place
Affordability

Notes
Staying secure when looking for property
Ensure you're up to date with our latest advice on how to avoid fraud or scams when looking for property online.
Visit our security centre to find out moreDisclaimer - Property reference MillStreetOchiltree. The information displayed about this property comprises a property advertisement. Rightmove.co.uk makes no warranty as to the accuracy or completeness of the advertisement or any linked or associated information, and Rightmove has no control over the content. This property advertisement does not constitute property particulars. The information is provided and maintained by DW Shaw, Cumnock. Please contact the selling agent or developer directly to obtain any information which may be available under the terms of The Energy Performance of Buildings (Certificates and Inspections) (England and Wales) Regulations 2007 or the Home Report if in relation to a residential property in Scotland.
*This is the average speed from the provider with the fastest broadband package available at this postcode. The average speed displayed is based on the download speeds of at least 50% of customers at peak time (8pm to 10pm). Fibre/cable services at the postcode are subject to availability and may differ between properties within a postcode. Speeds can be affected by a range of technical and environmental factors. The speed at the property may be lower than that listed above. You can check the estimated speed and confirm availability to a property prior to purchasing on the broadband provider's website. Providers may increase charges. The information is provided and maintained by Decision Technologies Limited. **This is indicative only and based on a 2-person household with multiple devices and simultaneous usage. Broadband performance is affected by multiple factors including number of occupants and devices, simultaneous usage, router range etc. For more information speak to your broadband provider.