Parc An Ithan, The Lizard

- PROPERTY TYPE
Detached
- BEDROOMS
4
- BATHROOMS
2
- SIZE
Ask agent
- TENUREDescribes how you own a property. There are different types of tenure - freehold, leasehold, and commonhold.Read more about tenure in our glossary page.
Freehold
Key features
- FOUR BEDROOM DETACHED HOUSE
- CLOSE PROXIMITY TO THE VILLAGE CENTRE
- BEAUTIFULLY PRESENTED
- STYLISH FITTED KITCHEN & SPACIOUS LOUNGE
- EN SUITE & MODERN FAMILY BATHROOM
- GENEROUS PARKING & INTEGRAL GARAGE
- BEAUTIFUL FRONT & REAR GARDENS
Description
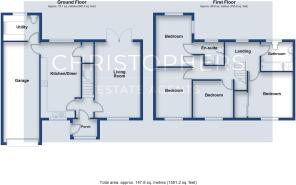
The well-designed accommodation briefly comprises a welcoming entrance hall, a practical utility room, and a beautifully fitted kitchen. The generous lounge enjoys French doors opening onto the rear garden, allowing plenty of natural light and providing an ideal space for indoor-outdoor living. Upstairs, there are four well-proportioned bedrooms, including a luxurious principal bedroom with an elegant en-suite shower room, together with a beautifully appointed family bathroom.
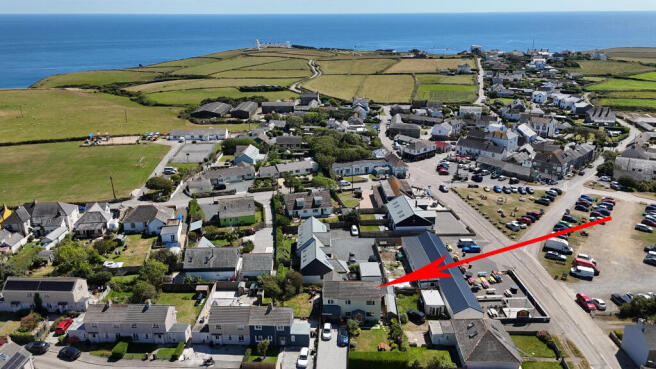
The Lizard is mainland Britain's most southerly village, occupying a unique and dramatic setting where the Atlantic Ocean meets the English Channel. Located within an Area of Outstanding Natural Beauty, the village offers spectacular coastal scenery and a relaxed lifestyle. Within easy walking distance of the property is a range of everyday amenities, including a doctor's surgery, butcher, cafés and food outlets, together with several highly regarded pubs and restaurants.
Families are well served by a respected primary school in the village, while secondary education is available at Mullion, approximately four miles away. The bustling market town of Helston is around 11 miles distant and provides a wider selection of shops, supermarkets, national retailers, restaurants, and leisure facilities, including an indoor swimming pool.
THE ACCOMMODATION COMPRISES (DIMENSIONS APPROX)
Featured glazed door to
ENTRANCE PORCH
With tiling to the floor, window to the front aspect, coat hanging space and an electric heater. Part glazed door to
ENTRANCE HALLWAY
With tiled floor and engineered oak doors lead to-
LOUNGE 6 x 3.6 (19'8" x 11'9")
A bright and inviting reception room enjoying windows to the front aspect overlooking the garden, while glazed French doors open directly onto the rear garden, creating an excellent connection between the indoor and outdoor living spaces. Finished with attractive wood-effect laminate flooring, feature timber shelving, and stylish pendant lighting, this is a welcoming and versatile space for both relaxing and entertaining.
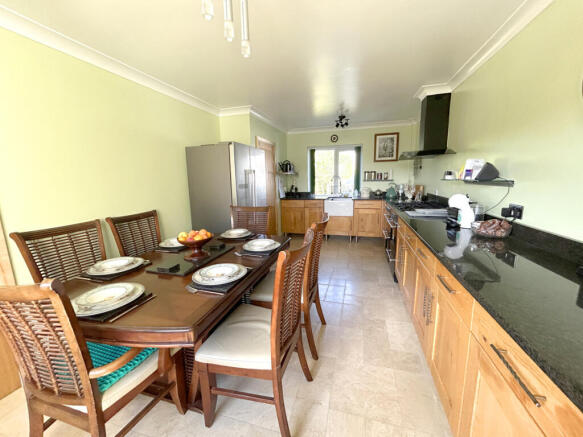
KITCHEN 6. x 3.2 max measurements (19'8" x 10'5" max measurements)
A beautifully appointed kitchen fitted with a quality range of wood units complemented by granite worktops incorporating a Belfast-style sink with drainer. There is an excellent selection of base cupboards and drawer units, together with feature glass display shelving. A classic Belling Range Cooker with a chimney-style extractor hood forms an attractive focal point, while there is also space for an American-style fridge/freezer.
FIRST FLOOR
LANDING
A staircase rises to a generous galleried landing featuring an attractive oak and glazed balustrade. A window to the rear aspect enjoys a pleasant outlook across neighbouring properties towards the sea, while a loft hatch provides access to the roof space. Engineered oak doors lead to the bedrooms and family bathroom.
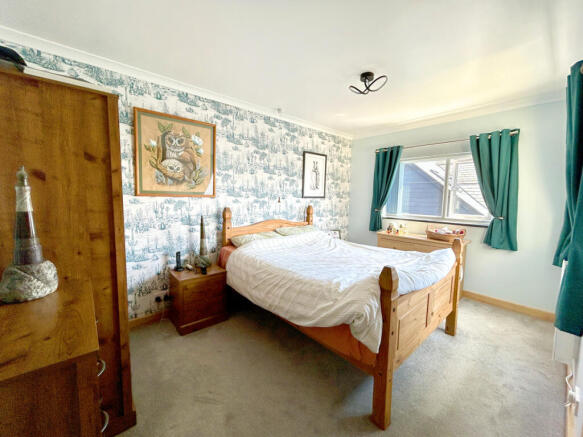
MASTER BEDROOM 4.24 x 2.80 (13'10" x 9'2")
A light filled dual aspect room with a window to the rear aspect with a view over other properties to the sea in the distance, slate sill and door to -
EN SUITE
Beautifully appointed, the en-suite comprises a tiled glazed shower enclosure with a rainfall shower head and separate handheld attachment. There is a pedestal wash hand basin with a feature illuminated touch-control mirror above, a dual-flush WC, and attractive tiling to both the walls and floor. A window to the rear aspect provides natural light, while a heated towel rail and stylish designer radiator complete this luxurious space.
BEDROOM TWO 3.96 x 2.83 (12'11" x 9'3")
With window to the front aspect.
BEDROOM THREE 3.58 x 3.57 (11'8" x 11'8")
With window to the rear aspect, built-in wardrobe with mirrored door.
BEDROOM FOUR 3.23 x 3.13 (10'7" x 10'3")
With a window to the front aspect.
BATHROOM
Beautifully appointed, the family bathroom is fitted with a glazed, fully tiled shower enclosure featuring a rainfall shower head and separate handheld attachment. There is also a panelled bath with a glazed screen, fitted with a mixer tap and shower attachment, together with an electric shower over, offering flexibility for both bathing and showering. A contemporary wall-mounted wash hand basin with drawer storage beneath is complemented by an illuminated touch-control mirror above, while a mirrored medicine cabinet, shaver socket and dual-flush WC complete the suite. The room is finished with attractive wall and floor tiling, a ladder-style heated towel rail, extractor fan, and recessed spotlighting, creating a stylish and luxurious bathroom.
OUTSIDE
There is a generous gravelled parking area for several vehicles.
GARAGE 7.96 x 2.97 (26'1" x 9'8")
With remote control up and over door, power and light, door back to kitchen and door to
UTILITY ROOM 2.84 x 2.83 (9'3" x 9'3")
Which has granite effect worktops with cupboards and drawers under and spaces for washing machine and tumble dryer, the room also houses the Grant oil boiler, dual flush W.C., tiling to the floor with central drain, spotlights and sink with storage under.
GARDENS
A real feature of this property are the beautifully landscaped gardens which run to the front where there is an expanse of lawn. There is a nicely enclosed garden with a mixture of mature hedging and fencing with beds at its borders having many mature plants, trees and shrubs and from many points offering good degrees of privacy. There is a lovely raised ornamental pond. To the side of the house there is a gravelled storage area along with a good size garden shed. The rear garden is nicely enclosed by fencing has raised beds and borders housing plants and shrubs. There is a patio seating area, outside tap and from many points in the garden a good degree of privacy is enjoyed.
SERVICES/UTILITIES
Mains water, electricity, water, drainage and oil fired central heating. The property benefits from owned solar panels the seller informs us that they have ten panels at a total of 4Kw, and a 6kw battery pack.
ANTI-MONEY LAUNDERING
We are required by law to ask all purchasers for verified ID prior to instructing a sale
COUNCIL TAX
Council Tax Band D.
MOBILE AND BROADBAND
To check the broadband & mobile coverage for this area, please refer to the attached details.
PROOF OF FINANCE - PURCHASERS
Prior to agreeing a sale, we will require proof of financial ability to purchase which will include an agreement in principle for a mortgage and/or proof of cash funds.
Brochures
BROCHURE- COUNCIL TAXA payment made to your local authority in order to pay for local services like schools, libraries, and refuse collection. The amount you pay depends on the value of the property.Read more about council Tax in our glossary page.
- Band: D
- PARKINGDetails of how and where vehicles can be parked, and any associated costs.Read more about parking in our glossary page.
- Yes
- GARDENA property has access to an outdoor space, which could be private or shared.
- Yes
- ACCESSIBILITYHow a property has been adapted to meet the needs of vulnerable or disabled individuals.Read more about accessibility in our glossary page.
- Ask agent
Parc An Ithan, The Lizard

Add an important place to see how long it'd take to get there from our property listings.
__mins driving to your place
Affordability



Notes
Staying secure when looking for property
Ensure you're up to date with our latest advice on how to avoid fraud or scams when looking for property online.
Visit our security centre to find out moreDisclaimer - Property reference 4131. The information displayed about this property comprises a property advertisement. Rightmove.co.uk makes no warranty as to the accuracy or completeness of the advertisement or any linked or associated information, and Rightmove has no control over the content. This property advertisement does not constitute property particulars. The information is provided and maintained by Christophers, Helston. Please contact the selling agent or developer directly to obtain any information which may be available under the terms of The Energy Performance of Buildings (Certificates and Inspections) (England and Wales) Regulations 2007 or the Home Report if in relation to a residential property in Scotland.
*This is the average speed from the provider with the fastest broadband package available at this postcode. The average speed displayed is based on the download speeds of at least 50% of customers at peak time (8pm to 10pm). Fibre/cable services at the postcode are subject to availability and may differ between properties within a postcode. Speeds can be affected by a range of technical and environmental factors. The speed at the property may be lower than that listed above. You can check the estimated speed and confirm availability to a property prior to purchasing on the broadband provider's website. Providers may increase charges. The information is provided and maintained by Decision Technologies Limited. **This is indicative only and based on a 2-person household with multiple devices and simultaneous usage. Broadband performance is affected by multiple factors including number of occupants and devices, simultaneous usage, router range etc. For more information speak to your broadband provider.