Gloucester Terrace, Haverfordwest, SA61

- PROPERTY TYPE
Terraced
- BEDROOMS
4
- SIZE
1,399 sq ft
130 sq m
- TENUREDescribes how you own a property. There are different types of tenure - freehold, leasehold, and commonhold.Read more about tenure in our glossary page.
Freehold
Key features
- Grade ii Listed Building
- Requiring some updating but offering tremendous potential for a character home
- Flexible 3 or 4 bedroom accommodation
Description
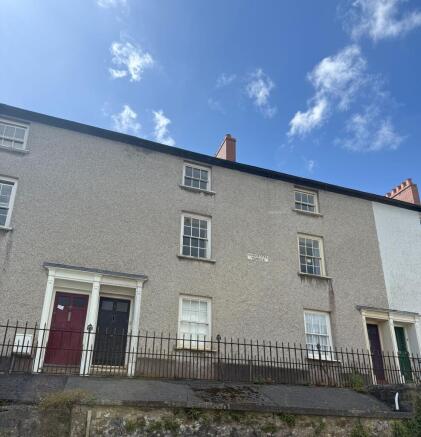
Substantial Georgian Residence over 3 storeys within walking distance of the town centre
Flexible 3 or 4 bedroom accommodation
Rear garden and Garage
Requiring some updating but offering tremendous potential for a character home
Grade ii Listed Building
EPC Rating: D
SITUATION
Gloucester Terrace comprises a terrace of traditionally constructed properties situated within the heart of the town of Haverfordwest, which is the principal administrative centre for the coastal county of Pembrokeshire and benefits from an extensive range of facilities and amenities.
The street lies just off Bridge Street which is the main commercial area of Haverfordwest and therefore the property lies within easy reach of all the amenities available within the town.
The area is a mixed residential and commercial area, with several substantial three storey mid terrace dwellings within the area, some of which have been converted into flats and some of which are in commercial use.
OVERALL DESCRIPTION
No. 4 Gloucester Terrace briefly comprises a traditionally constructed mid terrace dwelling that we understand was built in the mid-19th Century of smooth rendered random masonry walls under a pitched slate roof. The property is approached via a pedestrian access off the street known as Holloway, although there does appear to be access to the rear. We understand that the property is a Grade II Listed Building.
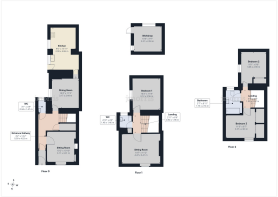
Entrance Hall Way
With part tiled walls, tiled floor and door opening into:
Inner Hallway
With radiator, understairs storage cupboard and stairs riding to the First Floor.
Sitting Room
3.25m x 3.4m
With shuttered window to the fore, radiator, fireplace with an electric insert and shelves store cupboard.
Seperate WC
With tiled walls and floor with WC and Wash Hand Basin.
Dining Room
3.5m x 3.2m
With gas fire, window to the side, exposed stone wall, open beam ceiling.
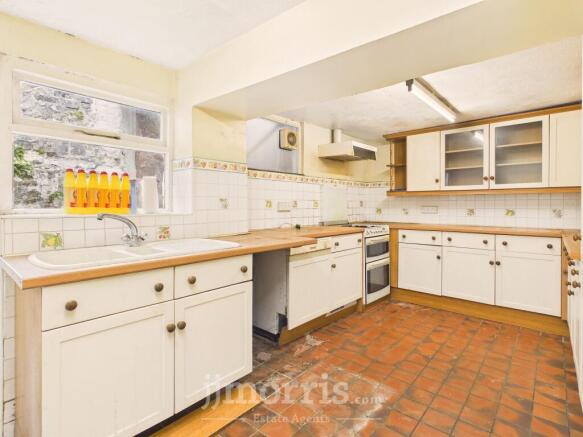
Kitchen
4.6m x 3.5m
With a door leading to the rear and fitted with a range of base storage cupboards with complementary work surfaces over and further storage in matching wall mounted units. There is a one and a half bowl sink unit, plumbing for automatic washing machine and a dishwasher etc.
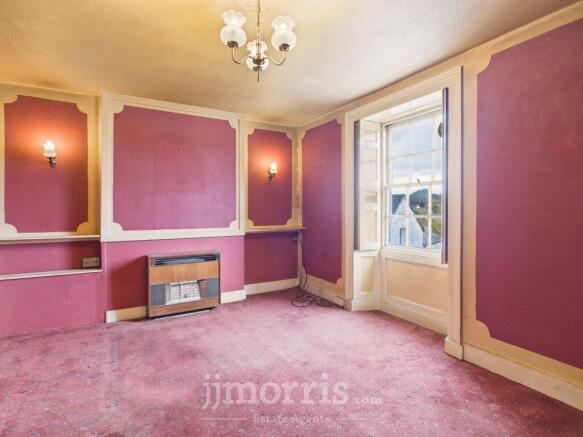
Sitting Room
3.4m x 4.3m
This could also be used as a bedroom but in the style of the property it is a sitting room and has a gas fire with shuttered window to the fore, wall lights.
Bedroom One
3.1m x 3.6m
With radiator and window to the side.
Bedroom Two
2.75m x 3.4m
With built-in wardrobes with louvre doors, window to the fore, radiator and wall lights.
Bathroom
With suite comprising bath with shower over, WC, wash hand basin and part tiled walls.
Bedroom Three
3.7m x 3.1m
With radiator, window to the side and built-in wardrobes with louvre doors.
Grounds
We could not confirm the extend of the grounds but believe that the property benefits from a garden to the rear as shown within the plan attached as Appendix 3.
Outbuildings
We believe that the property has the benefit of a garage to the rear and possibly there are other domestic outbuildings, but we were not able to confirm these.
Services
We understand the property has the benefit of mains water, electricity, drainage and gas and there is full gas central heating
Access and Rights of Way
The property has a pedestrian access to the fore as Gloucester Terrace is at an elevated level from Holloway which is the adopted road to the fore. We believe that there is vehicular access to a garage to the rear. This is via an adopted highway and then over an area that is perhaps best described as common land. It is an area within the historic grounds of Haverfordwest Castle and is narrow in places but appears to provide vehicular access to numerous residential properties in the locality, including other properties on Gloucester Terrace.
Council Tax Banding
Council Tax Band D
Energy Performance Certificate
As a Listed Building an Energy Performance Certificate would not be required.
General Remarks
This is a substantial Georgian residence occupying a convenient setting just off the centre of Haverfordwest. Although in need of updating to realise the full potential, this is a property that could be a family home of considerable character.
Disclaimer
These particulars are provided for guidance only and do not constitute any part of an offer or contract. Whilst every effort has been made to ensure the accuracy of the information, descriptions, measurements, floor plans, and other details provided, they should not be relied upon as statements of fact. Prospective purchasers should satisfy themselves by inspection and other enquiries as to their accuracy.
Photographs, drone imagery, virtual tours, and other marketing images are for illustrative purposes only and may have been digitally enhanced, edited, or altered to improve presentation. Such images should not be relied upon as an exact representation of the property’s current condition, appearance, boundaries, or surroundings.
Services, appliances, and fittings have not been tested, and no warranty is given as to their condition or suitability. All measurements and distances are approximate. Purchasers should seek independent professional advice before proceeding with any trans...
- COUNCIL TAXA payment made to your local authority in order to pay for local services like schools, libraries, and refuse collection. The amount you pay depends on the value of the property.Read more about council Tax in our glossary page.
- Band: D
- PARKINGDetails of how and where vehicles can be parked, and any associated costs.Read more about parking in our glossary page.
- Yes
- GARDENA property has access to an outdoor space, which could be private or shared.
- Yes
- ACCESSIBILITYHow a property has been adapted to meet the needs of vulnerable or disabled individuals.Read more about accessibility in our glossary page.
- Ask agent
Energy performance certificate - ask agent

Add an important place to see how long it'd take to get there from our property listings.
__mins driving to your place
Affordability


Notes
Staying secure when looking for property
Ensure you're up to date with our latest advice on how to avoid fraud or scams when looking for property online.
Visit our security centre to find out moreDisclaimer - Property reference c9f7ab9f-0728-4f0e-bacf-deddc4195846. The information displayed about this property comprises a property advertisement. Rightmove.co.uk makes no warranty as to the accuracy or completeness of the advertisement or any linked or associated information, and Rightmove has no control over the content. This property advertisement does not constitute property particulars. The information is provided and maintained by JJ Morris, Haverfordwest. Please contact the selling agent or developer directly to obtain any information which may be available under the terms of The Energy Performance of Buildings (Certificates and Inspections) (England and Wales) Regulations 2007 or the Home Report if in relation to a residential property in Scotland.
*This is the average speed from the provider with the fastest broadband package available at this postcode. The average speed displayed is based on the download speeds of at least 50% of customers at peak time (8pm to 10pm). Fibre/cable services at the postcode are subject to availability and may differ between properties within a postcode. Speeds can be affected by a range of technical and environmental factors. The speed at the property may be lower than that listed above. You can check the estimated speed and confirm availability to a property prior to purchasing on the broadband provider's website. Providers may increase charges. The information is provided and maintained by Decision Technologies Limited. **This is indicative only and based on a 2-person household with multiple devices and simultaneous usage. Broadband performance is affected by multiple factors including number of occupants and devices, simultaneous usage, router range etc. For more information speak to your broadband provider.