Johns Avenue, Mountsorrel, LE12 7DA

- PROPERTY TYPE
Detached Bungalow
- BEDROOMS
3
- BATHROOMS
3
- SIZE
1,472 sq ft
137 sq m
- TENUREDescribes how you own a property. There are different types of tenure - freehold, leasehold, and commonhold.Read more about tenure in our glossary page.
Freehold
Key features
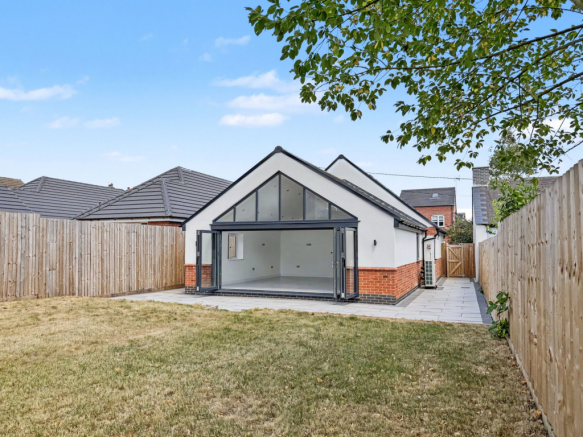
- Brand new detached dormer bungalow
- Three generous double bedrooms, all with luxury en-suite bathrooms
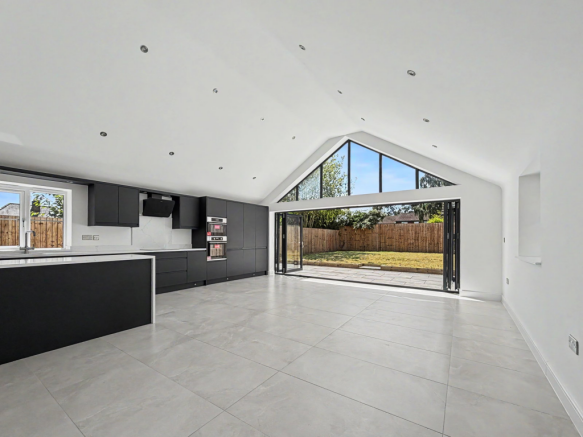
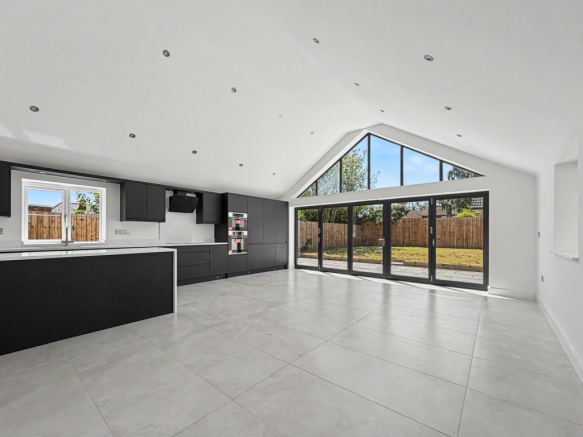
- Stunning open-plan kitchen, living & dining space with vaulted ceiling
- Two sets of bi-fold doors opening onto the landscaped rear garden
- High-specification kitchen with quartz worktops & integrated appliances including a wine fridge
- Separate utility room and ground floor cloakroom/WC
- Block-paved driveway providing off-road parking for multiple vehicles
- EV charging point for convenient electric vehicle charging at home
- 10-year builder's warranty for complete peace of mind
- No Upward Chain
Description
Brand New, Beautifully Designed & Ready to Impress...
Some homes tick the boxes. This one tears the list up and starts again.
Newly built and finished to an exceptional standard throughout, this stunning three-bedroom detached dormer bungalow offers luxurious, low-maintenance living with an incredible amount of space, natural light and thoughtful design. Every bedroom has its own en-suite, the living space is spectacular, and with a 10-year builder's warranty included, you can simply move in, unpack and enjoy.
From the moment you step through the front door, it's clear this isn't your average new build. A spacious entrance hall welcomes you in with stylish tiled flooring, a handy understairs storage cupboard and a guest cloakroom, all setting the tone for the quality that continues throughout the home.
The real showstopper sits at the rear.
The breathtaking open-plan kitchen, living and dining space has been designed for modern life. A vaulted ceiling, extensive glazing and two sets of bi-fold doors flood the room with natural light, creating an incredible space that feels both spacious and inviting. Whether you're hosting friends, enjoying family dinners or simply relaxing with a coffee overlooking the garden, this is a room you'll never want to leave.
The contemporary navy kitchen is beautifully finished with quartz worktops and a fantastic range of integrated appliances including an induction hob, oven, microwave, dishwasher, fridge, freezer and wine fridge. A separate utility room keeps the practical side of everyday life neatly tucked away.
The bedroom layout is equally impressive.
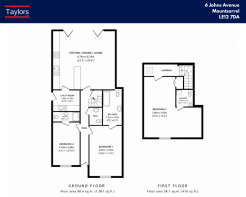
On the ground floor you'll find two generous double bedrooms, each enjoying their own beautifully appointed en-suite. The principal bedroom benefits from a luxurious en-suite bathroom complete with both a bath and shower, while the second bedroom enjoys a stylish shower room finished with high-quality contemporary fittings.
Upstairs, the guest suite offers excellent privacy, making it ideal for visiting family, older children or even as a luxurious principal suite if preferred. This spacious double bedroom also benefits from its own beautifully finished en-suite shower room and excellent storage.
Outside, the landscaped rear garden has been designed to be both attractive and easy to maintain, with a generous patio perfect for summer entertaining, sleeper-edged lawn and brand-new fencing creating a private outdoor space to enjoy. To the front, a block-paved driveway provides ample off-road parking for multiple vehicles as well as a fitted Electric Vehicle charging point.
Location
Tucked away within a quiet cul-de-sac in the ever-popular village of Mountsorrel, the property enjoys the perfect balance of peaceful surroundings and everyday convenience. Excellent local schools, supermarkets, independent shops, cafés and pubs are all close by, while beautiful countryside walks along the River Soar and nearby beauty spots offer plenty to explore. With excellent transport links to Loughborough, Leicester and the wider road network, it's an ideal location for commuters and families alike.
If you've been searching for a home that combines contemporary design, exceptional quality and practical family living, this one deserves to be at the very top of your viewing list. Homes finished to this standard rarely stay available for long.
Disclaimer
These particulars are intended as a general guide only and do not constitute any part of an offer or contract. All descriptions, photographs, floor plans, dimensions and other details are provided in good faith but are approximate and for illustrative purposes only. Any prospective purchaser should not rely on these particulars as statements of fact but must satisfy themselves by inspection or otherwise as to their accuracy.
Taylors Estate Agency has not tested any services, systems or appliances and therefore cannot verify that they are in working order. Buyers are advised to obtain verification from their solicitor or surveyor. Any reference to tenure, lease details, service charges, ground rent or council tax should be confirmed independently before proceeding.
In accordance with current legislation, material information has been provided where available; however, all interested parties should make their own enquiries to confirm accuracy. Neither Taylors Estate Agency nor any of its employees has authority to make or give any representation or warranty in relation to this property.
In accordance with current legal requirements, all prospective purchasers are required to undergo an Anti-Money Laundering (AML) check. An administration fee of £40 per property will apply. This fee is payable after an offer has been accepted and must be settled before a memorandum of sale can be issued.
- COUNCIL TAXA payment made to your local authority in order to pay for local services like schools, libraries, and refuse collection. The amount you pay depends on the value of the property.Read more about council Tax in our glossary page.
- Band: B
- PARKINGDetails of how and where vehicles can be parked, and any associated costs.Read more about parking in our glossary page.
- Driveway
- GARDENA property has access to an outdoor space, which could be private or shared.
- Private garden
- ACCESSIBILITYHow a property has been adapted to meet the needs of vulnerable or disabled individuals.Read more about accessibility in our glossary page.
- Level access
Johns Avenue, Mountsorrel, LE12 7DA

Add an important place to see how long it'd take to get there from our property listings.
__mins driving to your place
Affordability


Notes
Staying secure when looking for property
Ensure you're up to date with our latest advice on how to avoid fraud or scams when looking for property online.
Visit our security centre to find out moreDisclaimer - Property reference S1788132. The information displayed about this property comprises a property advertisement. Rightmove.co.uk makes no warranty as to the accuracy or completeness of the advertisement or any linked or associated information, and Rightmove has no control over the content. This property advertisement does not constitute property particulars. The information is provided and maintained by Taylors, Rothley. Please contact the selling agent or developer directly to obtain any information which may be available under the terms of The Energy Performance of Buildings (Certificates and Inspections) (England and Wales) Regulations 2007 or the Home Report if in relation to a residential property in Scotland.
*This is the average speed from the provider with the fastest broadband package available at this postcode. The average speed displayed is based on the download speeds of at least 50% of customers at peak time (8pm to 10pm). Fibre/cable services at the postcode are subject to availability and may differ between properties within a postcode. Speeds can be affected by a range of technical and environmental factors. The speed at the property may be lower than that listed above. You can check the estimated speed and confirm availability to a property prior to purchasing on the broadband provider's website. Providers may increase charges. The information is provided and maintained by Decision Technologies Limited. **This is indicative only and based on a 2-person household with multiple devices and simultaneous usage. Broadband performance is affected by multiple factors including number of occupants and devices, simultaneous usage, router range etc. For more information speak to your broadband provider.