Forge Road, Sittingbourne, ME10

- PROPERTY TYPE
Semi-Detached
- BEDROOMS
3
- BATHROOMS
1
- SIZE
721 sq ft
67 sq m
- TENUREDescribes how you own a property. There are different types of tenure - freehold, leasehold, and commonhold.Read more about tenure in our glossary page.
Freehold
Key features
- Ideal first home or family home
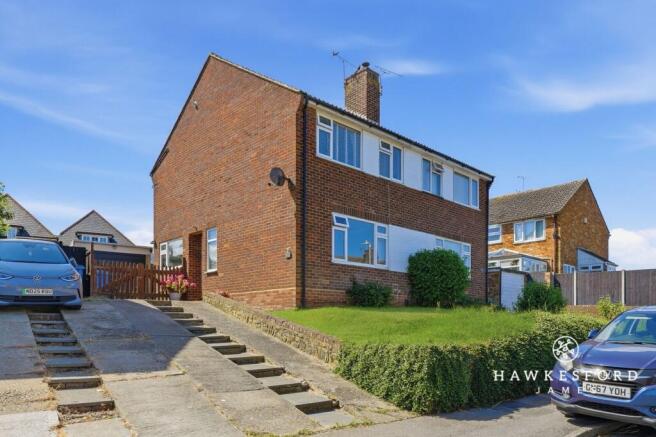
- Three bedroom semi detached property
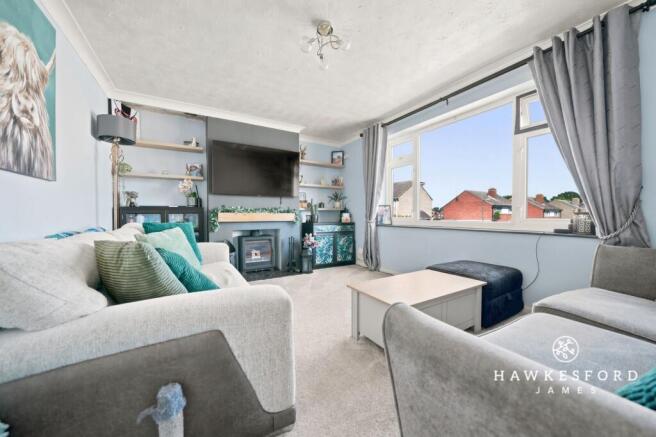
- Bright lounge with feature log burner
- Modern kitchen diner with garden access
- Main bedroom with built in wardrobe
- Family bathroom with white suite
- Generous driveway and garage
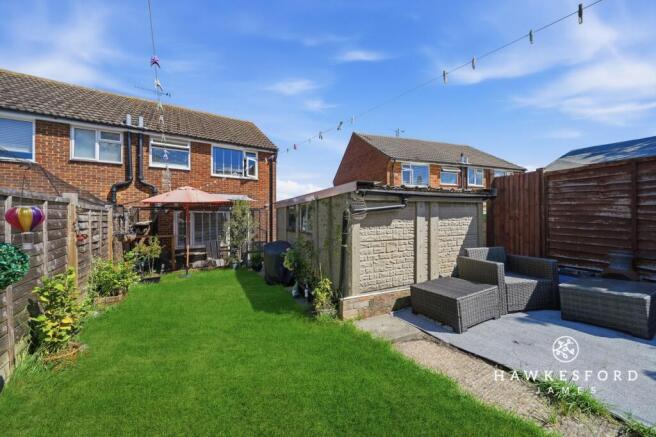
- Private rear garden with lawn and seating area
- Within close proximity to schools, Milton High Street and Sittingbourne station
- Excellent road and rail links for commuters
Description
If you are searching for your first home or perhaps something a little larger for your growing family, then this could be the perfect choice. This well presented semi detached home enjoys a convenient location close to local shops and schools, but there is far more to love than just its setting. With a generous driveway, garage, a cosy lounge with a log burner, a modern kitchen diner and three bedrooms, this home is perfectly suited to modern family life.
Step inside and you are welcomed by a practical entrance hallway, providing the ideal place to keep coats and shoes neatly tucked away while leading you through to the rest of the ground floor.
To the front of the property, the bright and inviting lounge offers a wonderful place to relax. A feature log burner creates a warm and cosy atmosphere, making it the perfect spot to unwind with family after a busy day.
To the rear of the home, the attractive modern kitchen diner is sure to become the heart of the house. Offering plenty of cupboard and worktop space, it has been designed with both everyday living and entertaining in mind. Whether you are preparing family meals or hosting friends, this room is ready for every occasion. A door opens directly onto the rear garden, creating a lovely connection between indoor and outdoor living.
Upstairs, the accommodation continues to impress. The main bedroom is positioned quietly at the rear of the property and benefits from a built in wardrobe. Bedroom two is another comfortable double room, beautifully presented with a fresh and airy feel, while bedroom three provides excellent flexibility as a child's bedroom, home office or hobby room. Completing the first floor is the family bathroom, fitted with a modern white suite.
Outside, the home continues to deliver. The generous driveway provides ample parking and leads through gates to a garage, offering secure parking or valuable additional storage. The rear garden is south facing and makes for a peaceful retreat that can be enjoyed throughout the year. A lawn provides plenty of room for children to play, while a seating area towards the rear creates the perfect place to enjoy a morning coffee or relax in the sunshine with a little peace and quiet.
Location wise, it is hard to beat. Within walking distance you will find local primary schools, a range of everyday amenities along Milton High Street and Sittingbourne's mainline railway station, making commuting and day to day life wonderfully convenient.
Sittingbourne offers an excellent balance of convenience and lifestyle. With direct rail services to London Victoria and high speed trains to London St Pancras, it has become an increasingly popular choice for commuters. Canterbury is approximately 17 miles away, while London is within 45 miles, giving you excellent flexibility for both work and leisure.
Whether you are taking your first step onto the property ladder or searching for a home that offers room for your family to grow, this is a fantastic opportunity to secure a wonderful home in a highly convenient location.
Identification Checks:
In compliance with Anti-Money Laundering Regulation (AML), it is imperative that we conduct thorough identification checks for every purchaser. These checks will be facilitated by a trusted third-party provider, incurring a fee of £40 including VAT per purchase. Please be advised that this fee is payable in advance and is non-refundable. Kindly note that we are unable to issue a memorandum of sale until these statutory obligations have been diligently met.
EPC Rating: E
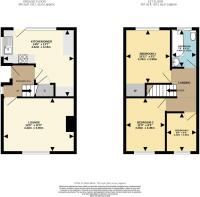
Lounge
4.42m x 3.35m
Kitchen / Diner
4.42m x 4.15m
Bedroom 1
3.33m x 2.8m
Bedroom 2
3.36m x 2.49m
Bedroom 3
2.43m x 1.83m
Bathroom
2.36m x 1.51m
Parking - Driveway
Parking - Garage
Disclaimer
These particulars are intended to provide a fair and accurate description of the property. While we make every effort to ensure accuracy, we cannot accept responsibility for any errors or omissions, and they do not form part of an offer or contract.
We have not tested any services, systems, or appliances (including central heating, where fitted). Purchasers should satisfy themselves, through their own enquiries or inspections, as to their condition and working order. Where a property is vacant, reconnection charges may apply for any services or appliances that have been disconnected, switched off, or drained.
All measurements are approximate. Lease details, service charges, ground rent (where applicable), and council tax are given as a guide only and should be confirmed by the purchaser’s solicitor prior to exchange of contracts.
Where a property is advertised to let, all required safety certificates will be provided to tenants before occupation.
- COUNCIL TAXA payment made to your local authority in order to pay for local services like schools, libraries, and refuse collection. The amount you pay depends on the value of the property.Read more about council Tax in our glossary page.
- Band: C
- PARKINGDetails of how and where vehicles can be parked, and any associated costs.Read more about parking in our glossary page.
- Garage,Driveway
- GARDENA property has access to an outdoor space, which could be private or shared.
- Front garden,Rear garden
- ACCESSIBILITYHow a property has been adapted to meet the needs of vulnerable or disabled individuals.Read more about accessibility in our glossary page.
- Ask agent
Energy performance certificate - ask agent
Forge Road, Sittingbourne, ME10

Add an important place to see how long it'd take to get there from our property listings.
__mins driving to your place
Affordability


Notes
Staying secure when looking for property
Ensure you're up to date with our latest advice on how to avoid fraud or scams when looking for property online.
Visit our security centre to find out moreDisclaimer - Property reference e86ad214-258a-46a4-98a5-cf2bd82a31a1. The information displayed about this property comprises a property advertisement. Rightmove.co.uk makes no warranty as to the accuracy or completeness of the advertisement or any linked or associated information, and Rightmove has no control over the content. This property advertisement does not constitute property particulars. The information is provided and maintained by Hawkesford James, Sittingbourne. Please contact the selling agent or developer directly to obtain any information which may be available under the terms of The Energy Performance of Buildings (Certificates and Inspections) (England and Wales) Regulations 2007 or the Home Report if in relation to a residential property in Scotland.
*This is the average speed from the provider with the fastest broadband package available at this postcode. The average speed displayed is based on the download speeds of at least 50% of customers at peak time (8pm to 10pm). Fibre/cable services at the postcode are subject to availability and may differ between properties within a postcode. Speeds can be affected by a range of technical and environmental factors. The speed at the property may be lower than that listed above. You can check the estimated speed and confirm availability to a property prior to purchasing on the broadband provider's website. Providers may increase charges. The information is provided and maintained by Decision Technologies Limited. **This is indicative only and based on a 2-person household with multiple devices and simultaneous usage. Broadband performance is affected by multiple factors including number of occupants and devices, simultaneous usage, router range etc. For more information speak to your broadband provider.