
Heath Road, Welwyn

- PROPERTY TYPE
Detached Bungalow
- BEDROOMS
4
- BATHROOMS
1
- SIZE
1,437 sq ft
134 sq m
- TENUREDescribes how you own a property. There are different types of tenure - freehold, leasehold, and commonhold.Read more about tenure in our glossary page.
Freehold
Description
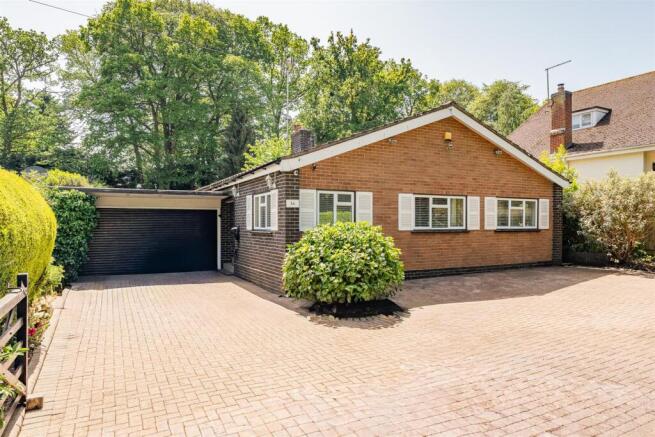
Bryan Bishop and Partners are delighted to bring to the market this wonderful detached four bedroom bungalow set along a quiet country lane within the highly desirable Oaklands area of Welwyn. Surrounded by open countryside, yet very close to a comprehensive collection of local amenities, this desirable family home enjoys a generous plot and spacious, well balanced living space along with an attached double garage, and is offered chain free for a speedy and smooth route to completion. The whole property is presented in excellent condition inside and out, and it is worth noting that the current owners have planning approval and architect drawings for a double storey and side extension.
Accommodation:
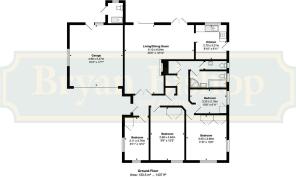
The front door is set within a protective recessed porch area offering good weather protection and opens into a welcoming entrance hall that extends back through the house in a long ‘L’ shape. As well as multiple useful storage cupboards placed along the hallway, there are doors into each of the four bedrooms, the family bathroom and a well placed guest cloakroom as well as double doors opening into the large living/dining room.
Summary:
Bryan Bishop and Partners are delighted to bring to the market this wonderful detached four bedroom bungalow set along a quiet country lane within the highly desirable Oaklands area of Welwyn. Surrounded by open countryside, yet very close to a comprehensive collection of local amenities, this desirable family home enjoys a generous plot and spacious, well balanced living space along with an attached double garage, and is offered chain free for a speedy and smooth route to completion. The whole property is presented in excellent condition inside and out, and it is worth noting that the current owners have planning approval and architect drawings for a double storey and side extension.
Accommodation:
The front door is set within a protective recessed porch area offering good weather protection and opens into a welcoming entrance hall that extends back through the house in a long ‘L’ shape. As well as multiple useful storage cupboards placed along the hallway, there are doors into each of the four bedrooms, the family bathroom and a well placed guest cloakroom as well as double doors opening into the large living/dining room.
The living/dining room is also ‘L’ shaped and is a large room by any measure at twenty feet long in each direction. Its substantial size and great shape make it easy to configure the space so that it fulfils the dual roles in style, also allowing you a great deal of flexibility on layout and furniture choice. Easily able to accept multiple sofas and chairs along with a very large dining suite the room is blessed with abundant natural daylight thanks to the two sets of fully glazed doors that open out into the south facing rear garden, working alongside each other to effectively create a whole wall of glass that fills the room with glorious uninterrupted garden views as well as light throughout the day. Vertical designer radiators grace the walls whilst a cast iron fireplace occupies the centrally positioned chimney breast, offering a neat focal point as well as characterful winter warmth. This is a great room, easily providing for all your family’s needs, that will also prove to be a real boon when entertaining guests.
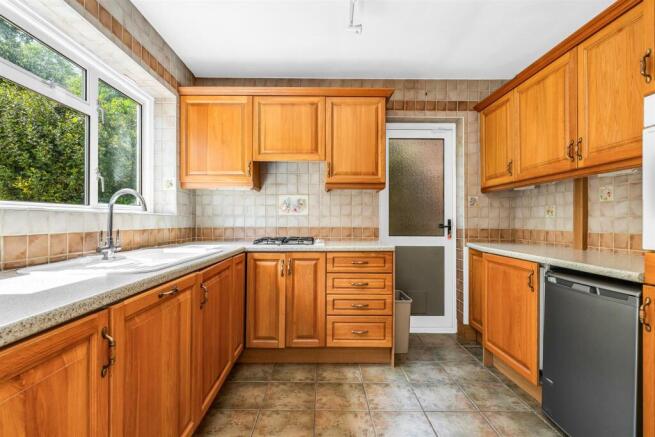
From the rear corner of the living/dining room is a clever open plan connection through into the kitchen, enabling a nice free flow between the rooms and maximising the kitchen space on offer. The kitchen enjoys a carefully planned ergonomic layout ensuring everything you need falls readily to hand, and is another room that is kept light and bright thanks to the large picture windows set into the rear wall. A comprehensive array of wall and floor mounted cabinets line the perimeter walls, giving plenty of storage and food preparation worktop area, and there is a good selection of appliances integrated within the units, along with planned in space for a free standing fridge. At the far end of the kitchen is a patterned glass door that offers useful direct access out into the garden.
All of the bedrooms benefit from fitted wardrobes, with the principal bedroom being very large and also enjoying windows set into two different aspects. The family bathroom has both a bath and shower, there is a separate guest cloakroom, and also an additional garden WC attached to the rear of the double garage.
Exterior:
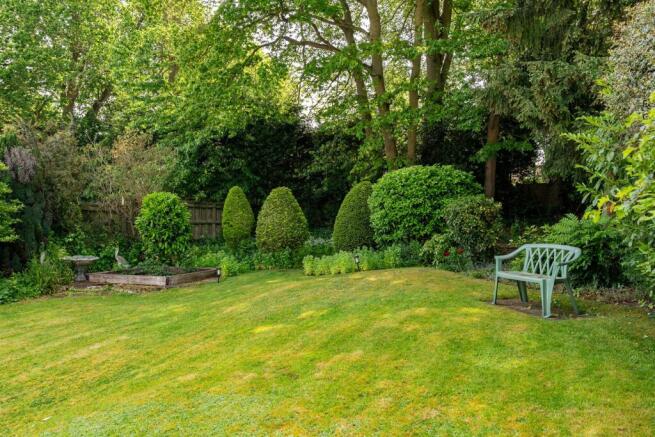
The gated entrance opens into a substantial block paved area at the front of the house and garage, giving easy private and secure parking and turning for a large number of cars. Just in front of the garage is a valuable EV charging point. To the side of the house there is a useful gated entrance through to the rear garden, which is fully enclosed and secure and so is ideal for pets and children. To the rear there is a huge area of decking that joins with a paved patio to extend the full width of the house and garage, creating a fabulous place right outside the well connected living/dining room for socialising together as a family and for welcoming friends into your lovely home. The decking is more than capable of swallowing multiple sets of outdoor casual seating and dining furniture with ease, with everyone free to enjoy the lovely views out across the garden. Beyond the patio and deck area is a large lawn that gently undulates as it stretches out to the deep borders that surround it, each of them filled with a wonderful naturalistic variety of shape, form and colour of shrubs, bushes and hedges, interspersed with a select collection of specimen trees. It's just a lovely, relaxing place in which to spend time together.
Location:
This wonderful home is located within the highly sought after Oaklands area of Welwyn, which provides a range of local shops and an excellent primary school within a short walk. Just a few minutes' drive away are the nature reserves of Mardley Heath and North Pit as well as the Danesbury Park open space. Welwyn village is less than a mile away, justifiably highly regarded for its range of shops, amenities and excellent gastro-pubs and restaurants. The A1(M) is just over a mile away and a fast, frequent train service from Welwyn North station will get you to London Kings Cross in around 20 minutes.
Buyers Information:
In order to comply with the UK's Anti Money Laundering (AML) regulations, Bryan Bishop and Partners are required to confirm the identity of all prospective buyers once an offer being accepted. We use a third party, Identity Verification System to do so and there is a nominal charge of £48 (per person) including VAT for this service.
Brochures
Heath Road, Welwyn- COUNCIL TAXA payment made to your local authority in order to pay for local services like schools, libraries, and refuse collection. The amount you pay depends on the value of the property.Read more about council Tax in our glossary page.
- Ask agent
- PARKINGDetails of how and where vehicles can be parked, and any associated costs.Read more about parking in our glossary page.
- Yes
- GARDENA property has access to an outdoor space, which could be private or shared.
- Yes
- ACCESSIBILITYHow a property has been adapted to meet the needs of vulnerable or disabled individuals.Read more about accessibility in our glossary page.
- Ask agent
Heath Road, Welwyn

Add an important place to see how long it'd take to get there from our property listings.
__mins driving to your place
Affordability




Notes
Staying secure when looking for property
Ensure you're up to date with our latest advice on how to avoid fraud or scams when looking for property online.
Visit our security centre to find out moreDisclaimer - Property reference 34796181. The information displayed about this property comprises a property advertisement. Rightmove.co.uk makes no warranty as to the accuracy or completeness of the advertisement or any linked or associated information, and Rightmove has no control over the content. This property advertisement does not constitute property particulars. The information is provided and maintained by Bryan Bishop and Partners, Welwyn. Please contact the selling agent or developer directly to obtain any information which may be available under the terms of The Energy Performance of Buildings (Certificates and Inspections) (England and Wales) Regulations 2007 or the Home Report if in relation to a residential property in Scotland.
*This is the average speed from the provider with the fastest broadband package available at this postcode. The average speed displayed is based on the download speeds of at least 50% of customers at peak time (8pm to 10pm). Fibre/cable services at the postcode are subject to availability and may differ between properties within a postcode. Speeds can be affected by a range of technical and environmental factors. The speed at the property may be lower than that listed above. You can check the estimated speed and confirm availability to a property prior to purchasing on the broadband provider's website. Providers may increase charges. The information is provided and maintained by Decision Technologies Limited. **This is indicative only and based on a 2-person household with multiple devices and simultaneous usage. Broadband performance is affected by multiple factors including number of occupants and devices, simultaneous usage, router range etc. For more information speak to your broadband provider.