Stanharver Close, Newquay

- PROPERTY TYPE
Detached Bungalow
- BEDROOMS
3
- BATHROOMS
2
- SIZE
958 sq ft
89 sq m
- TENUREDescribes how you own a property. There are different types of tenure - freehold, leasehold, and commonhold.Read more about tenure in our glossary page.
Freehold
Key features
- IMMACULATELY PRESENTED THREE DOUBLE BEDROOM DETACHED BUNGALOW
- QUIET TUCKED-AWAY POSITION IN A POPULAR RESIDENTIAL CUL-DE-SAC
- SPACIOUS OPEN-PLAN KITCHEN, DINING & FAMILY LIVING AREA
- BRIGHT LIVING ROOM WITH FRENCH DOORS
- MODERN LEVEL-ACCESS WET ROOM PLUS ADDITIONAL SEPARATE WC
- SUNNY CONSERVATORY PROVIDING AN ADDITIONAL RECEPTION ROOM
- LEVEL, ENCLOSED REAR GARDEN IDEAL FOR FAMILIES & PETS
- TWO PURPOSE-BUILT GARAGES WITH ELECTRIC DOORS
- AMPLE OFF-STREET PARKING FOR MULTIPLE VEHICLES
- CLOSE TO NEWQUAY TOWN, LOCAL AMENITIES & BEAUTIFUL COASTLINE
Description
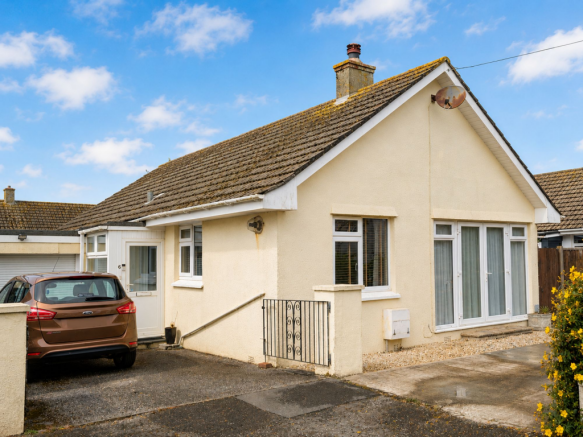
IMMACULATELY PRESENTED THREE DOUBLE BEDROOM DETACHED BUNGALOW FEATURING A STUNNING OPEN-PLAN KITCHEN, DINING AND FAMILY LIVING SPACE, WITH TWO GARAGES, AMPLE OFF-STREET PARKING FOR MULTIPLE VEHICLES, ALL TUCKED AWAY IN A QUIET AND HIGHLY SOUGHT-AFTER RESIDENTIAL LOCATION ON THE FRINGES OF NEWQUAY.
Welcome to 6 Stanharver Close, an immaculately presented and deceptively spacious three-bedroom detached bungalow, occupying a tucked-away position within a highly sought-after residential cul-de-sac on the fringes of Newquay. Offering versatile, well-proportioned accommodation throughout, generous off-street parking for multiple vehicles, and two purpose-built garages, this is arguably one of the most impressive bungalows to become available in the area in recent times.
Stepping inside, you are welcomed by a practical entrance porch, providing useful additional space along with access to the inner hallway and one of the garages. From here, an L-shaped hallway leads effortlessly to all principal rooms.
To the front of the property is a generously sized living room, flooded with natural light through attractive French doors, creating a bright and inviting space to relax.
The bungalow offers three excellent double bedrooms, all comfortably proportioned, making the home equally suited to families, couples, downsizers, or those seeking flexible guest accommodation.
Also accessed from the hallway is the recently adapted wet room, thoughtfully designed with accessibility in mind. It features a mains-fed level-access shower with floor drainage, fully tiled walls, a contemporary white suite, and an eye-level window providing natural light and ventilation.
Undoubtedly the heart of the home is the impressive open-plan kitchen, dining and living space to the rear. This superb room has been cleverly designed to create a sociable and versatile living environment and is further enhanced by the addition of a convenient separate WC.
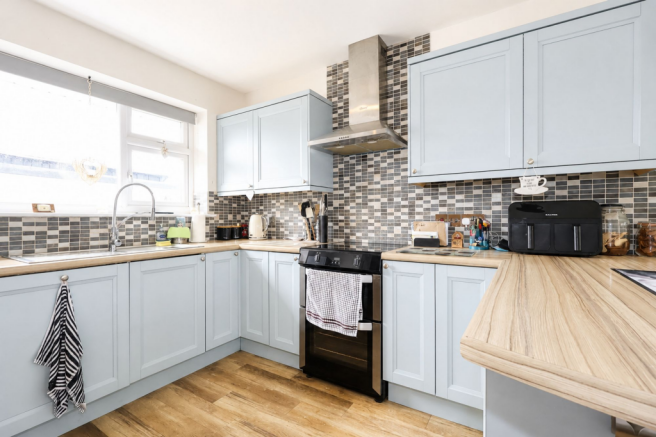
The kitchen itself is beautifully appointed with a range of shaker-style wall and base units, generous worktop space, ample room for a variety of white goods, an integrated stainless steel oven with fitted extractor, part-tiled walls, and a practical breakfast bar, ideal for informal dining or entertaining.
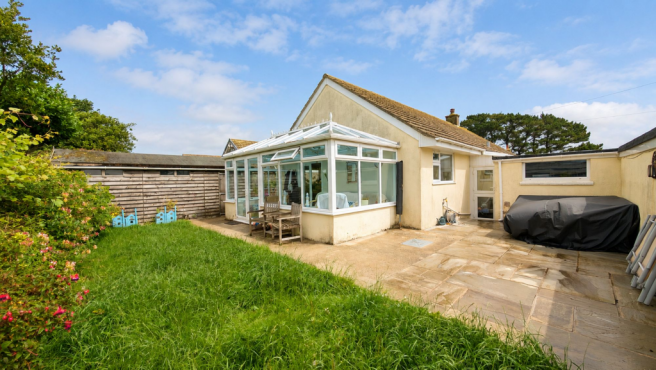
The dining area comfortably accommodates a family-sized table and chairs before flowing seamlessly into the bright and sunny conservatory. Benefiting from a favourable sunny aspect, this versatile room provides an excellent additional reception space, perfect for enjoying the garden throughout the warmer months.
Externally, the property continues to impress with a level, enclosed rear lawn extending beyond the conservatory, providing an ideal space for children, pets or simply relaxing outdoors. There is also the significant advantage of two purpose-built garages alongside ample off-street parking for several vehicles.
In summary, this is an exceptionally spacious and highly versatile three double-bedroom detached bungalow, occupying a desirable residential location and offering broad appeal to a wide range of purchasers. Early viewing is strongly recommended to fully appreciate everything this outstanding home has to offer.
FIND ME USING WHAT3WORDS: Regime.wired.basically
EPC Rating: C
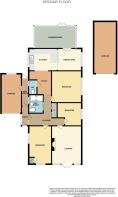
Porch
2.06m x 0.99m
Hallway
3.86m x 3.66m
L-Shape Max
Bedroom 1
4.5m x 2.64m
Bedroom 2
3.73m x 3.53m
Wet Room
2.06m x 1.65m
Bedroom 3
2.77m x 2.67m
Living Room
4.47m x 3.48m
Study walk through
2.67m x 2.67m
L-Shape Max
WC
1.65m x 1.02m
Kitchen/Diner
6.43m x 2.59m
Conservatory
3.66m x 2.57m
Parking - Garage
Parking - Driveway
Disclaimer
DMCC Act 2024: We have not tested any fixtures, fittings, or services and cannot verify their condition, so please confirm with your solicitor or surveyor. Tenure references are based on Vendor information and should also be checked with your solicitor. Items in photographs are not included unless stated in the sales particulars. Before visiting, confirm availability and book an appointment. All measurements are approximate. Referrals: We may recommend conveyancing, financial services, and surveys, but you are free to choose your own providers; if accepted, we receive referral fees of £80–£200 (FS), £150+VAT–£210+VAT (conveyancing), £100 inc VAT (surveys). MLR 2017: Buyers must complete legally required AML checks via Lifetime Legal (£60 inc VAT) before a sales memorandum can be issued.
- COUNCIL TAXA payment made to your local authority in order to pay for local services like schools, libraries, and refuse collection. The amount you pay depends on the value of the property.Read more about council Tax in our glossary page.
- Band: D
- PARKINGDetails of how and where vehicles can be parked, and any associated costs.Read more about parking in our glossary page.
- Garage,Driveway
- GARDENA property has access to an outdoor space, which could be private or shared.
- Private garden
- ACCESSIBILITYHow a property has been adapted to meet the needs of vulnerable or disabled individuals.Read more about accessibility in our glossary page.
- Ask agent
Stanharver Close, Newquay

Add an important place to see how long it'd take to get there from our property listings.
__mins driving to your place
Affordability

Get an instant, personalised result:
- Show sellers you’re serious
- Secure viewings faster with agents
- No impact on your credit score
Notes
Staying secure when looking for property
Ensure you're up to date with our latest advice on how to avoid fraud or scams when looking for property online.
Visit our security centre to find out moreDisclaimer - Property reference 451c3dfc-338a-4cfd-92b7-b32f9849ad8f. The information displayed about this property comprises a property advertisement. Rightmove.co.uk makes no warranty as to the accuracy or completeness of the advertisement or any linked or associated information, and Rightmove has no control over the content. This property advertisement does not constitute property particulars. The information is provided and maintained by Newquay Property Centre, Newquay. Please contact the selling agent or developer directly to obtain any information which may be available under the terms of The Energy Performance of Buildings (Certificates and Inspections) (England and Wales) Regulations 2007 or the Home Report if in relation to a residential property in Scotland.
*This is the average speed from the provider with the fastest broadband package available at this postcode. The average speed displayed is based on the download speeds of at least 50% of customers at peak time (8pm to 10pm). Fibre/cable services at the postcode are subject to availability and may differ between properties within a postcode. Speeds can be affected by a range of technical and environmental factors. The speed at the property may be lower than that listed above. You can check the estimated speed and confirm availability to a property prior to purchasing on the broadband provider's website. Providers may increase charges. The information is provided and maintained by Decision Technologies Limited. **This is indicative only and based on a 2-person household with multiple devices and simultaneous usage. Broadband performance is affected by multiple factors including number of occupants and devices, simultaneous usage, router range etc. For more information speak to your broadband provider.