21 Lowther Village, Penrith

- PROPERTY TYPE
Terraced
- BEDROOMS
3
- BATHROOMS
2
- SIZE
Ask agent
- TENUREDescribes how you own a property. There are different types of tenure - freehold, leasehold, and commonhold.Read more about tenure in our glossary page.
Freehold
Key features
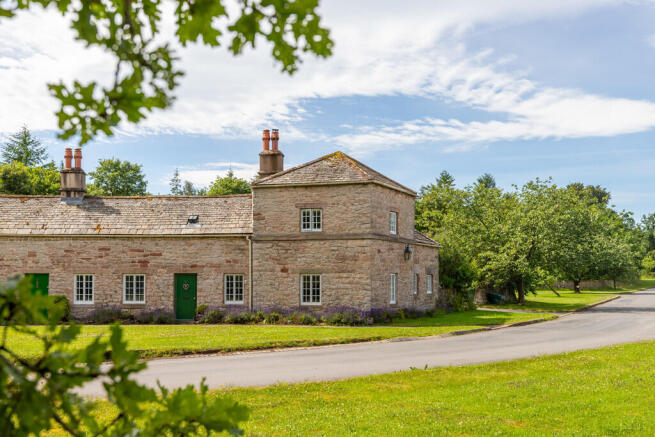
- 3 Bedroom 18th Century end terrace house
- Grade II * Listed
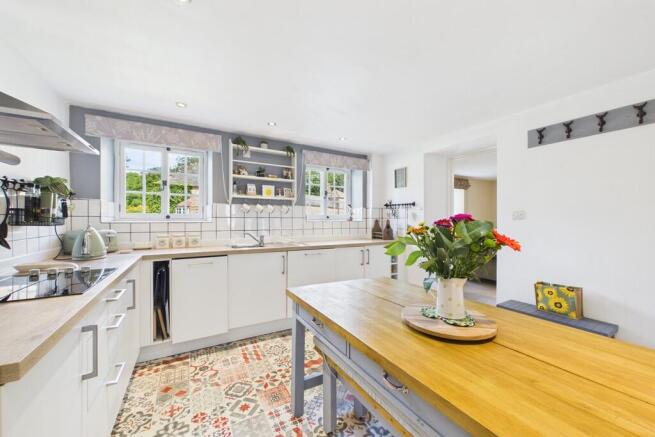
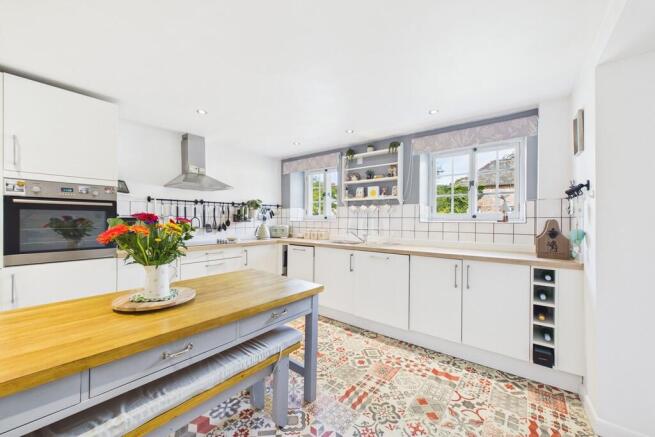
- Kitchen/ dining room
- Cosy living room with multi fuel burner
- Bedroom 1 with impressive dressing room
- Located within a conservation area within the Lake District National Park
- Idyllic location
- Low maintenance gardens
- Shared off-street parking
- Superfast broadband available
Description
Upon entering, you are welcomed into a spacious entrance hall, setting the tone for the charm and character found throughout the home. Carpeted stairs rise to the first floor, while a beautifully preserved section of the wooden balustrade offers a subtle nod to the property's history and period appeal. From here, the cosy living room is situated to the right hand side. This inviting space is centred around a charming multi-fuel stove set within an attractive hearth, creating the perfect setting to relax and unwind. Natural light fills the room through a secondary glazed window to the side and front aspect, complete with a delightful window seat, adding both character and a peaceful spot to enjoy the outlook. From here, the charming fitted kitchen blends character with everyday practicality, offering a welcoming space at the heart of the home. A generous range of wall and base units provides excellent storage, complemented by ample worktop space for meal preparation. Complemented with an integrated four ring electric hob, oven and extractor with integrated dishwasher, washing machine and fridge/ freezer. Stainless steel sink with mixer taps. There is ample space for a dining table, creating a sociable area for family meals, morning coffee or entertaining friends. Two secondary windows to side aspect with door access directly onto the rear yard, making it easy to enjoy the indoor and outdoor living spaces.
Bedroom 3 is conveniently located on the ground floor, offering flexibility to suit a variety of needs. Currently used as a bedroom, the room accommodates a double bed despite being well suited as a generous single. Alternatively, it would make an ideal home office, study, nursery, or hobby room. Natural light is provided by secondary glazed windows to both the front and rear aspects, creating a bright and versatile space. Completing the ground floor is the three piece shower room, featuring a shower, basin and WC. A heated towel rail provides additional comfort, while a useful storage cupboard offers additional storage. Secondary glazed window to rear aspect.
Upstairs, you'll find two bedrooms, dressing room and family bathroom. The landing is full of character, featuring an exposed wooden beam and a range of small fitted cupboards providing valuable additional storage space. Natural light flows through a window to the rear aspect and a charming roof window. Leading from the landing into an exceptionally spacious dressing room with an impressive high ceiling, giving the space a wonderful sense of openness. The room benefits from a useful storage cupboard, a secondary glazed side window to side aspect, and a secondary glazed window to front aspect with a charming window seat. The generous proportions of the dressing room provide excellent flexibility and could easily be reconfigured to suit individual needs, to create a different arrangement of the principal bedroom suite. From here, Bedroom 1 is a cosy double bedroom, rich in character with exposed low wooden beams. A secondary glazed window looks onto the rear aspect window and allows natural light to fill the space.
Bedroom 2 is a charming small double bedroom with an exposed wooden beam that adds warmth and a sense of the property's heritage, while useful fitted storage cupboards make excellent use of the available space. Secondary glazed window to rear aspect. The family bathroom comprises of, bath with hot and cold taps, WC, basin and heated towel rail. A ceiling window allows for natural light to fill the space.
Outside, there is a low maintenance rear garden enclosed by an attractive stone wall boundary that adds to the cottage's rustic appeal, creating a private oasis ideal for relaxing. The thoughtfully designed outdoor space features a seating area surrounded by decorative chipped stones, complemented by a selection of mature shrubs and bushes that provide colour and interest throughout the seasons. For those with green fingers, residents have the option of making use of a communal vegetable patch, providing the opportunity to grow your own produce as part of the community. There is also an external store cupboard and shared off-street parking.
Lowther is a small village located within the Lake District National Park and approximately 1 mile from Hackthorpe village which offers a primary school, public house and village hall. The market town of Penrith is approximately 5 miles away offering local shops, bars and restaurants. Good transport links including bus services, railway station with links to North and South and M6 motorway.
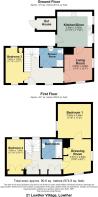
Accommodation with approx. dimensions
Ground Floor
Entrance Hall
Kitchen/ Diner 11' 10" x 11' 10" (3.61m x 3.61m)
Living Room 11' 6" x 13' 1" (3.51m x 3.99m)
Bedroom Three 11' 10" x 5' 11" (3.61m x 1.8m)
Shower Room
First Floor
Bedroom One 11' 6" x 11' 2" (3.51m x 3.4m)
Dressing Room 10' 9" x 9' 4" (3.28m x 2.84m)
Bedroom Two 11' 10" x 5' 11" (3.61m x 1.8m)
Bathroom
Outside
Store
Property Information
Tenure
Leasehold
999 years as of 1st January 2015
Leasehold property, lease expires on 31st December 3013 on a Peppercorn rent
Ground Rent
We have been advised there is no ground rent at the property, nor has the current home owner been asked to contribute to a Ground Rent
Service Charge
We have been advised there is no Service Charge
Council Tax
Band B
Westmorland & Furness Council
Services & Utilities
Mains electricity, mains water, mains drainage and electric heating
Energy Performance Certificate
Band F
Grade 2 * Listed
Directions
From Penrith at Kemplay Bank Roundabout, take the 4th exit onto Kemplay Bank/ A6. Drive through the village of Clifton heading for the village of Hackthorpe. Turn right just before the village and right again at the signpost for Lowther. The property will be on the left hand side
What3words Location
///stumble.mammoths.ownership
Viewings
By appointment with Hackney and Leigh's Penrith office
Anti-Money Laundering
Please note that when an offer is accepted on a property, we must follow government legislation and carry out identification checks on all buyers under the Anti-Money Laundering Regulations (AML). We use a specialist third-party company to carry out these checks at a charge of £60.00 (inc. VAT) per individual or £50.00 (incl. vat) per individual, if more than one person is involved in the purchase (provided all individuals pay in one transaction). The charge is non-refundable, and you will be unable to proceed with the purchase of the property until these checks have been completed. In the event the property is being purchased in the name of a company, the charge will be £150 (incl. vat)
Disclaimer
All permits to view and particulars are issued on the understanding that negotiations are conducted through the agency of Messrs. Hackney & Leigh Ltd. Properties for sale by private treaty are offered subject to contract. No responsibility can be accepted for any loss or expense incurred in viewing or in the event of a property being sold, let, or withdrawn. Please contact us to confirm availability prior to travel. These particulars have been prepared for the guidance of intending buyers. No guarantee of their accuracy is given, nor do they form part of a contract. *Broadband speeds estimated and checked by on [07/07/2026]
Brochures
Brochure- COUNCIL TAXA payment made to your local authority in order to pay for local services like schools, libraries, and refuse collection. The amount you pay depends on the value of the property.Read more about council Tax in our glossary page.
- Band: B
- PARKINGDetails of how and where vehicles can be parked, and any associated costs.Read more about parking in our glossary page.
- Off street
- GARDENA property has access to an outdoor space, which could be private or shared.
- Yes
- ACCESSIBILITYHow a property has been adapted to meet the needs of vulnerable or disabled individuals.Read more about accessibility in our glossary page.
- Ask agent
21 Lowther Village, Penrith

Add an important place to see how long it'd take to get there from our property listings.
__mins driving to your place
Affordability

Notes
Staying secure when looking for property
Ensure you're up to date with our latest advice on how to avoid fraud or scams when looking for property online.
Visit our security centre to find out moreDisclaimer - Property reference 100251037693. The information displayed about this property comprises a property advertisement. Rightmove.co.uk makes no warranty as to the accuracy or completeness of the advertisement or any linked or associated information, and Rightmove has no control over the content. This property advertisement does not constitute property particulars. The information is provided and maintained by Hackney & Leigh, Penrith. Please contact the selling agent or developer directly to obtain any information which may be available under the terms of The Energy Performance of Buildings (Certificates and Inspections) (England and Wales) Regulations 2007 or the Home Report if in relation to a residential property in Scotland.
*This is the average speed from the provider with the fastest broadband package available at this postcode. The average speed displayed is based on the download speeds of at least 50% of customers at peak time (8pm to 10pm). Fibre/cable services at the postcode are subject to availability and may differ between properties within a postcode. Speeds can be affected by a range of technical and environmental factors. The speed at the property may be lower than that listed above. You can check the estimated speed and confirm availability to a property prior to purchasing on the broadband provider's website. Providers may increase charges. The information is provided and maintained by Decision Technologies Limited. **This is indicative only and based on a 2-person household with multiple devices and simultaneous usage. Broadband performance is affected by multiple factors including number of occupants and devices, simultaneous usage, router range etc. For more information speak to your broadband provider.