
Bongate, Appleby-in-Westmorland, CA16

- PROPERTY TYPE
Character Property
- BEDROOMS
4
- BATHROOMS
2
- SIZE
Ask agent
- TENUREDescribes how you own a property. There are different types of tenure - freehold, leasehold, and commonhold.Read more about tenure in our glossary page.
Freehold
Key features
- 2767 Square Feet Of Accommodation
- THREE Beautifully Proportioned Reception Rooms
- Large Kitchen Diner With Garden Views
- Parking For Multiple Vehicles On A Private Driveway PLUS Garage
- One Family Bathroom Plus Family Shower Room And Downstairs WC
- Grade II Listed Building
- Stunning Gardens To Both Front And Rear, Horticulturally Designed and Includes Multiple Seating Areas, Veg Beds, Fruit Trees, Greenhouse and Cold Frame
- Requires Some Modernisation
- An Opportunity To Convert Into Two Properties
- No Onward Chain
Description
Welcome home to Church View…
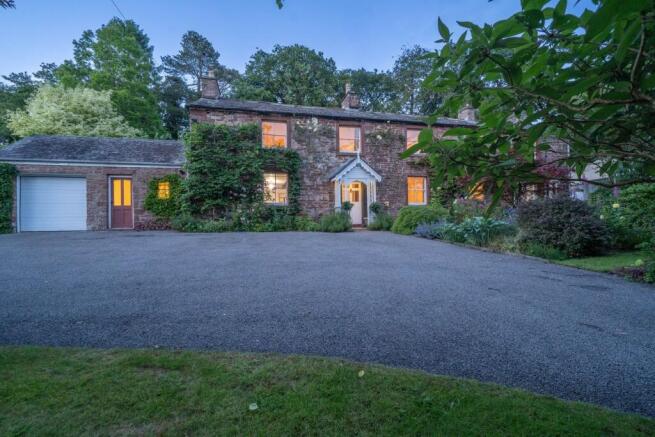
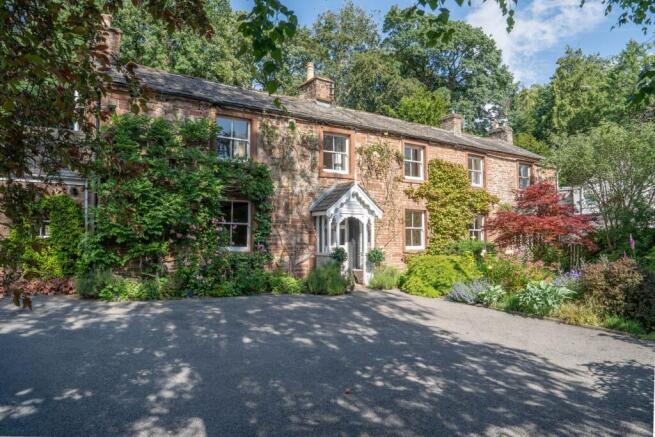
Nestled behind an enchanting sandstone wall draped with fragrant climbing roses, Church View and Church View Cottage occupy one of the most desirable positions in Appleby's historic Bongate district. Standing proudly opposite the beautiful St Michael and All Angels Church and just a gentle stroll from the heart of the town, this captivating Grade II Listed residence offers a rare opportunity to acquire a substantial period home of immense character, remarkable gardens and exciting future potential.
The property's story is woven into its very fabric. Originally two separate cottages, Church View was acquired in 2006, followed by Church View Cottage in 2011. The two dwellings were subsequently combined to create one wonderfully spacious and versatile family home. Today, the accommodation flows effortlessly throughout, yet the original arrangement remains evident, offering the intriguing possibility of returning the property to two separate homes should a future owner wish to explore that option, subject to the necessary consents.
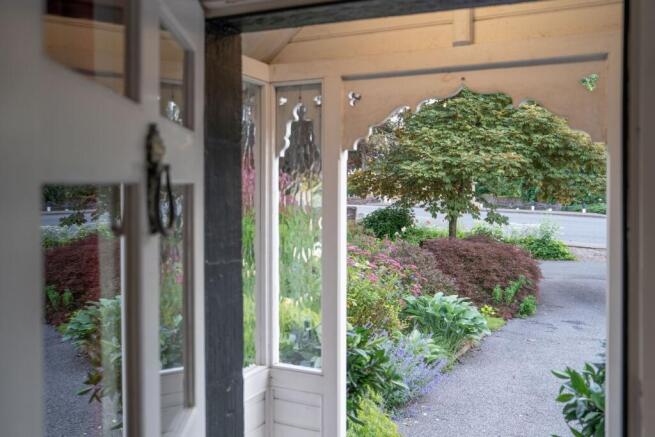
Approached through low iron gates, the first impression is unforgettable. The handsome sandstone façade, twin covered entrance porches and beautifully balanced elevations immediately suggest a property of considerable age and distinction. Deep window reveals, elegant proportions and substantial stone walls hint at the Georgian origins of the house, while the south-west facing frontage enjoys wonderful natural light throughout the day.
The sweeping driveway provides generous parking for numerous vehicles and wraps around established lawns framed by mature trees and colourful planting. It is a setting that feels private, peaceful and timeless, despite being only moments from the centre of Appleby.
Stepping inside, the house reveals a wealth of period charm. Original architectural features remain throughout, including deep skirting boards, exposed beams, traditional panelled doors and beautifully proportioned rooms. The atmosphere is one of warmth and authenticity, with every space offering a glimpse into the property's rich history.
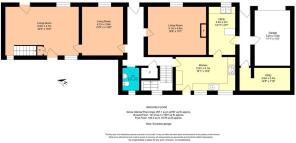
The first reception area welcomes you with a traditional cottage feel, where natural light pours through multiple aspects and views extend across the gardens. A picture window frames the outlook beautifully, while a glazed door leads directly to the extensive rear gardens. Beyond, a second reception room offers an intimate and characterful space, complete with original shutter panelling and charming period details that hint at the craftsmanship of a bygone era.
Passing through a substantial timber doorway into what would once have been the principal section of the house, the sense of history becomes even more apparent. Here, elegant Georgian proportions take centre stage. Wide doorways, substantial architraves and original joinery create an impressive setting, while an ornate original key and lock mechanism remain in place as a tangible reminder of the property's heritage. The principal reception room enjoys glorious views towards the church and offers exceptional versatility. A fireplace provides a natural focal point, while exposed beams add warmth and texture overhead.
The current layout offers exciting possibilities for enhancement. A blocked doorway, now cleverly incorporated as a bookcase, hints at opportunities to create a magnificent open-plan kitchen and living space, seamlessly connecting the principal reception rooms while retaining the character of the original building.
The kitchen is generous and functional, enjoying views across the gardens and direct access to a sheltered terrace. Character features continue here, including exposed beams and traditional styling, while an excellent utility room provides practical day-to-day convenience. A Belfast sink, exposed stonework and ample storage reinforce the property's country house credentials. Beyond lies a useful boot room and integral garage, creating the ideal arrangement for family life, outdoor pursuits or canine companions returning from walks on the nearby fells.
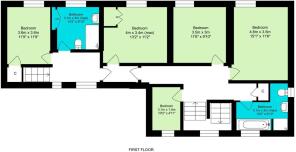
The accommodation is arranged over two staircases, a charming reminder of the building's origins as two separate homes. The principal staircase rises gracefully to the first floor, where four generous bedrooms enjoy lovely views across the gardens, Bongate and the church beyond. Deep window sills, original doors and period proportions continue throughout.
Several of the bedrooms feature exposed beams, while the larger rooms offer excellent flexibility for modern family living. The current arrangement includes two bathrooms and provides exciting opportunities for reconfiguration. One particularly spacious bedroom sits adjacent to a substantial shower room and could easily be transformed into an impressive principal suite, creating luxurious accommodation while remaining sympathetic to the character of the house.
While some modernisation would undoubtedly enhance the property, the underlying quality of the building is unmistakable. The rooms are generously proportioned, the flow between spaces is excellent and the opportunities to create something truly exceptional are immediately apparent. This is very much a home that can be enjoyed from day one, whilst gradually evolving to reflect the tastes and aspirations of its next owner.
Outside, the gardens are simply extraordinary.
Extending to what feels like a hidden world beyond the house, they unfold through a series of beautifully designed spaces, each with its own character and atmosphere. Close to the kitchen, productive raised beds and gravel pathways create a delightful potager garden, complete with fruit trees, summer flowers and a charming pond. The formal structure gradually softens as winding pathways lead deeper into the grounds.
Carefully clipped box hedging, mature shrubs and established planting create a wonderful sense of enclosure and discovery. Meandering paths disappear around corners before emerging into secluded seating areas bathed in dappled sunlight. Fragrant roses climb through the borders, while mature specimen trees provide shade, structure and year-round interest.
There is a magical quality to the gardens. Children will delight in exploring the winding pathways and hidden corners, while adults will appreciate the peace and tranquillity afforded by the many private seating areas. At times, it feels less like a garden and more like a secret woodland retreat, remarkably secluded and entirely unexpected in such a central location.
A greenhouse, terraces, outbuildings, productive planting areas and beautifully maintained boundaries further enhance the grounds, which have been lovingly cared for despite the property serving as a cherished second home in recent years.
From every corner of the garden, there is a sense of calm. Birdsong replaces traffic noise, sunlight filters through mature trees and the bustle of the town seems a world away. Yet Appleby's shops, cafés, restaurants and amenities remain only a short walk from the front door. The highly regarded Royal Oak is close by, while riverside walks along the River Eden, excellent local schools and easy access to both the Lake District National Park and the Yorkshire Dales National Park make this a truly enviable place to call home.
Church View represents a rare and exciting opportunity to acquire one of Bongate's most enchanting period homes. Rich in history, overflowing with character and surrounded by remarkable gardens, it is a property that offers not only a beautiful place to live, but the chance to become custodian of a very special piece of Appleby's heritage.
DISCLAIMER
These particulars, whilst believed to be accurate are set out as a general outline only for guidance and do not constitute any part of an offer or contract. Intending purchasers should not rely on them as statements of representation of fact, but must satisfy themselves by inspection or otherwise as to their accuracy. No person in this firms employment has the authority to make or give any representation or warranty in respect of the property. It is not company policy to test any services or appliances in properties offered for sale and these should be verified on survey by prospective purchasers.
AGENTS NOTE
The property addresses are Church View and Church View Cottage, They are currently on separate titles and as such will have a council tax banding of D for Church View and C for Church View Cottage, The titles can be brought together at sale and revaluation from Westmorland and Furness for the council tax for one property,
- COUNCIL TAXA payment made to your local authority in order to pay for local services like schools, libraries, and refuse collection. The amount you pay depends on the value of the property.Read more about council Tax in our glossary page.
- Band: D
- PARKINGDetails of how and where vehicles can be parked, and any associated costs.Read more about parking in our glossary page.
- Yes
- GARDENA property has access to an outdoor space, which could be private or shared.
- Yes
- ACCESSIBILITYHow a property has been adapted to meet the needs of vulnerable or disabled individuals.Read more about accessibility in our glossary page.
- Ask agent
Energy performance certificate - ask agent

Add an important place to see how long it'd take to get there from our property listings.
__mins driving to your place
Affordability


Notes
Staying secure when looking for property
Ensure you're up to date with our latest advice on how to avoid fraud or scams when looking for property online.
Visit our security centre to find out moreDisclaimer - Property reference 30589270. The information displayed about this property comprises a property advertisement. Rightmove.co.uk makes no warranty as to the accuracy or completeness of the advertisement or any linked or associated information, and Rightmove has no control over the content. This property advertisement does not constitute property particulars. The information is provided and maintained by Nicholson & Woolf, Hackthorpe. Please contact the selling agent or developer directly to obtain any information which may be available under the terms of The Energy Performance of Buildings (Certificates and Inspections) (England and Wales) Regulations 2007 or the Home Report if in relation to a residential property in Scotland.
*This is the average speed from the provider with the fastest broadband package available at this postcode. The average speed displayed is based on the download speeds of at least 50% of customers at peak time (8pm to 10pm). Fibre/cable services at the postcode are subject to availability and may differ between properties within a postcode. Speeds can be affected by a range of technical and environmental factors. The speed at the property may be lower than that listed above. You can check the estimated speed and confirm availability to a property prior to purchasing on the broadband provider's website. Providers may increase charges. The information is provided and maintained by Decision Technologies Limited. **This is indicative only and based on a 2-person household with multiple devices and simultaneous usage. Broadband performance is affected by multiple factors including number of occupants and devices, simultaneous usage, router range etc. For more information speak to your broadband provider.