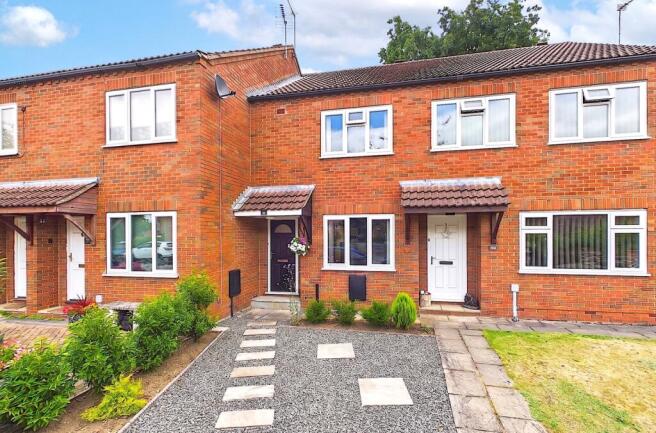
Godwinsway, Stamford Bridge, York, North Yorkshire, YO41 1RA

- PROPERTY TYPE
Terraced
- BEDROOMS
2
- BATHROOMS
1
- SIZE
Ask agent
- TENUREDescribes how you own a property. There are different types of tenure - freehold, leasehold, and commonhold.Read more about tenure in our glossary page.
Freehold
Key features
- Allocated Parking Space
- Check Out The 360 Tour
- Perfect Starter Home Or Ideal For Downsizing
- Modern Kitchen & Bathroom
- Immaculately Presented
- Two Double Bedrooms
- Enclosed Rear Garden
Description
We are delighted to bring to the market this beautifully presented two-bedroom home, situated in the highly popular village of Stamford Bridge.
Having been refurbished during the current owners' ownership, and to an exceptional standard, the property is offered in true move-in condition. It represents an ideal opportunity for a first-time buyer, or someone looking for a bit more space and equally anyone looking to downsize to a low-maintenance home.
On entering, it is instantly apparent that careful consideration has been given to the layout and flow, maximising every square foot of the available space to create a bright and welcoming space.
The entrance porch provides a lovely, practical welcome to the property and immediately sets the tone for the high-quality finish that continues throughout the entire home. It provides the perfect place for storing coats and shoes whilst also allowing you to close the door behind you into the living room. The property was originally built with the front door opening straight into the lounge, so this is a really welcome addition to the home.
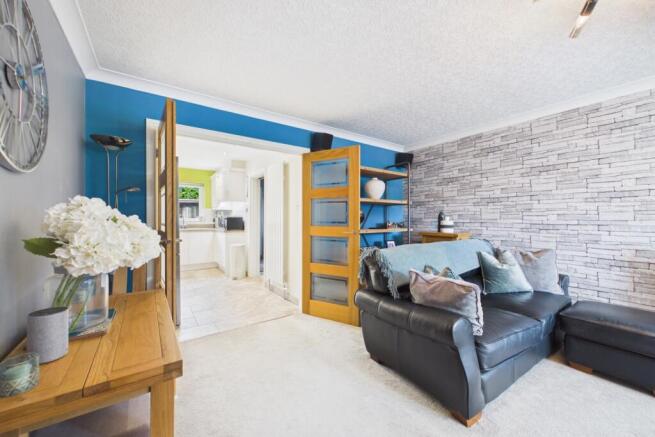
The lounge dining room is a really generous size, allowing you to zone the space perfectly. With room for dining and lounge furniture, this room is very flexible. A large window to the front lets in lots of natural light, making this a lovely bright room.
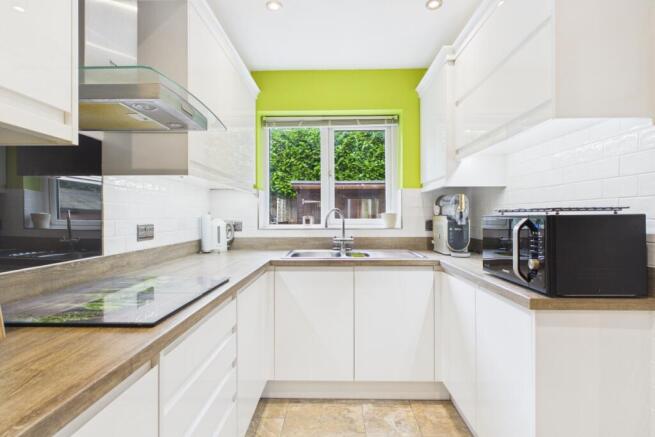
The kitchen is separated from the lounge diner with modern double wooden doors. This gives you the option to close the space off or open it up for a more open-plan feel. The kitchen is modern with gloss J-pull doors and oak effect laminate worktops. Integrated appliances include an electric ceramic hob, Neff eye-level electric oven and extractor over. Space is also provided under-counter for an integrated washing machine and also for a tall free-standing fridge-freezer.
From the kitchen, access is provided to the rear hall. This gives all the benefits of an entrance hall but is situated towards the rear of the property. This space is perfect if you need to store a bicycle or pram indoors. It's rare to find this kind of entrance hall space in a property of this style or price, and it is bound to come as a really welcome addition. You'll also find an under-stairs cupboard here too.
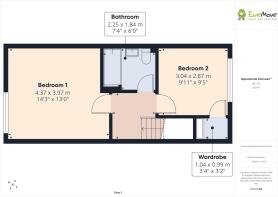
Upstairs are two generous double bedrooms. The second bedroom overlooks the rear garden and is a good-sized double room, and comes with an over-stairs storage cupboard which houses the modern combi boiler whilst also providing some hanging and shelving space.
The master bedroom sits at the front of the property and is a really generous size with space for a variety of bedroom furniture and comfortably a king-size bed.
The bathroom completes the first floor and is just lovely. Super modern with a neutrally tiled finish. With a P-shaped bath, neat inset tiled storage shelf, power shower from the central heating, modern vanity unit with WC and wash basin combined and a modern hands-free backlit mirror. It's just superb!
Heading outside and to the front is a neat and tidy gravelled front garden with a stepping stone path. To the rear is a good-sized patio garden, landscaped with Indian stone. A large storage shed is provided and gated access through to the allocated parking area
Purchaser ID and Anti-Money Laundering Checks.
By law, we are required to conduct anti-money laundering checks on all intending sellers, purchasers, and giftors. In line with HMRC guidance, our partner, MoveButler, will carry out these checks in a safe and secure way on our behalf. Once an offer has been accepted (STC) MoveButler will send a secure link for the biometric checks to be completed electronically. There is a non-refundable charge of £30 (inclusive of VAT) per person for these checks. 'Our Anti-Money Laundering and ID checks must be completed before the memorandum of sale can be sent to solicitors confirming the sale.
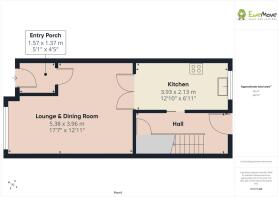
Entrance Porch
1.57m x 1.37m - 5'2" x 4'6"
Living Room
5.38m x 3.96m - 17'8" x 12'12"
Kitchen
3.93m x 2.13m - 12'11" x 6'12"
Bedroom 1
4.37m x 3.97m - 14'4" x 13'0"
Bedroom 2
3.04m x 2.87m - 9'12" x 9'5"
Bathroom
2.25m x 1.84m - 7'5" x 6'0"
Rear Garden
- COUNCIL TAXA payment made to your local authority in order to pay for local services like schools, libraries, and refuse collection. The amount you pay depends on the value of the property.Read more about council Tax in our glossary page.
- Band: B
- PARKINGDetails of how and where vehicles can be parked, and any associated costs.Read more about parking in our glossary page.
- Yes
- GARDENA property has access to an outdoor space, which could be private or shared.
- Yes
- ACCESSIBILITYHow a property has been adapted to meet the needs of vulnerable or disabled individuals.Read more about accessibility in our glossary page.
- Ask agent
Godwinsway, Stamford Bridge, York, North Yorkshire, YO41 1RA

Add an important place to see how long it'd take to get there from our property listings.
__mins driving to your place
Affordability

Notes
Staying secure when looking for property
Ensure you're up to date with our latest advice on how to avoid fraud or scams when looking for property online.
Visit our security centre to find out moreDisclaimer - Property reference 10809529. The information displayed about this property comprises a property advertisement. Rightmove.co.uk makes no warranty as to the accuracy or completeness of the advertisement or any linked or associated information, and Rightmove has no control over the content. This property advertisement does not constitute property particulars. The information is provided and maintained by EweMove, York & Pocklington. Please contact the selling agent or developer directly to obtain any information which may be available under the terms of The Energy Performance of Buildings (Certificates and Inspections) (England and Wales) Regulations 2007 or the Home Report if in relation to a residential property in Scotland.
*This is the average speed from the provider with the fastest broadband package available at this postcode. The average speed displayed is based on the download speeds of at least 50% of customers at peak time (8pm to 10pm). Fibre/cable services at the postcode are subject to availability and may differ between properties within a postcode. Speeds can be affected by a range of technical and environmental factors. The speed at the property may be lower than that listed above. You can check the estimated speed and confirm availability to a property prior to purchasing on the broadband provider's website. Providers may increase charges. The information is provided and maintained by Decision Technologies Limited. **This is indicative only and based on a 2-person household with multiple devices and simultaneous usage. Broadband performance is affected by multiple factors including number of occupants and devices, simultaneous usage, router range etc. For more information speak to your broadband provider.