
Roumania Drive, Llandudno, Conwy, LL30

- PROPERTY TYPE
Detached
- BEDROOMS
4
- BATHROOMS
2
- SIZE
Ask agent
- TENUREDescribes how you own a property. There are different types of tenure - freehold, leasehold, and commonhold.Read more about tenure in our glossary page.
Freehold
Key features
- LANDSCAPED GARDEN
- SPACIOUS AND VERSATILE THROUGHOUT
- MAIN BATHROOM, CLOAKROOM AND ENSUITE
- CLOSE TO LOCAL AMENITIES
- COUNCIL TAX BAND G
- TENURE- FREEHOLD
- EPC RATING- D
Description
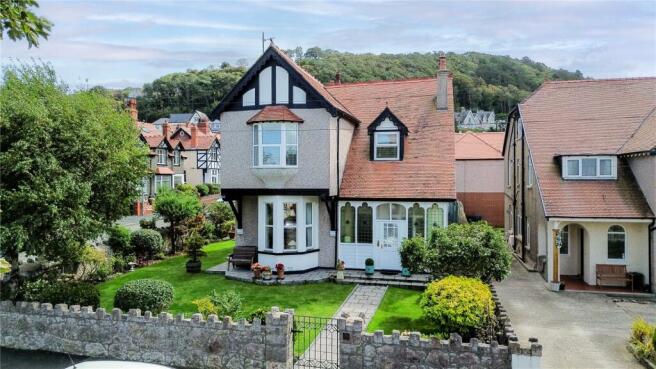
Set on a prominent corner plot, this 1920s Art Deco-style detached family home is a wonderful example of period architecture, beautifully maintained and retaining a wealth of original character and charm.
The spacious accommodation provides four generously proportioned bedrooms and four reception rooms, creating versatile and light-filled living spaces ideal for modern family life. Throughout the property, many of the distinctive features of the era have been carefully retained, including original stained-glass leaded windows, high ceilings with elegant coving and picture rails, Minton-style mosaic tiled flooring, Art Deco-style wall tiling, a beautiful spindled staircase with Minstrel gallery and part-galleried landing, original or sympathetically restored fireplaces and exposed wooden floorboards.
The property is complemented by mature, beautifully landscaped gardens, providing excellent kerb appeal and a selection of private outdoor spaces ideal for relaxing and entertaining. The rear garden also benefits from off-road parking and a substantial timber workshop.
Situated within the highly sought-after area of Craig y Don, the property is within easy level walking distance of the popular local centre, which offers a range of shops, cafés, wine bars and everyday amenities. The well-maintained Roumania Park, with its children's play area, is also close by, while the beautiful Llandudno Promenade and beach are easily accessible.
The area is well served by both primary and secondary schools, making the location particularly appealing to families. For those who enjoy walking and the outdoors, Nant y Gamar hilltop is situated just behind the property, providing access to scenic countryside walks through woodland and open landscapes, together with panoramic coastal views.
This is a rare opportunity to acquire a distinguished period home combining impressive original features, generous accommodation and a sought-after location within one of Llandudno's established residential areas.
Entrance Porch
2.74m x 1.45m
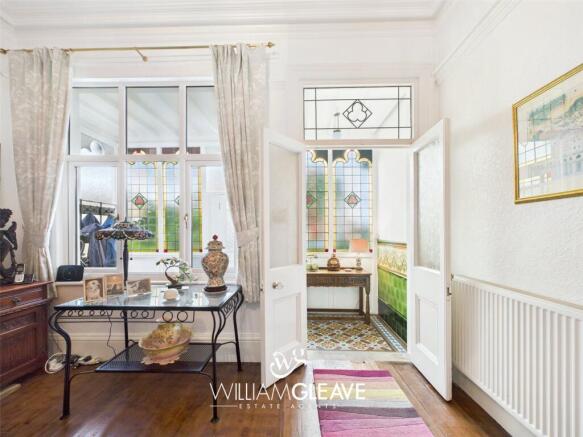
Upon entering through the solid timber front door, you are welcomed into a charming entrance porch. The porch features frosted windows to the side elevation, along with a frosted glazed panel above the front door, providing both natural light and privacy. Beautiful stained-glass windows to the front and side elevations add character and period appeal. A further timber door leads into the main entrance hall, while the floor is complemented by attractive black-and-white Art Deco-style tiles. The porch also provides a practical space for storing shoes and coats, with a window offering a pleasant outlook into the main reception hall.
Entrance Vestibule
1.47m x 1.42m
Through the beautiful stained-glass door, you enter into the vestibule, which continues the character and charm of the property. Stained-glass detailing extends across the front elevation, complemented by attractive panelled walls and partially tiled walls and original tiled floor. A further frosted-glazed timber door leads through into the main reception hall. There is also a power point within the vestibule for added practicality.
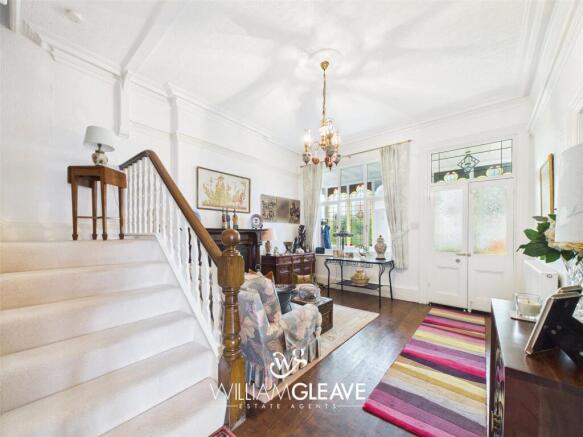
Reception Hall
5m x 4m
The reception hall retains a wealth of beautiful original features, including the original wooden flooring throughout. A striking cast-iron fireplace, complete with red tiled detailing and a wooden surround, creates an attractive focal point and further enhances the period character of the home. A double-glazed window to the front elevation allows natural light into the space, while original-style wooden doors provide access to the adjoining rooms. There is also a radiator and power point for convenience. The staircase rises to the first floor, with the original character further complemented by coving, picture rails and beautiful high ceilings, creating a welcoming and impressive entrance to the property.
Living Room
6.53m x 4.88m
The beautiful exposed wooden flooring continues into the living room, creating a warm and inviting atmosphere. A stunning bay window to the front elevation allows an abundance of natural light to flood the room, while two attractive stained-glass windows flank the original cast-iron fireplace. The fireplace features a wooden surround, striking red tiled detailing and a black tiled hearth, providing a wonderful focal point and retaining the period character of the property. The room offers ample space for a range of essential furnishings and is further complemented by a radiator and power points.
Dining Room
5.4m x 4m
The dining room is in keeping with the character and charm found throughout the property, featuring the beautiful original wooden flooring that continues seamlessly into the room. A lovely bay window to the side elevation allows plenty of natural light to enter, while a stunning fireplace with a wooden surround provides an attractive focal point. The room also benefits from high ceilings, picture rails, coving, a radiator and power points. Offering excellent versatility, it would make an ideal dining room or additional sitting room and could even be a wonderful playroom for children.
Ground Floor Cloakroom
2.74m x 1.3m
The downstairs cloakroom is fitted with a low-level WC and wash hand basin, complemented by a tiled splashback and tiled flooring. The room also benefits from a heated chrome towel rail and a frosted window to the side elevation.
Kitchen/ Breakfast Room
3.86m x 3.58m
The kitchen is fitted with a range of wall and base units, complemented by quartz worktops and providing ample storage and preparation space. An inset stainless-steel one-and-a-half bowl sink with drainer and mixer tap is positioned beneath the window to the side elevation. Integrated appliances include an electric oven and hob with a stainless-steel extractor hood over, along with an integrated fridge/freezer and dishwasher. There is also a useful storage cupboard housing the boiler. The kitchen provides sufficient space for a table and chairs, making it a practical and sociable space for everyday family life. Additional features include power points, a panel radiator and a door leading directly into the conservatory.
Conservatory
4.27m x 3m
The conservatory is a bright and versatile addition to the property, featuring double-glazed windows to the side and rear elevations, allowing plenty of natural light into the space. Double doors open directly onto the garden, creating a seamless connection between the house and outdoor space. The room benefits from beautiful flooring, a glazed roof, panel radiator and power points. Built-in storage cupboards provide excellent practical storage and currently house the washing machine and tumble dryer.
Landing
The first-floor landing features a beautiful spindle staircase leading up to a spacious gallery landing. The area is carpeted and benefits from a radiator and power points. A window to the side elevation provides plenty of natural light, while a picture rail and wooden doors lead to the bedrooms and family bathroom .
Bedroom One
4.06m x 3.48m
The main bedroom is a spacious and light-filled double bedroom, featuring a beautiful double-glazed bay window to the front elevation, which allows an abundance of natural light into the room. The bedroom is finished with a carpeted floor and benefits from a radiator, coving, picture rail and ample power points. There is plenty of space for all essential bedroom furnishings, while a door provides access to the adjoining en-suite.
En Suite
2.97m x 2.16m
The en-suite is fitted with a modern three-piece suite comprising a large double shower cubicle, low-level WC and wash hand basin set within a useful vanity unit with integrated cupboards providing excellent storage. The room features partially tiled walls and tiled flooring, complemented by a heated chrome towel rail. A frosted window to the side elevation provides natural light while maintaining privacy.
Bedroom Two
4.65m x 3.02m
Bedroom Two is currently utilised as an additional sitting room, but offers excellent versatility and could easily be used as a comfortable double bedroom. The room features a double-glazed window to the side elevation, along with a radiator and power points. There is ample room for all essential bedroom furnishings, making this a flexible space that could be adapted to suit a variety of needs.
Bedroom Three
Bedroom Three is another well-proportioned double bedroom, featuring a double-glazed window to the front elevation, allowing plenty of natural light into the room. The bedroom benefits from a carpeted floor, radiator and ample power points, while the picture rails continue the property's charming period character.
Bedroom Four
3.15m x 2.95m
Bedroom Four is currently utilised as a home office and provides a versatile additional room with a variety of potential uses. It could comfortably serve as a single bedroom, nursery, dressing room or dedicated home working space. The room benefits from a useful built-in storage cupboard, radiator and power points, along with a double-glazed window to the rear elevation.
Bathroom
2.8m x 2.16m
The bathroom is fitted with a modern three-piece suite comprising a panelled bath with mixer tap and handheld shower attachment over, a low-level WC and a wash hand basin set within a vanity unit, with useful storage cupboards beneath. The room features tiled flooring and partially tiled walls, while a double-glazed frosted window to the side elevation provides light but maintains privacy.
Separate WC
1.3m x 0.91m
The property also benefits from a separate WC to the family bathroom, fitted with a low-level WC and a frosted window to the side elevation.
Outside
The property enjoys mature, established gardens to the front and side, creating a pleasant and private setting. To the rear, there is a combination of flagged and gravelled areas, providing an ideal space for outdoor seating and offering a relatively low-maintenance garden. A double composite metal gate provides vehicular access to the rear, with parking available for approximately two cars- Beneath this gravelled area is an existing tarmac surface, which could potentially be uncovered if required. There is also a substantial timber workshop, providing excellent additional space for storage or hobbies. The rear garden further benefits from an artificial lawn, outside water tap and power points.
Extra Information
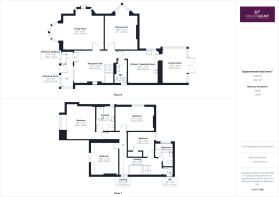
The floorplan measurements differ from those stated in the description, as they do not take into consideration the usable space within the bay windows in the living room and dining room.
Tenure
Freehold
Council Tax Band
G
Services
Mains gas, electric, water and drainage are all believed connected or available at the property. All services and appliances have not been tested by the selling agent.
- COUNCIL TAXA payment made to your local authority in order to pay for local services like schools, libraries, and refuse collection. The amount you pay depends on the value of the property.Read more about council Tax in our glossary page.
- Band: G
- PARKINGDetails of how and where vehicles can be parked, and any associated costs.Read more about parking in our glossary page.
- Driveway
- GARDENA property has access to an outdoor space, which could be private or shared.
- Yes
- ACCESSIBILITYHow a property has been adapted to meet the needs of vulnerable or disabled individuals.Read more about accessibility in our glossary page.
- Ask agent
Roumania Drive, Llandudno, Conwy, LL30

Add an important place to see how long it'd take to get there from our property listings.
__mins driving to your place
Affordability



Notes
Staying secure when looking for property
Ensure you're up to date with our latest advice on how to avoid fraud or scams when looking for property online.
Visit our security centre to find out moreDisclaimer - Property reference WGL250064. The information displayed about this property comprises a property advertisement. Rightmove.co.uk makes no warranty as to the accuracy or completeness of the advertisement or any linked or associated information, and Rightmove has no control over the content. This property advertisement does not constitute property particulars. The information is provided and maintained by William Gleave, Llandudno. Please contact the selling agent or developer directly to obtain any information which may be available under the terms of The Energy Performance of Buildings (Certificates and Inspections) (England and Wales) Regulations 2007 or the Home Report if in relation to a residential property in Scotland.
*This is the average speed from the provider with the fastest broadband package available at this postcode. The average speed displayed is based on the download speeds of at least 50% of customers at peak time (8pm to 10pm). Fibre/cable services at the postcode are subject to availability and may differ between properties within a postcode. Speeds can be affected by a range of technical and environmental factors. The speed at the property may be lower than that listed above. You can check the estimated speed and confirm availability to a property prior to purchasing on the broadband provider's website. Providers may increase charges. The information is provided and maintained by Decision Technologies Limited. **This is indicative only and based on a 2-person household with multiple devices and simultaneous usage. Broadband performance is affected by multiple factors including number of occupants and devices, simultaneous usage, router range etc. For more information speak to your broadband provider.