Pipworth Lane, Eckington, Sheffield, S21

- PROPERTY TYPE
Cottage
- BEDROOMS
3
- BATHROOMS
1
- SIZE
Ask agent
- TENUREDescribes how you own a property. There are different types of tenure - freehold, leasehold, and commonhold.Read more about tenure in our glossary page.
Freehold
Key features
- 3 BEDROOMED COTTAGE REQUIRING COMPLETE MODERNISATION & IMPROVEMENT
- THE SITE ALSO HAS FURTHER DEVELOPMENT POTENTIAL (SUBJECT TO PLANNING)
- HIGHLY REGARDED LOCATION CLOSE TO EXCELLENT ROAD NETWORK
- POSSIBILITY FOR SMALL BUSINESS USE (SUBJECT TO CONSENT)
- GENEROUS PLOT PROVIDING GARDENS AND CAR PARKING
- EPC RATING: TBC
- COUNCIL TAX BANDING: BAND C
Description
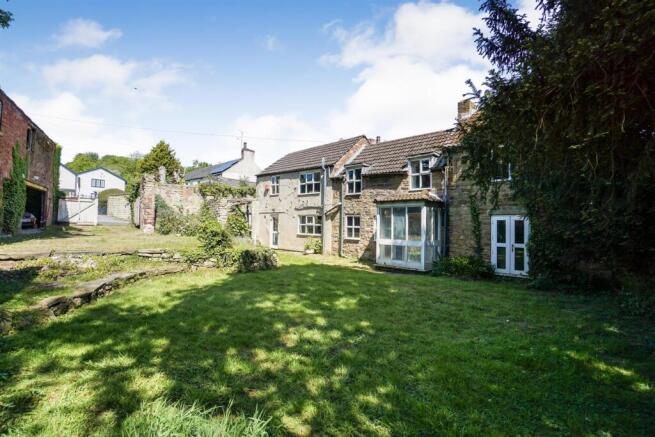
Hidden behind mature stone walls and set within a wonderfully secluded plot, Pipworth Farm enjoys an enviable level of privacy whilst remaining close to the heart of Eckington. Properties combining character, space and potential are rarely available.
The accommodation comprises two reception rooms, a dining kitchen, utility room, three bedrooms and a family bathroom. While the property would benefit from a programme of renovation and modernisation, it offers buyers the perfect opportunity to create a bespoke home tailored to their own style and requirements.
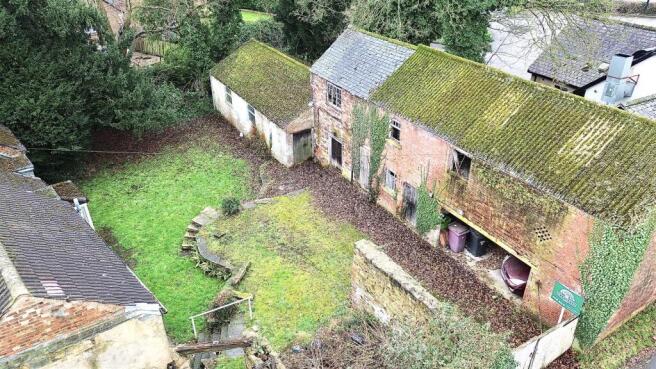
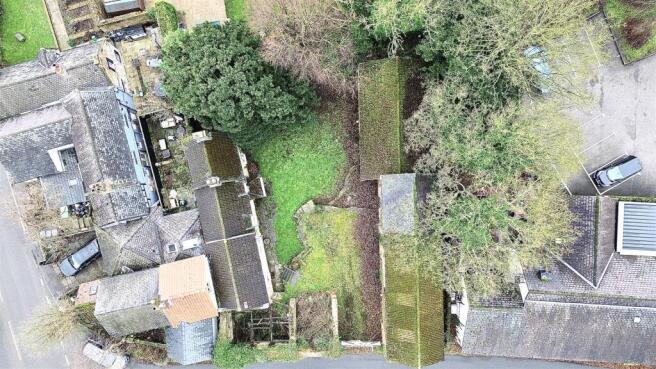
A standout feature is the impressive range of traditional brick and stone outbuildings, offering excellent potential for workshops, garaging, home offices or conversion into additional accommodation, subject to the necessary planning permissions.
The enclosed gardens provide a peaceful setting for family life and outdoor entertaining, with mature trees and stone walls creating an exceptional sense of privacy. Historically forming part of the original farmstead, the property retains an abundance of charm and presents an increasingly rare opportunity to restore a character home while adding significant value.
Situated within easy reach of local amenities, schools and transport links, Pipworth Farm offers the perfect balance of village convenience and secluded countryside living.
Viewing is highly recommended to fully appreciate the setting, privacy, generous grounds, extensive outbuildings and outstanding potential this unique home has to offer.
Ground Floor -
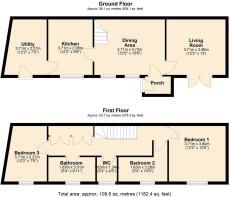
Porch - 1.17 x 1.73 (3'10" x 5'8") - Comprising of a wooden door which gives access into the Dining Room
Dining Room - 3.43 x 4.73 (11'3" x 15'6") - This has vinyl flooring, 2 radiators, 2 large windows and access to the Kitchen, Living Room and first floor via stairs.
Living Room - 3.71 x 3.96 (12'2" x 12'11") - The living Room is a very good size and has carpeted flooring, double glazed French Doors leading to the gardens and 3 radiators.
Kitchen - 3.71 x 2.98 (12'2" x 9'9") - This also has vinyl flooring, ample wall and base units space for a washing machine, storage cupboard and window. There is also access to the Utility Room.
Utility Room - 3.71 x 2.87 (12'2" x 9'4") - Also with Vinyl flooring, radiator, combi boiler and access out to the gardens via a uPVC door.
First Floor -
Landing - This is carpeted and provides access to all three bedrooms, bathroom and WC. There are also some sizeable storage cupboards.
Bedroom One - 3.72 x 3.87 (12'2" x 12'8") - A spacious double bedroom which has carpeted flooring and large window with radiator below.
Bedroom Two - 1.63 x 3.28 (5'4" x 10'9") - A good sized double with large window, radiator and carpeted flooring.
Wc - 1.39 x 1.34 (4'6" x 4'4") - With window, Low flush WC, pedestal wash basin and carpeted flooring.
Bathroom - 1.68 x 3.01 (5'6" x 9'10") - A good sized bathroom which has carpeted flooring, radiator and double glazed window. There is a bath tub, pedestal wash basin and shower cubicle also on offer.
Bedroom Three - 3.71 x 2.86 (12'2" x 9'4") - A spacious double which has a large double glazed window, carpeted flooring and radiator.
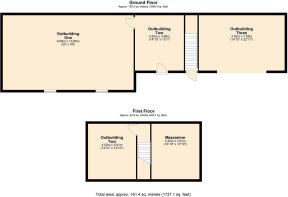
External - The property has a gated entrance which immediately shows the full potential of the land on offer. Straight in front is a parking area and then grassed garden which is extremely generous. Immediately to the left are some old stables which then lead to the cottage. The cottage is in need of full renovation should it be kept and re-used. Historically it was 3 cottages but over time has been made into one large 3 bed property. To the right of the entrance are 2 large outbuildings. One has been used as a factory and the other more recently has been used for storage and a garage.
Important Note - W.T. Parker have made every reasonable effort on behalf of their client to ensure these details offer an accurate and fair description of the property but give notice that:
1.All measurements, distances and areas referred to are approximate and based on information available at the time of printing.
2.Fixtures, fittings and any appliances referred to in these details have not been tested or checked and any reference to rights of way, easements, wayleaves, tenure or any other covenants/conditions should be verified by the intending purchasers, tenants and lessees prior to entering into any contractual arrangement.
3.Interested parties are recommended to seek their own independent verification on matters such as on planning and rating from the appropriate Local Authority.
4.Boundaries cannot be guaranteed and must be checked by solicitors prior to entering into any contractual arrangement.
5.Photographs, plans and maps are indicative only and it should not be assumed that anything shown in these particulars are included in the sale or letting of the property.
6.These details are for guidance only and do not constitute, nor constitute part of, an offer of contract. W.T. Parker and their employees are not authorised to give any warranties or representations (written or oral) whatsoever and any Intending purchasers, tenants and lessees should not rely on any detail as statements or representations of fact and are advised to seek clarification by inspection or otherwise prior to pursuing their interest in this property.
7.Alterations to the details may be necessary during the marketing without notice.
Brochures
Pipworth Lane, Eckington, Sheffield, S21Brochure- COUNCIL TAXA payment made to your local authority in order to pay for local services like schools, libraries, and refuse collection. The amount you pay depends on the value of the property.Read more about council Tax in our glossary page.
- Band: C
- PARKINGDetails of how and where vehicles can be parked, and any associated costs.Read more about parking in our glossary page.
- Yes
- GARDENA property has access to an outdoor space, which could be private or shared.
- Yes
- ACCESSIBILITYHow a property has been adapted to meet the needs of vulnerable or disabled individuals.Read more about accessibility in our glossary page.
- Ask agent

Add an important place to see how long it'd take to get there from our property listings.
__mins driving to your place
Affordability



Notes
Staying secure when looking for property
Ensure you're up to date with our latest advice on how to avoid fraud or scams when looking for property online.
Visit our security centre to find out moreDisclaimer - Property reference 34796283. The information displayed about this property comprises a property advertisement. Rightmove.co.uk makes no warranty as to the accuracy or completeness of the advertisement or any linked or associated information, and Rightmove has no control over the content. This property advertisement does not constitute property particulars. The information is provided and maintained by W. T. Parker, Chesterfield. Please contact the selling agent or developer directly to obtain any information which may be available under the terms of The Energy Performance of Buildings (Certificates and Inspections) (England and Wales) Regulations 2007 or the Home Report if in relation to a residential property in Scotland.
*This is the average speed from the provider with the fastest broadband package available at this postcode. The average speed displayed is based on the download speeds of at least 50% of customers at peak time (8pm to 10pm). Fibre/cable services at the postcode are subject to availability and may differ between properties within a postcode. Speeds can be affected by a range of technical and environmental factors. The speed at the property may be lower than that listed above. You can check the estimated speed and confirm availability to a property prior to purchasing on the broadband provider's website. Providers may increase charges. The information is provided and maintained by Decision Technologies Limited. **This is indicative only and based on a 2-person household with multiple devices and simultaneous usage. Broadband performance is affected by multiple factors including number of occupants and devices, simultaneous usage, router range etc. For more information speak to your broadband provider.