
Clarence House, 131 Scarborough Road, Norton, Malton, YO17 8AA

- PROPERTY TYPE
Detached
- BEDROOMS
4
- BATHROOMS
2
- SIZE
2,336 sq ft
217 sq m
- TENUREDescribes how you own a property. There are different types of tenure - freehold, leasehold, and commonhold.Read more about tenure in our glossary page.
Freehold
Key features
- Elegant double-fronted Victorian residence
- No onward chain
- Approximately 2,471 sq ft (229.6 sq m) of accommodation
- Self-contained ground floor annexe
- Three reception rooms
- Bespoke country kitchen with Aga
- Generous plot on the edge of town with timeless period charm throughout
- Stunning mature gardens with rose garden, orchard and wildflower areas
Description
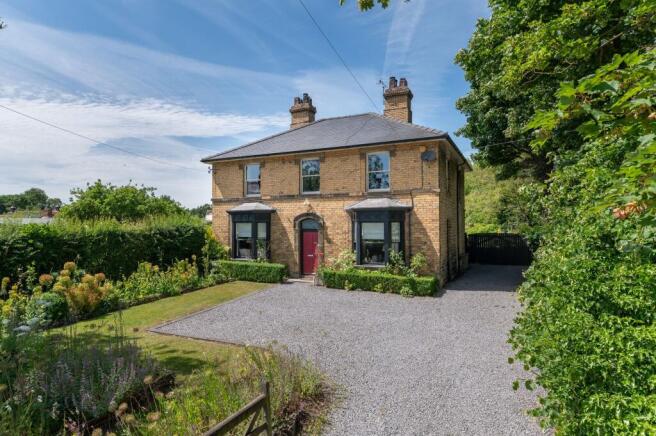
A distinguished Victorian residence with self-contained annexe, occupying exceptional mature gardens and grounds, extending to approximately 2,471 sq ft and enjoying a delightful plot on the edge of town.
Occupying a generous plot behind mature hedging and approached via a gravel driveway, this handsome double-fronted Victorian home is a fine example of period architecture. Beautifully proportioned and rich in character, the property combines the timeless elegance of the Victorian era with the comfort and versatility required for modern family living.
The welcoming entrance hall leads to a series of beautifully proportioned reception rooms, each enjoying excellent natural light and the generous ceiling heights expected of a home of this period. The charming sitting room is centred around a feature fireplace with a wood-burning stove, creating a warm and inviting atmosphere, whilst the formal dining room provides an elegant setting for entertaining.
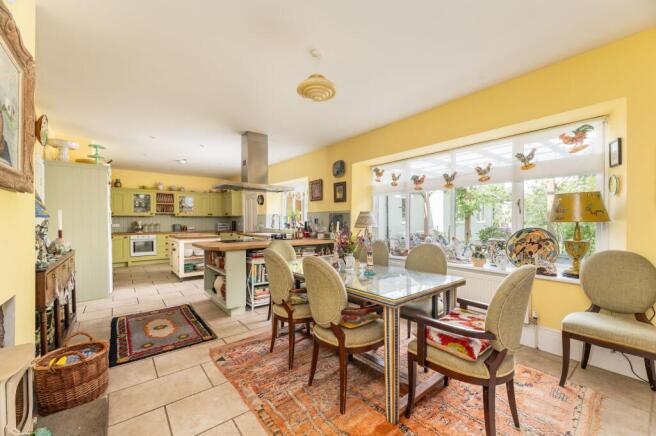
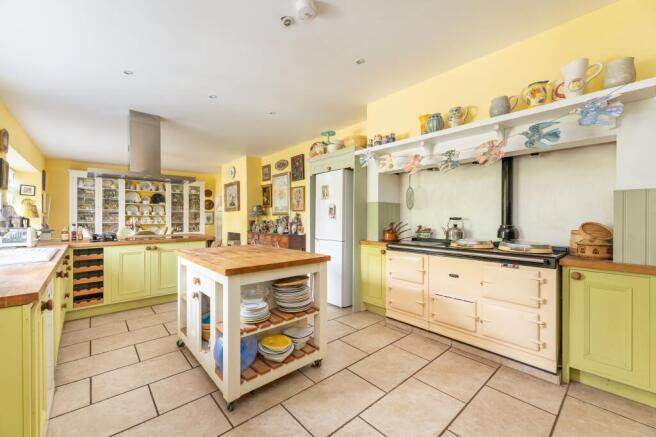
The heart of the home is undoubtedly the superb country kitchen. Thoughtfully designed with bespoke painted cabinetry and a traditional Aga, it provides an exceptional space for both everyday living and entertaining. A substantial central island creates a natural gathering place for family and friends, while the adjoining utility room offers excellent practicality.
Adding further appeal is the self-contained ground floor annexe comprises of a sitting room, bedroom and bathroom providing flexible ancillary accommodation.
To the first floor are three generously proportioned double bedrooms arranged around a central landing, complemented by a family bathroom and an en-suite to the master bedroom.
The gardens are undoubtedly one of the property's most exceptional features. Beautifully designed as a series of interconnected garden rooms, each space offers its own distinct character and purpose. Formal herbaceous borders lead to a stunning rose garden, while a productive kitchen garden with raised vegetable and cutting beds sits alongside a newly established orchard planted with apple, pear and plum trees. Beyond, a wild garden has been thoughtfully created to encourage pollinators and wildlife, adding colour and biodiversity throughout the seasons.
For those who enjoy outdoor living, the gardens provide several wonderful spaces for entertaining. Two separate terraces offer ideal areas for alfresco dining and relaxed seating, whilst the magnificent mature willow tree creates a naturally shaded retreat during the warmer summer months.
The grounds also cater perfectly for keen gardeners, with a glazed potting shed, two greenhouses, a timber woodshed and an additional garden shed. Even the practical elements have been carefully considered, with composting areas discreetly screened behind an attractive woven twig hedge.
Backing onto open countryside, the gardens provide a remarkable degree of privacy and tranquillity, creating an idyllic setting for family life.
This is a rare opportunity to acquire a substantial Victorian home offering elegant accommodation, highly versatile ancillary living and beautifully curated gardens that are every bit as impressive as the house itself.
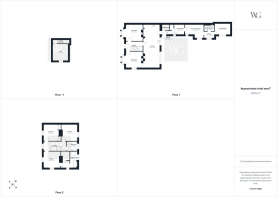
KITCHEN
3.98m x 10.58m
LIVING ROOM
4.15m x 3.98m
DINING ROOM
4.16m x 3.98m
ANNEXE BEDROOM
3.91m x 2.75m
ANNEXE LIVING ROOM
4.58m x 2.47m
ANNEXE BATHROOM
2.47m x 1.51m
UTILITY ROOM
2.58m x 2.57m
WC
1.71m x 1.48m
BEDROOM
4.13m x 3.93m
EN-SUITE
3.84m x 4.02m
BEDROOM
3.56m x 4.06m
BEDROOM
3.94m x 4.01m
BATHROOM
2.67m x 2.28m
Disclaimer
Disclaimer
We take care to ensure our property details are accurate and fair, but they are for guidance only and do not form part of any contract. Measurements, floor plans, photographs, and descriptions are provided in good faith as a general guide, and should be checked by any prospective purchaser. We recommend that all buyers satisfy themselves on every aspect of the property before making a commitment to purchase.
- COUNCIL TAXA payment made to your local authority in order to pay for local services like schools, libraries, and refuse collection. The amount you pay depends on the value of the property.Read more about council Tax in our glossary page.
- Band: F
- PARKINGDetails of how and where vehicles can be parked, and any associated costs.Read more about parking in our glossary page.
- Yes
- GARDENA property has access to an outdoor space, which could be private or shared.
- Private garden
- ACCESSIBILITYHow a property has been adapted to meet the needs of vulnerable or disabled individuals.Read more about accessibility in our glossary page.
- Ask agent
Energy performance certificate - ask agent
Clarence House, 131 Scarborough Road, Norton, Malton, YO17 8AA

Add an important place to see how long it'd take to get there from our property listings.
__mins driving to your place
Affordability



Notes
Staying secure when looking for property
Ensure you're up to date with our latest advice on how to avoid fraud or scams when looking for property online.
Visit our security centre to find out moreDisclaimer - Property reference 84c03e0c-525e-4097-9db5-87712a8ea819. The information displayed about this property comprises a property advertisement. Rightmove.co.uk makes no warranty as to the accuracy or completeness of the advertisement or any linked or associated information, and Rightmove has no control over the content. This property advertisement does not constitute property particulars. The information is provided and maintained by Willowgreen Estate Agents, Ryedale. Please contact the selling agent or developer directly to obtain any information which may be available under the terms of The Energy Performance of Buildings (Certificates and Inspections) (England and Wales) Regulations 2007 or the Home Report if in relation to a residential property in Scotland.
*This is the average speed from the provider with the fastest broadband package available at this postcode. The average speed displayed is based on the download speeds of at least 50% of customers at peak time (8pm to 10pm). Fibre/cable services at the postcode are subject to availability and may differ between properties within a postcode. Speeds can be affected by a range of technical and environmental factors. The speed at the property may be lower than that listed above. You can check the estimated speed and confirm availability to a property prior to purchasing on the broadband provider's website. Providers may increase charges. The information is provided and maintained by Decision Technologies Limited. **This is indicative only and based on a 2-person household with multiple devices and simultaneous usage. Broadband performance is affected by multiple factors including number of occupants and devices, simultaneous usage, router range etc. For more information speak to your broadband provider.