
Preston Street, Kirkham, Preston, PR4

- PROPERTY TYPE
Terraced
- BEDROOMS
5
- BATHROOMS
2
- SIZE
Ask agent
- TENUREDescribes how you own a property. There are different types of tenure - freehold, leasehold, and commonhold.Read more about tenure in our glossary page.
Freehold
Key features
- Characterful and Charming
- Sought After Location
- Deceptively Spacious
- Great Floorplan
- Courtyard Style Garden
- Character Features
- Built in 1868
- Substantial Victorian Terrace
- Usable Basement
- Mature Lawned Garden
Description
Mi Home Estate Agents are delighted to present to the market this characterful, five bedroom Victorian residence, a truly distinctive home steeped in history and occupying a prominent position on one of Kirkhams most historic streets.
Believed to date from around 1868, this elegant period property forms an important part of Kirkhams rich heritage. Originally constructed as one impressive family residence before being sympathetically divided into individual homes, it retains the generous proportions, high ceilings and architectural character synonymous with the Victorian era. The property is also understood to have served as a doctors residence and surgery, with a consultant surgeon practising from the rear of the building, adding a fascinating chapter to its long and distinguished history.
Today, this remarkable home seamlessly combines over 150 years of heritage with generous and versatile accommodation extending to approximately 2,150 sq ft, a substantial private rear garden — an exceptional feature for such a central location — and all the convenience of being just a short stroll from Kirkhams shops, cafés, schools and transport links. Offering a rare blend of period charm, space and history, this is a truly unique opportunity to acquire one of Kirkhams most charming homes.Disclaimer
You may download or store this material for your own personal use and research. You may NOT republish, retransmit, redistribute or otherwise make the material available to any party or make the same available on any website, online service or bulletin board of your own or of any other party or make the same available in hard copy or in any other media without the website owner`s express prior written consent. The website owner`s copyright must remain on all reproductions of material taken from this website.
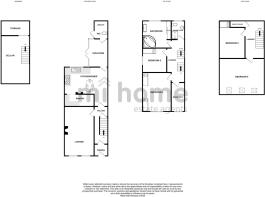
Ground Floor
Entrance Vestibule - 5 x 4'6 ft (1.52 x 1.37 m)
Entrance vestibule with composite front door, built in storage housing the meters and wooden flooring.
Hallway - 21'3 x 4'6 ft (6.48 x 1.37 m)
Hallway with access to the ground floor accommodation and carpeted stairs to the first floor accommodation, access to the basement, radiator and wooden flooring.
Lounge - 18'8 x 11'3 ft (5.69 x 3.43 m)
Lounge with two UPVc sash windows to the front with fitted shutters, feature multi fuel burner fire with surround, radiator and carpeted flooring.
Pantry - 4'8 x 11'6 ft (1.42 x 3.51 m)
Pantry with UPVc double glazed frosted windows to the side, space for large fridge freezer, worktop, tiled splash back, under counter space for dishwasher and tile effect flooring.
Kitchen Diner - 16'5 x 10'3 ft (5 x 3.12 m)
Spacious kitchen diner with UPVc double glazed window to the rear. Featuring a range of white wall and base units with complimenting dark worktops and tiled splash backs. Incorporating appliances including Belling range with hob and over head extractor, stainless steel sink and drainer. Feature fireplace with multi fuel burner, ample space for dining, spotlight lighting, radiator and tile effect flooring.
Sun Room - 11'8 x 7'3 ft (3.56 x 2.21 m)
Sun room with windows surrounding and patio doors opening out to the courtyard part of the garden, radiator and tile effect vinyl flooring.
Utility WC - 5'1 x 6'10 ft (1.55 x 2.08 m)
Utility with UPVc double glazed window and door to the side. Featuring a combined two-in-one wash hand basin and toilet. Plumbing and space for washing machine and dryer.
First Floor
Landing - 17'2 x 3'8 ft (5.23 x 1.12 m)
Landing accessing the first floor accommodation, stairs to the second floor accommodation and carpeted flooring.
Bedroom One - 14'7 x 10'1 ft (4.45 x 3.07 m)
Main bedroom with UPVc double glazed sash window to the front, featuring a range of fitted wardrobes, radiator and carpeted flooring.
Bedroom Two - 9'3 x 9'3 ft (2.82 x 2.82 m)
Second bedroom with UPVc double glazed window to the side, built in wardrobe, radiator and carpeted flooring.
Bedroom Three - 11 x 5'5 ft (3.35 x 1.65 m)
Third bedroom with UPVc double glazed sash window to the front, radiator and carpeted flooring.
Bathroom - 10'4 x 10'10 ft (3.15 x 3.3 m)
Bathroom with UPVc double glazed window to the rear boasting lovely views of the garden. Featuring a large corner bath and wash hand basin on vanity unit. Fitted wardrobe storage, radiator and wooden flooring.
Shower Room - 5'2 x 7'1 ft (1.57 x 2.16 m)
Shower room with UPVc double glazed frosted window to the rear. Featuring a three piece bathroom suite comprising of WC, wash hand basin and shower cubicle. Fully tiled elevations, spotlight lighting, radiator and wood effect flooring.
Second Floor
Landing - 15'6 x 3'2 ft (4.72 x 0.97 m)
Second floor landing accessing the second floor accommodation and carpeted flooring. Large eaves storage space that could easily be converted into a shower room due to it already having plumbing.
Bedroom Four - 13'8 x 17 ft (4.17 x 5.18 m)
Fourth bedroom with three skylight windows, radiator and carpeted flooring.
Bedroom Five - 14'3 x 9'9 ft (4.34 x 2.97 m)
Large bedroom with UPVc double glazed window to the side, fitted wardrobes, radiator and carpeted flooring.
Basement
Cellar - 18'3 x 10'10 ft (5.56 x 3.3 m)
Usable cellar - currently used as a games room.
Storage - 12'10 x 5'7 ft (3.91 x 1.7 m)
Basement storage currently housing wood for the log burners.
External
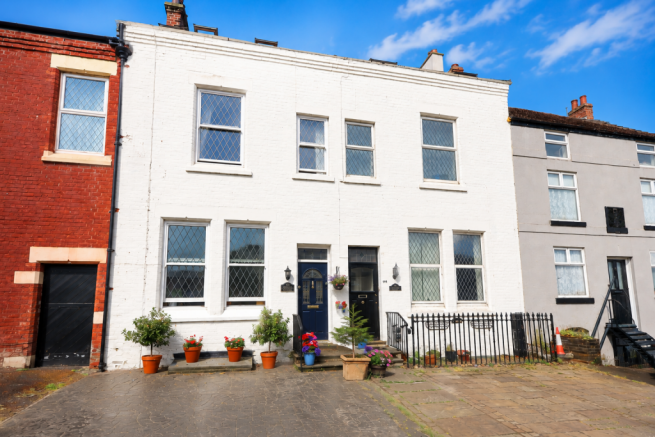
This handsome Victorian residence enjoys an attractive position on one of Kirkham's historic streets. The elegant painted brick façade and traditional sash-style windows create an impressive first impression.
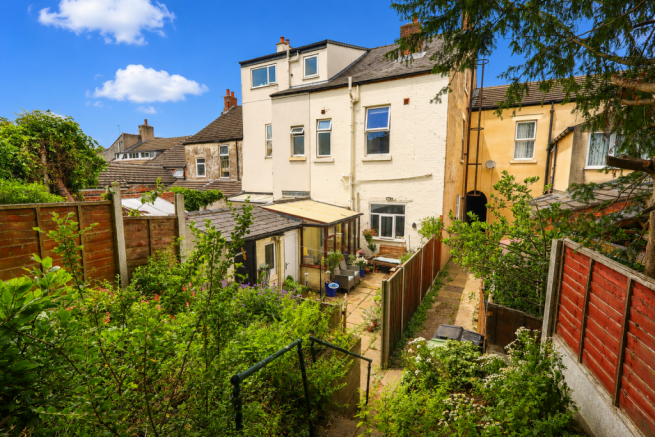
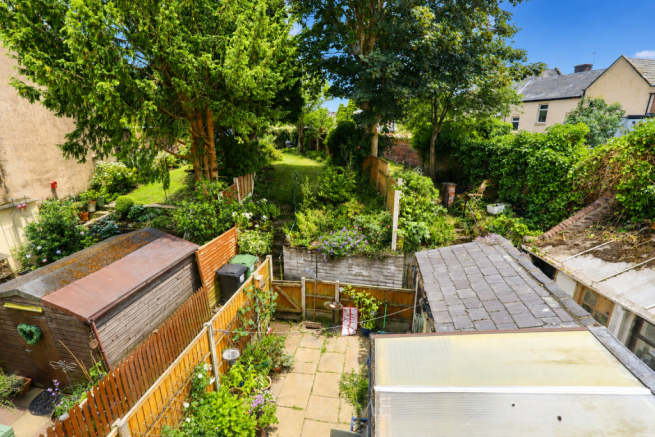
To the rear, the property boasts an exceptionally generous and private garden, a rare find for such a central location. A paved patio provides an ideal space for outdoor dining and entertaining, leading through to an extensive 60ft lawned garden bordered by mature trees, hedging and established planting, offering both privacy and year-round interest. The property also benefits from useful external storage and side access, completing this superb outdoor space.
- COUNCIL TAXA payment made to your local authority in order to pay for local services like schools, libraries, and refuse collection. The amount you pay depends on the value of the property.Read more about council Tax in our glossary page.
- Band: D
- PARKINGDetails of how and where vehicles can be parked, and any associated costs.Read more about parking in our glossary page.
- Ask agent
- GARDENA property has access to an outdoor space, which could be private or shared.
- Yes
- ACCESSIBILITYHow a property has been adapted to meet the needs of vulnerable or disabled individuals.Read more about accessibility in our glossary page.
- Ask agent

Add an important place to see how long it'd take to get there from our property listings.
__mins driving to your place
Affordability




Notes
Staying secure when looking for property
Ensure you're up to date with our latest advice on how to avoid fraud or scams when looking for property online.
Visit our security centre to find out moreDisclaimer - Property reference 5840. The information displayed about this property comprises a property advertisement. Rightmove.co.uk makes no warranty as to the accuracy or completeness of the advertisement or any linked or associated information, and Rightmove has no control over the content. This property advertisement does not constitute property particulars. The information is provided and maintained by mi home estate agent, Kirkham. Please contact the selling agent or developer directly to obtain any information which may be available under the terms of The Energy Performance of Buildings (Certificates and Inspections) (England and Wales) Regulations 2007 or the Home Report if in relation to a residential property in Scotland.
*This is the average speed from the provider with the fastest broadband package available at this postcode. The average speed displayed is based on the download speeds of at least 50% of customers at peak time (8pm to 10pm). Fibre/cable services at the postcode are subject to availability and may differ between properties within a postcode. Speeds can be affected by a range of technical and environmental factors. The speed at the property may be lower than that listed above. You can check the estimated speed and confirm availability to a property prior to purchasing on the broadband provider's website. Providers may increase charges. The information is provided and maintained by Decision Technologies Limited. **This is indicative only and based on a 2-person household with multiple devices and simultaneous usage. Broadband performance is affected by multiple factors including number of occupants and devices, simultaneous usage, router range etc. For more information speak to your broadband provider.