
Hamilton Drive, Erskine

- PROPERTY TYPE
Terraced
- BEDROOMS
2
- BATHROOMS
1
- SIZE
Ask agent
- TENUREDescribes how you own a property. There are different types of tenure - freehold, leasehold, and commonhold.Read more about tenure in our glossary page.
Ask agent
Key features
- TERRACED VILLA
- TWO WELL-APPOINTED BEDROOMS
- ENCLOSED REAR GARDEN
- CLOSE TO LOCAL AMENITIES
- THIS IS A PEACHTREE PROPERTY LISTING
- VIEWING ADVISED
Description
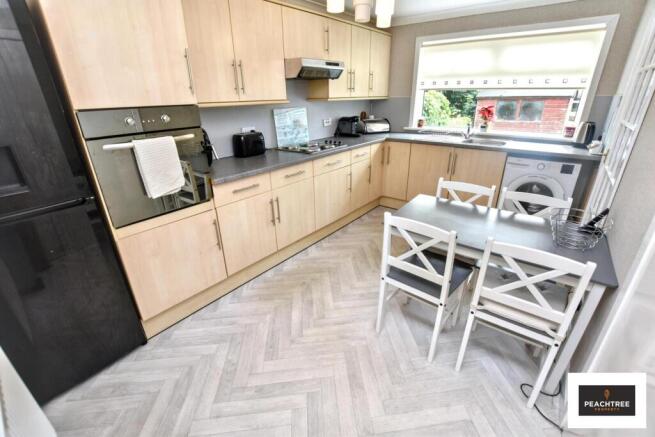
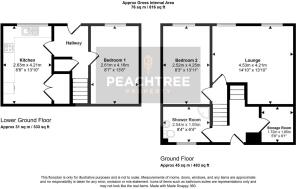
Kitchen - 8'8" x 13'10" - This well-appointed kitchen is designed with a practical layout, featuring light wood cabinetry that offers ample storage space. It includes integrated appliances such as an oven and hob, complemented by a dark countertop that contrasts nicely with the cabinetry. The kitchen is brightened by a large window overlooking the garden. The flooring is patterned in a light, herringbone style, adding texture and interest to the space.
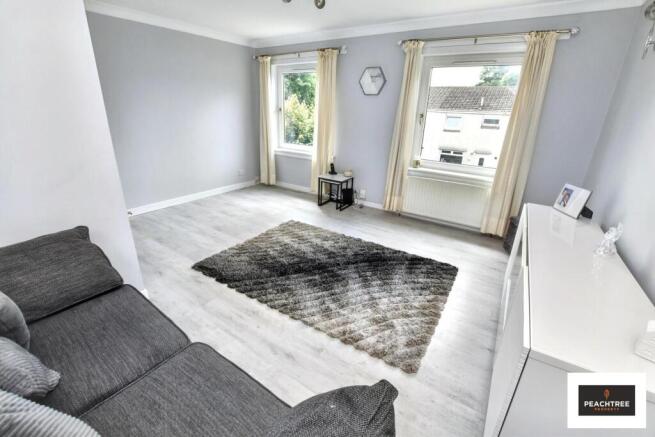
Lounge - 14'10" x 13'10" - This spacious lounge is filled with natural light through its two windows and features pale wood flooring with a modern, neutral colour scheme.
Shower Room - 8'4" x 6'4" - This shower room is modern and functional, featuring a corner shower with clear glass doors. It is fitted with a white toilet and a vanity unit with ample storage beneath the sink. The walls combine a glossy black panel with lighter, reflective surfaces, while the floor is covered in a sleek, dark material that complements the overall design, creating a sophisticated feel.
Bedroom 1 - 8'7" x 13'8" - Bedroom 1 is a bright and restful space, decorated in soft hues with light wood flooring. It features a large built-in wardrobe surrounding the bed head, providing abundant storage with integrated bedside cabinets. A window looks out over the garden, allowing natural light to fill the room and enhancing the airy atmosphere.
Bedroom 2 - 8'3" x 13'11" - Bedroom 2 is a versatile room with light wood flooring and a neutral colour scheme. It includes a window that brings in natural light and a wardrobe for storage. The space is suitable for use as a second bedroom or a flexible living area.
Hallway - The hallway provides a warm welcome with its wood-effect flooring and natural light from a nearby window. The staircase with wooden balustrades leads to the upper floors, and the hallway offers access to the kitchen, bedroom, and lounge, creating a practical and inviting entrance to the home.
Storage Room - 5'8" x 6'1" - This useful storage room located on the ground floor is a practical space for keeping household items organised. It offers ample room for shelving and storage solutions, helping to keep the rest of the home clutter-free.
Rear Garden - The rear garden is a generous outdoor space with a grassy lawn bordered by wooden fencing, offering privacy. A paved path runs through the middle, leading to a garden shed at the far end. This garden provides a lovely area for outdoor relaxation and activities, with scope for personalisation and gardening.
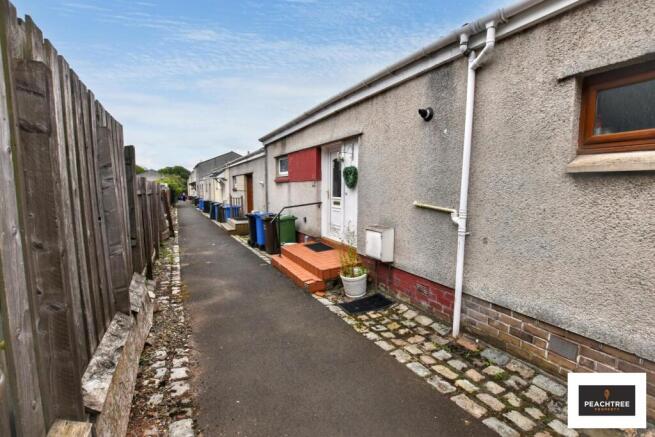
Front Exterior - The front exterior of the property is accessed via a path bordered by fencing and cobbled edges, leading to the front door. This modest frontage offers a practical entrance with shared access alongside neighbouring homes, presenting a neat and unassuming street presence.
Brochures
Hamilton Drive, Erskine- COUNCIL TAXA payment made to your local authority in order to pay for local services like schools, libraries, and refuse collection. The amount you pay depends on the value of the property.Read more about council Tax in our glossary page.
- Band: D
- PARKINGDetails of how and where vehicles can be parked, and any associated costs.Read more about parking in our glossary page.
- Ask agent
- GARDENA property has access to an outdoor space, which could be private or shared.
- Yes
- ACCESSIBILITYHow a property has been adapted to meet the needs of vulnerable or disabled individuals.Read more about accessibility in our glossary page.
- Ask agent
Hamilton Drive, Erskine

Add an important place to see how long it'd take to get there from our property listings.
__mins driving to your place
Affordability


Get an instant, personalised result:
- Show sellers you’re serious
- Secure viewings faster with agents
- No impact on your credit score
Notes
Staying secure when looking for property
Ensure you're up to date with our latest advice on how to avoid fraud or scams when looking for property online.
Visit our security centre to find out moreDisclaimer - Property reference 34796297. The information displayed about this property comprises a property advertisement. Rightmove.co.uk makes no warranty as to the accuracy or completeness of the advertisement or any linked or associated information, and Rightmove has no control over the content. This property advertisement does not constitute property particulars. The information is provided and maintained by Peachtree Property, Renfrew. Please contact the selling agent or developer directly to obtain any information which may be available under the terms of The Energy Performance of Buildings (Certificates and Inspections) (England and Wales) Regulations 2007 or the Home Report if in relation to a residential property in Scotland.
*This is the average speed from the provider with the fastest broadband package available at this postcode. The average speed displayed is based on the download speeds of at least 50% of customers at peak time (8pm to 10pm). Fibre/cable services at the postcode are subject to availability and may differ between properties within a postcode. Speeds can be affected by a range of technical and environmental factors. The speed at the property may be lower than that listed above. You can check the estimated speed and confirm availability to a property prior to purchasing on the broadband provider's website. Providers may increase charges. The information is provided and maintained by Decision Technologies Limited. **This is indicative only and based on a 2-person household with multiple devices and simultaneous usage. Broadband performance is affected by multiple factors including number of occupants and devices, simultaneous usage, router range etc. For more information speak to your broadband provider.