

Guildhall Street, Bury St Edmunds, Suffolk, IP33

- PROPERTY TYPE
Town House
- BEDROOMS
5
- BATHROOMS
3
- SIZE
3,327 sq ft
309 sq m
- TENUREDescribes how you own a property. There are different types of tenure - freehold, leasehold, and commonhold.Read more about tenure in our glossary page.
Freehold
Key features
- An elegant Georgian, Grade II listed town house
- Standing on a favoured street within the medieval grid
- In need of some modernisation
- A short distance from the town centre
- 2-3 Reception rooms
- 5-6 Bedrooms & 2 bath/shower rooms
- Cellar & 2 cloakrooms
- Accommodation arranged over 3 floors
- Rear garden with garden shed
- Off-road parking for 1 car
Description
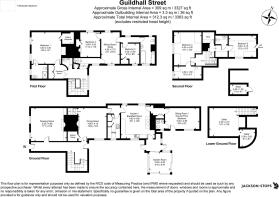
Entrance hall, drawing room, dining room, kitchen/breakfast room, sitting room/bedroom, wet room and a utility room. Cellar.
Galleried first floor landing, master bedroom with dressing room & en-suite, sitting room/study, two further bedrooms, family bathroom and a cloakroom. Two second floor bedrooms, a box/tank room (potential bathroom) and a cloakroom.
Rear garden with garden shed and off-road parking for 1 car.
THE PROPERTY
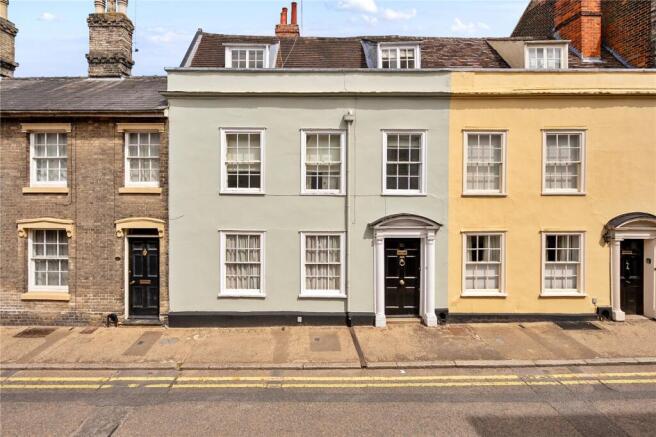
The elegant Georgian façade of this property hides earlier origins, and it is believed to date from the 17th Century. Essentially of timber frame construction under a plain tiled roof, the property offers superb, extremely flexible accommodation, arranged over three floors. It retains many Georgian features including panelled doors, exposed timbers, decorative cornicing and sash windows, some with original shutters.
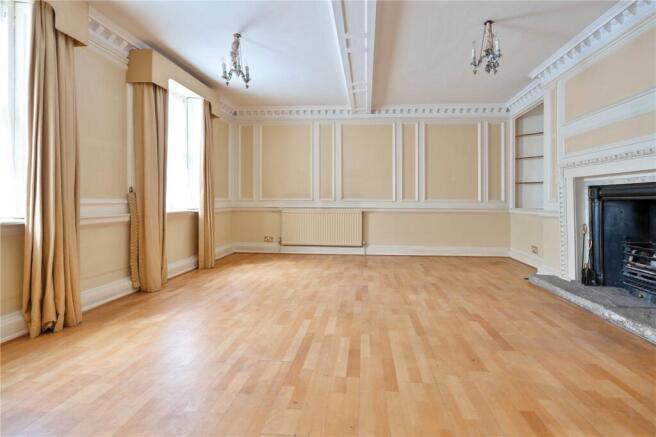
A Georgian panelled front door with glazed inserts leads into a wide front to rear hallway featuring an impressive wide Georgian staircase leading up to the galleried landing above and doors lead off to the principal reception rooms. The drawing room features shuttered sash windows to the front, original panelled walls and a fireplace with moulded surround, stone hearth and shelved display alcoves to either side. The dining room, which is a walk-through room accessing the kitchen beyond, features a large sash window to the front, half panelled walls, character hob grate fireplace with mantle surround and mirror fitted above, latch door access to a superb, timber panelled drinks/cloaks cupboard with shelved walls and coat hooks. Doors give access down to the cellar and a side hall leading to a utility room, which features a sash window to the side, a wall mounted Ideal gas fired boiler, a range of base units with worksurface above, stainless steel sink unit, Samsung duel electric oven, four ring gas hob with extractor fan above and space and plumbing for a washing machine and tumble dryer. The kitchen/breakfast room features a tiled floor, a range of base and eye level timber framed units with beech wood worksurfaces, inset sink unit, a fitted Welsh dresser unit, a gas fired Aga range cooker and a charming original Georgian door with separate opening glazed window, which leads through to a conservatory/garden room and to the garden beyond. The sitting room (optional bedroom) features a conservation rooflight window, a sash window and a ½ glazed door out to the garden and leads into a wet room with tiled floor and walls, a wall mounted wash basin, a wall shower unit and a wc. Continuing on the ground floor there is a conservatory hallway with doors to both sides and double-glazed sliding door leading into the vaulted garden room with double glazed windows to all four aspects and two sets of ½ wall sliding doors to the garden.
On the first floor the galleried landing enjoys a pleasing view to the rear through a large casement picture window with upper stained-glass inserts, a shelved display alcove, a sitting room/study, a cloakroom and a family bathroom. The master bedroom features a walk-through dressing room with built-in cupboards, a secondary glazed sash window to the front, exposed brick fireplace, alcove dressing cupboard and an en-suite shower room. The sitting room/study features beautiful, exposed floorboards, windows to both side aspects, an old timber mullioned window and access to bedroom two, bedroom three and the family bathroom. On the second floor there are two further bedrooms off a split-level landing with a cloakroom. There is also potential, subject to consent, the opportunity to convert the tank room on this floor into an en-suite.
OUTSIDE
To the rear of the property there is a walled garden with a gate leading to private parking accessed via Whiting Street. The charming courtyard garden presents a quarry tiled side walkway paved terrace with shrub and flowers beds and borders and a garden shed/store.
LOCATION
Set within the medieval grid, No.22 Guildhall Street occupies an imposing position amongst a range of period buildings. It sits within a conservation area containing some of the most impressive properties in Bury St Edmunds. Guildhall Street is within easy walking distance of the town centre, which offers an excellent range of amenities with schooling in the private and public sectors, extensive shopping facilities and a good range of leisure facilities including health clubs, swimming pools and golf clubs. There are numerous high-quality restaurants and cultural amenities including the beautiful Georgian Theatre Royal and The Abbey Gardens. The University City of Cambridge is approximately 28 miles away and offers unrivalled schooling opportunities and excellent shopping and amenity facilities.
There is good access to the A14, A11 (M11) and the railway station at Bury St Edmunds offers a link to mainline services to London’s Liverpool Street and King’s Cross. Alternatively, there is a regular train service from Stowmarket (14 miles) to London Liverpool Street taking approximately 80 minutes. Stansted International Airport is approximately 50 minutes by car.
DIRECTIONS
From our office on Guildhall Street, on foot, head in a southerly direction and at the junction with Churchgate Street, proceed straight over staying on Guildhall Street. No.22 will be found after a short distance on the left.
PROPERTY INFORMATION
Services Mains water, electricity, gas and drainage.
Local Authority West Suffolk Council
Council Tax Band F
Tenure Freehold
Broadband Ofcom states speed available of up to 5500Mbps
Mobile Signal/Coverage Yes - Varies depending on network provider. Please visit to check availability
Viewing Only by appointment with the sole agents Jackson-Stops. Tel.
Brochures
Particulars- COUNCIL TAXA payment made to your local authority in order to pay for local services like schools, libraries, and refuse collection. The amount you pay depends on the value of the property.Read more about council Tax in our glossary page.
- Band: F
- LISTED PROPERTYA property designated as being of architectural or historical interest, with additional obligations imposed upon the owner.Read more about listed properties in our glossary page.
- Listed
- PARKINGDetails of how and where vehicles can be parked, and any associated costs.Read more about parking in our glossary page.
- Gated,Off street
- GARDENA property has access to an outdoor space, which could be private or shared.
- Ask agent
- ACCESSIBILITYHow a property has been adapted to meet the needs of vulnerable or disabled individuals.Read more about accessibility in our glossary page.
- Ask agent
Energy performance certificate - ask agent
Guildhall Street, Bury St Edmunds, Suffolk, IP33

Add an important place to see how long it'd take to get there from our property listings.
__mins driving to your place

About Jackson-Stops, Bury St Edmunds
11 Guildhall Street Bury St. Edmunds IP33 1PR



Notes
Staying secure when looking for property
Ensure you're up to date with our latest advice on how to avoid fraud or scams when looking for property online.
Visit our security centre to find out moreDisclaimer - Property reference BSE250017. The information displayed about this property comprises a property advertisement. Rightmove.co.uk makes no warranty as to the accuracy or completeness of the advertisement or any linked or associated information, and Rightmove has no control over the content. This property advertisement does not constitute property particulars. The information is provided and maintained by Jackson-Stops, Bury St Edmunds. Please contact the selling agent or developer directly to obtain any information which may be available under the terms of The Energy Performance of Buildings (Certificates and Inspections) (England and Wales) Regulations 2007 or the Home Report if in relation to a residential property in Scotland.
*This is the average speed from the provider with the fastest broadband package available at this postcode. The average speed displayed is based on the download speeds of at least 50% of customers at peak time (8pm to 10pm). Fibre/cable services at the postcode are subject to availability and may differ between properties within a postcode. Speeds can be affected by a range of technical and environmental factors. The speed at the property may be lower than that listed above. You can check the estimated speed and confirm availability to a property prior to purchasing on the broadband provider's website. Providers may increase charges. The information is provided and maintained by Decision Technologies Limited. **This is indicative only and based on a 2-person household with multiple devices and simultaneous usage. Broadband performance is affected by multiple factors including number of occupants and devices, simultaneous usage, router range etc. For more information speak to your broadband provider.