
Wrexham Road, Whitchurch

- PROPERTY TYPE
Semi-Detached
- BEDROOMS
3
- BATHROOMS
1
- SIZE
1,013 sq ft
94 sq m
- TENUREDescribes how you own a property. There are different types of tenure - freehold, leasehold, and commonhold.Read more about tenure in our glossary page.
Freehold
Key features
- NO ONWARD CHAIN
- 3 Bedrooms
- 2 Reception Rooms
- Utility Room
- Large Garden
- Field Views To Rear
- Council Tax Band 'B'
- Walking Distance To All Amenities
- 2 Toilets
- Check Out The 360 Tour On The Link
Description
Occupying a generous plot with beautiful open field views to the rear, this well-proportioned property offers excellent potential for families and those looking to put their own stamp on a home.
The accommodation comprises a welcoming entrance hallway, two spacious reception rooms, a fitted kitchen, a separate utility room, and a family bathroom. To the first floor are three generous double bedrooms and a separate WC.
Externally, the property boasts a substantial rear garden with a patio seating area, providing the perfect space for entertaining, relaxing, or family activities, all while enjoying uninterrupted views across open fields.
With its generous living space, large garden, and desirable countryside outlook, this fantastic home offers an excellent opportunity for buyers seeking a property with both space and potential.
Early viewing is highly recommended.
LOCATION The property is situated in Whitchurch, Shropshire's historic market town, which offers excellent connections to both Shropshire and Cheshire. The town centre is within easy walking distance and provides a wide range of independent shops, cafés, restaurants, and everyday amenities. A junior school is located nearby, and the railway station is approximately half a mile away, making the property well positioned for commuters and families alike.
Whitchurch lies close to the borders of South Cheshire and Wales and is surrounded by beautiful countryside, while still offering the convenience of town living. The town retains the welcoming feel of a traditional market town and benefits from a wide range of facilities, including a weekly market held every Friday and a monthly farmers' market.
Local amenities include independent butchers, bakeries, pharmacies, a family medical practice, dentists, an optician, hairdressers, a library, and a community hospital. The town also offers a variety of places to eat and drink, including two Michelin-star restaurants, along with several major supermarkets.
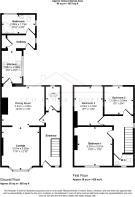
ENTRANCE HALL A uPVC composite front door opens into the hallway, featuring wood-effect flooring, windows to the front and side elevations, and a staircase rising to the first floor. The hallway also provides access to the utility room and dining room.
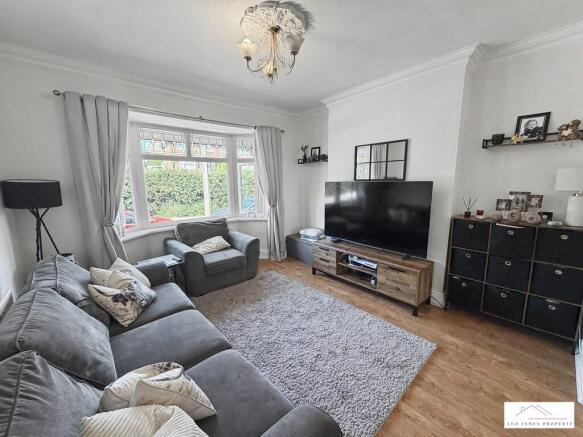
LIVING ROOM 11' 6" x 12' 10" (3.51m x 3.91m) A bright and welcoming lounge featuring a wood-effect floor, a uPVC bay window to the front that allows plenty of natural light, and a radiator. The room is open through to the dining room, creating a spacious and sociable living area.
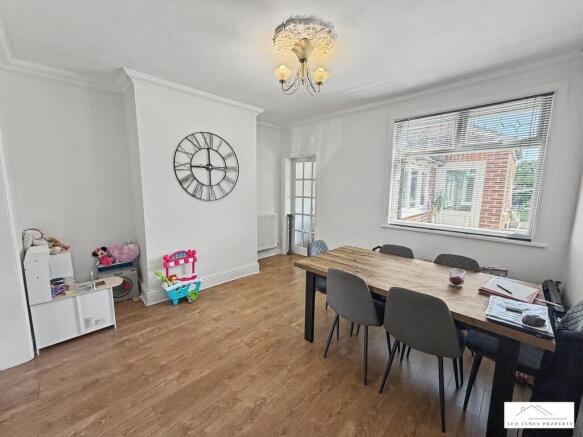
DINING ROOM 12' 10" x 11' 8" (3.91m x 3.56m) A well-proportioned dining room with a wood-effect floor, open through to the lounge to create a spacious living area. A uPVC window to the rear provides natural light, while a door leads to the hallway and a glazed door gives access to the kitchen.
KITCHEN 9' 9" x 6' 0" (2.97m x 1.83m) Fitted with a range of matching wall and base units, complemented by a wood-effect floor. A large uPVC window to the side provides plenty of natural light, and the kitchen leads through to the rear hall.
REAR HALLWAY Featuring a wood-effect floor and a useful storage cupboard, upvc window to rear garden. A half glazed uPVC door provides access to the rear garden, while an internal door leads to the downstairs bathroom.
BATHROOM 9' 10" x 5' 8" (3m x 1.73m) A good size family bathroom, fitted with a three-piece white suite comprising a corner bath with shower over, wash hand basin and WC. The room features a tile-effect vinyl floor, two uPVC obscure-glazed windows providing natural light and privacy, and a radiator.
UTILITY ROOM 7' 3" x 4' 3" (2.21m x 1.3m) Fitted with plumbing and space for a washing machine and tumble dryer, tile-effect vinyl flooring, and a uPVC double-glazed window providing natural light.
LANDING Carpeted stairs lead to the first-floor landing, which features a uPVC window to the side, a loft hatch, and doors providing access to all rooms.
BEDROOM ONE 11' 6" x 10' 9" (3.51m x 3.28m) A generous double bedroom featuring a fitted carpet, a uPVC window to the front allowing plenty of natural light, and a radiator.
BEDROOM TWO 11' 9" x 8' 7" (3.58m x 2.62m) A well-proportioned bedroom featuring a fitted carpet, a uPVC window to the rear providing natural light, and a radiator.
BEDROOM THREE 8' 6" x 8' 4" (2.59m x 2.54m) A well-proportioned single bedroom featuring a fitted carpet, a uPVC window to the rear providing natural light, and a radiator.
WC Obscure double-glazed window, fitted with a white two-piece suite comprising a low-level WC and pedestal wash hand basin. Finished with a tile-effect vinyl floor and a white heated towel radiator.
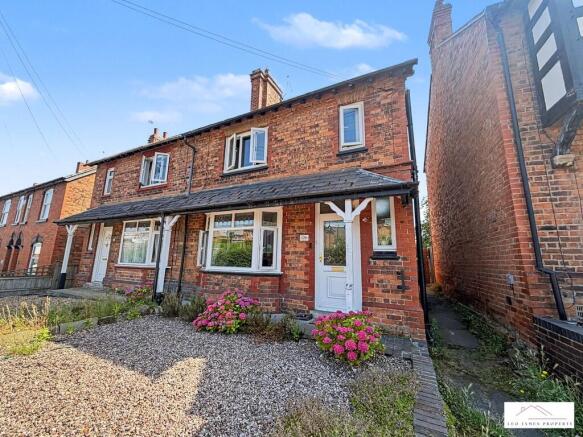
EXTERIOR Situated in an elevated position, the property benefits from a low-maintenance gravel front garden with flower borders. There is access to the side of the house leading to the rear garden, which is of a generous size and features a large lawn area and patio space, ideal for outdoor seating and entertaining.
THINKING OF SELLING? At Leo James Property, we combine market expertise with unparalleled customer service to deliver a seamless and sophisticated selling experience. From a bespoke valuation to tailored marketing strategies, we ensure your property is presented at its absolute best to attract the right buyer.
Contact us today to arrange your complimentary, no-obligation valuation and discover how we can help you achieve the best possible outcome.
AML By law, we are required to conduct anti-money laundering checks on all individuals purchasing a property. While we remain responsible for ensuring that these checks and any necessary ongoing monitoring are carried out correctly, the initial checks are conducted on our behalf by Movebutler. They will contact you once an offer has been accepted on the property you wish to purchase.
The cost of these checks is £30 (including VAT) per buyer, which covers the collection of relevant data as well as any manual checks or monitoring that may be required. This fee must be paid in advance directly to Movebutler, prior to the issuance of a memorandum of sale, and is non-refundable.
PROPERTY INFORMATION While every care has been taken to ensure the accuracy of this information, it cannot be guaranteed. The fixtures, fittings, appliances, and mains services have not been tested, and prospective purchasers are advised to obtain professional verification where any detail is of particular importance. All measurements are approximate. These particulars are provided for guidance only and do not form part of any contract.
- COUNCIL TAXA payment made to your local authority in order to pay for local services like schools, libraries, and refuse collection. The amount you pay depends on the value of the property.Read more about council Tax in our glossary page.
- Band: B
- PARKINGDetails of how and where vehicles can be parked, and any associated costs.Read more about parking in our glossary page.
- On street
- GARDENA property has access to an outdoor space, which could be private or shared.
- Yes
- ACCESSIBILITYHow a property has been adapted to meet the needs of vulnerable or disabled individuals.Read more about accessibility in our glossary page.
- Ask agent
Wrexham Road, Whitchurch

Add an important place to see how long it'd take to get there from our property listings.
__mins driving to your place
Affordability



Notes
Staying secure when looking for property
Ensure you're up to date with our latest advice on how to avoid fraud or scams when looking for property online.
Visit our security centre to find out moreDisclaimer - Property reference 103696000111. The information displayed about this property comprises a property advertisement. Rightmove.co.uk makes no warranty as to the accuracy or completeness of the advertisement or any linked or associated information, and Rightmove has no control over the content. This property advertisement does not constitute property particulars. The information is provided and maintained by Leo James Property, Covering North Shropshire. Please contact the selling agent or developer directly to obtain any information which may be available under the terms of The Energy Performance of Buildings (Certificates and Inspections) (England and Wales) Regulations 2007 or the Home Report if in relation to a residential property in Scotland.
*This is the average speed from the provider with the fastest broadband package available at this postcode. The average speed displayed is based on the download speeds of at least 50% of customers at peak time (8pm to 10pm). Fibre/cable services at the postcode are subject to availability and may differ between properties within a postcode. Speeds can be affected by a range of technical and environmental factors. The speed at the property may be lower than that listed above. You can check the estimated speed and confirm availability to a property prior to purchasing on the broadband provider's website. Providers may increase charges. The information is provided and maintained by Decision Technologies Limited. **This is indicative only and based on a 2-person household with multiple devices and simultaneous usage. Broadband performance is affected by multiple factors including number of occupants and devices, simultaneous usage, router range etc. For more information speak to your broadband provider.