
Sages End Road, Helions Bumpstead, Haverhill, Essex, CB9

- PROPERTY TYPE
Detached
- BEDROOMS
5
- BATHROOMS
3
- SIZE
Ask agent
- TENUREDescribes how you own a property. There are different types of tenure - freehold, leasehold, and commonhold.Read more about tenure in our glossary page.
Freehold
Key features
- Exceptional country residence
- Beautifully appointed
- 5-7 bedrooms
- Enormously versatile living space
- Underfloor heating
- Superb kitchen/breakfast/family room
- 3 further reception rooms
- Potential to create an annexe
- Stunning countryside views
- Superb grounds
Description
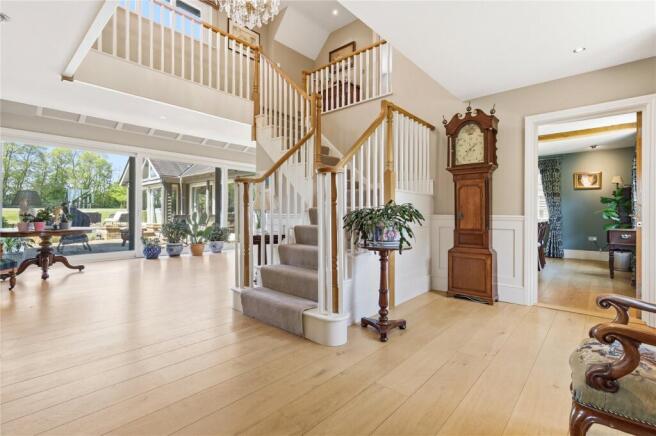
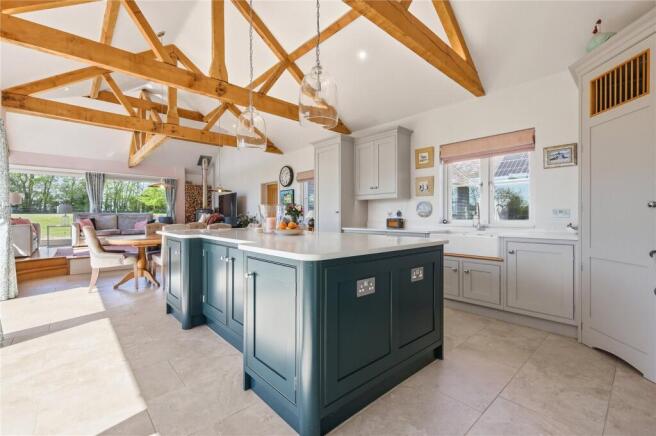
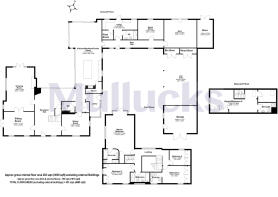
The front entrance door opens into an imposing reception hall where stairs rise to a galleried landing above and a glazed panel wall across the rear gives you an immediate view over the gardens. There are 3 principal reception rooms accessed from the reception hall, with the drawing room enjoying a dual aspect overlooking the gardens, partly glazed door to outside, attractive fireplace with fitted stove and double doors which open to the sitting room which has two windows looking out to the front and double doors opening to outside. A separate dining room is another dual aspect room with windows to the front and side and door opening to a rear hallway with built-in storage cupboards and nicely appointed cloakroom with a 2-piece suite. To the side, an entrance lobby creates further access into the home, whilst at the same time providing useful storage and boot room space. From the rear of the reception hall, glass double doors open into a spectacular kitchen/breakfast/family room which features a vaulted ceiling with exposed timbers and glazing a whole side and rear of the room, completely flooding the area with natural light. The kitchen itself has been recently upgraded and really is beautifully appointed with bespoke kitchen units in contrasting shades, complemented by granite work surfaces and a large central island which incorporates a breakfast bar. The kitchen includes a range of integrated appliances including microwave oven, fridge, dishwasher and Everhot Range cooker. The kitchen area features a lovely ceramic tiled floor with a step rising to a lovely seating area with timber floor featuring a freestanding stove, with the two areas combining to create a superb living/entertaining space.
A rear hallway leads to further accommodation which could, potentially, be incorporated to provide annexe living space if required. At present, a large utility room incorporates further worktops and storage cupboards, sink unit, door to outside and plant room. There is a nicely appointed shower room contained within this area comprising a 3-piece suite. There are 2 further rooms which could serve a variety of purposes but, at present, work well as a home office, with a further games room/gym which looks out to the rear but could quite easily serve as a ground floor bedroom.
Upstairs, the first floor landing is galleried over the initial reception hall and leads to the 4 generously proportioned rooms on this level. The master is another impressive room with vaulted ceiling and exposed timbers, window and feature full-height glazed bay with double doors opening to a Juliet balcony enjoying wonderful views over the gardens and countryside beyond. The room has the benefit of its own en suite bathroom which contains a 4-piece suite including bath, separate shower cubicle and twin hand basins. Bedroom 2 looks out to the front, again with lovely countryside views and also with its own en suite facility which contains a 3-piece suite; this being in addition to the principal family bathroom which is equally well appointed containing a 4-piece suite.
Stairs from the landing rise to the second floor where there is a further studio bedroom which incorporates walk-in wardrobe and an en suite shower room.
OUTSIDE, the property is approached via an extensive gravelled driveway which provides off-street parking space for multiple vehicles, with a triple open bay cart lodge providing covered space for 3 cars and a further enclosed garage which is adjoining.
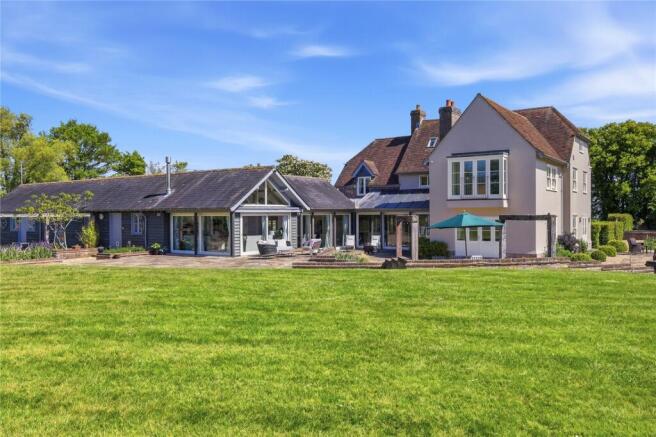
The formal gardens are another distinctive feature of this stunning home, being laid out predominantly to lawn which extends to the side and rear of the property, bordered by mature natural hedgerow whilst incorporating an array of mature plants, shrubs and trees and large pond. A large terrace adjoins the rear of the property and provides ideal space for outside entertaining, with further hard landscaping extending alongside the house linking to the front gardens which are laid to lawn and nicely enclosed by neatly trimmed hedging. Adjacent to the rear terrace is an impressive outdoor heated swimming pool bordered by timber and paved terracing enjoying an enclosed and completely secluded setting.
In addition, there is a large adjoining field which is set with grass and contains a vast array of mature plants, shrubs and trees enclosed by natural hedgerow and could, potentially, serve as an equestrian facility with required infrastructure in place, should a new owner desire.
With its land and beautifully appointed accommodation, the property really is a highly individual home representing an opportunity rarely found, having the benefit of being a relatively modern property built to a period style and with all the modern facilities you would expect including an array of solar panels with battery storage.
Helions Bumpstead is a small hamlet situated between Castle Camps and Steeple Bumpstead and has its own church, along with its popular community-run public house - The Three Horseshoes (approximately 15 minutes walk). There are a large range of shopping facilities available in Haverhill which is only 4 miles distant and the market town of Saffron Walden is about 9 miles to the west, and provides shopping and recreational facilities. Audley End station is approximately 2 miles from Saffron Walden with services to London (Liverpool Street approx. 50 minutes).
Brochures
Particulars- COUNCIL TAXA payment made to your local authority in order to pay for local services like schools, libraries, and refuse collection. The amount you pay depends on the value of the property.Read more about council Tax in our glossary page.
- Band: G
- PARKINGDetails of how and where vehicles can be parked, and any associated costs.Read more about parking in our glossary page.
- Yes
- GARDENA property has access to an outdoor space, which could be private or shared.
- Yes
- ACCESSIBILITYHow a property has been adapted to meet the needs of vulnerable or disabled individuals.Read more about accessibility in our glossary page.
- Ask agent
Sages End Road, Helions Bumpstead, Haverhill, Essex, CB9

Add an important place to see how long it'd take to get there from our property listings.
__mins driving to your place
Affordability

About Mullucks, Saffron Walden
24 Church Street, Saffron Walden, Essex, CB10 1JW


Get an instant, personalised result:
- Show sellers you’re serious
- Secure viewings faster with agents
- No impact on your credit score
Notes
Staying secure when looking for property
Ensure you're up to date with our latest advice on how to avoid fraud or scams when looking for property online.
Visit our security centre to find out moreDisclaimer - Property reference SWA260144. The information displayed about this property comprises a property advertisement. Rightmove.co.uk makes no warranty as to the accuracy or completeness of the advertisement or any linked or associated information, and Rightmove has no control over the content. This property advertisement does not constitute property particulars. The information is provided and maintained by Mullucks, Saffron Walden. Please contact the selling agent or developer directly to obtain any information which may be available under the terms of The Energy Performance of Buildings (Certificates and Inspections) (England and Wales) Regulations 2007 or the Home Report if in relation to a residential property in Scotland.
*This is the average speed from the provider with the fastest broadband package available at this postcode. The average speed displayed is based on the download speeds of at least 50% of customers at peak time (8pm to 10pm). Fibre/cable services at the postcode are subject to availability and may differ between properties within a postcode. Speeds can be affected by a range of technical and environmental factors. The speed at the property may be lower than that listed above. You can check the estimated speed and confirm availability to a property prior to purchasing on the broadband provider's website. Providers may increase charges. The information is provided and maintained by Decision Technologies Limited. **This is indicative only and based on a 2-person household with multiple devices and simultaneous usage. Broadband performance is affected by multiple factors including number of occupants and devices, simultaneous usage, router range etc. For more information speak to your broadband provider.