Chamberlayne Road, London, NW10

- PROPERTY TYPE
Terraced
- BEDROOMS
5
- BATHROOMS
3
- SIZE
2,402 sq ft
223 sq m
- TENUREDescribes how you own a property. There are different types of tenure - freehold, leasehold, and commonhold.Read more about tenure in our glossary page.
Freehold
Description
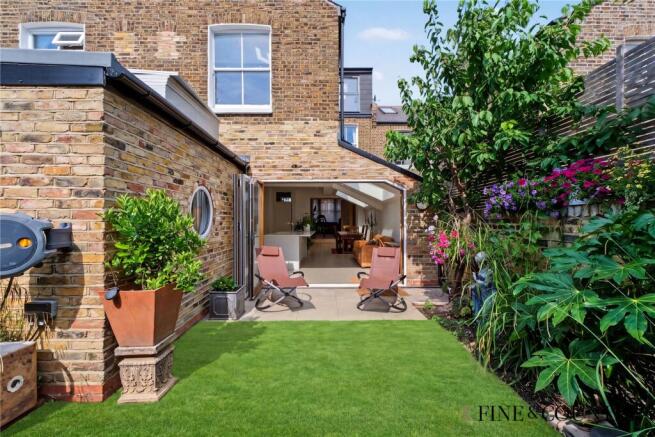
Having enjoyed over 30 years at the property, the current owner, a meditation instructor and therapist, says one of the aspects she has valued most is the sense of peace and tranquillity the house provides, describing it as "pin-drop silent". She also speaks warmly of the friendly neighbours and strong community spirit, and believes the beautifully landscaped rear garden, with its mature cherry and plum trees and exceptional privacy, is unlike any other on the road.
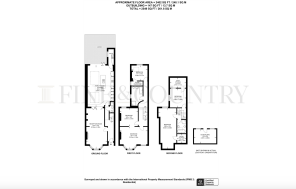
This substantial five-bedroom Victorian terraced house extends to approximately 2,402 sq. ft, including a detached garden outbuilding. Beautifully arranged across three floors, the property balances elegant period architecture with bright contemporary living, resulting in a highly considered family home. A magnificent open-plan kitchen and family room forms the centrepiece of the house, where extensive roof glazing and bi-folding doors create a seamless connection to the landscaped rear garden. Complemented by a double reception room, generous bedroom accommodation and three bathrooms, the property offers exceptional volume, natural light and flexibility throughout.
Key Features
• Substantial Victorian terraced house of approximately 2,402 sq. ft
• Five bedrooms and three bathrooms
• Elegant double reception room with feature fireplace
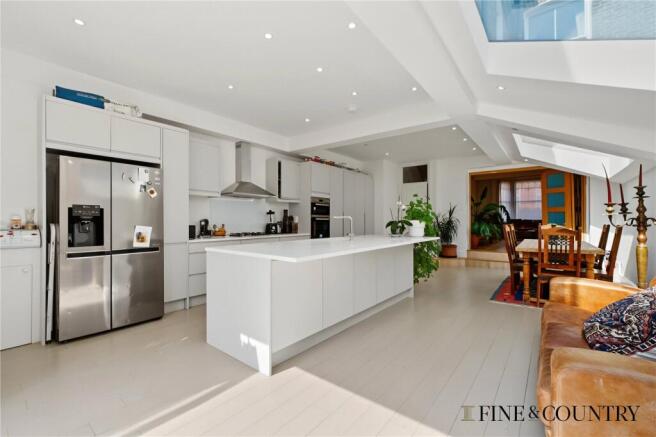
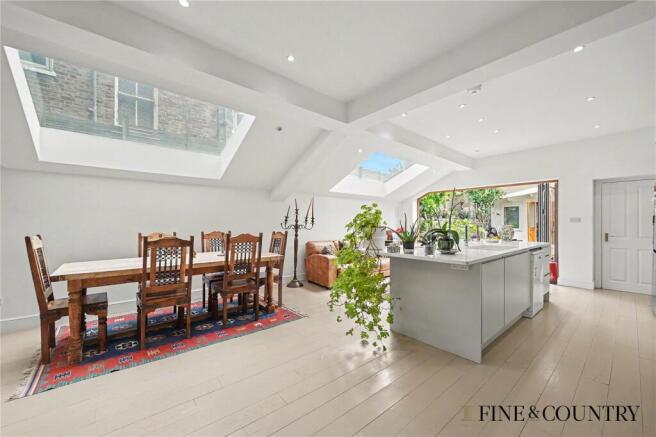
• Exceptional open-plan kitchen and family room
• Large central island, rooflights and bi-folding doors
• Ground floor shower room and separate utility room
• Landscaped rear garden
• Detached garden studio/outbuilding
• Impressive loft conversion with feature rooflight
• Excellent natural light throughout
The Tour
The property is entered via a traditional entrance hall which retains the proportions and character typical of the Victorian period. Beyond, the ground floor unfolds into a generous double reception room, arranged as two interconnected spaces and defined by high ceilings, a large bay window and a striking original feature fireplace that provides a strong architectural focal point. Both original fireplaces remain in working order, while the sequence of rooms creates a natural sense of flow through the house, offering flexibility for both formal entertaining and relaxed family living whilst preserving the elegance and scale associated with the period.
To the rear, the house transitions into a striking open-plan kitchen, dining and family space that forms the contemporary heart of the home. Extended and reconfigured to create a room of impressive volume and natural light, the space is illuminated by a series of rooflights and framed by wide bi-folding doors that open directly onto the garden. A substantial central island anchors the room, complemented by sleek contemporary cabinetry, integrated appliances and extensive storage. The scale of the space comfortably accommodates distinct zones for cooking, dining and informal living, while a separate utility room and bathroom provide practical support without compromising the clean architectural aesthetic.
The first floor comprises three well-proportioned bedrooms. Occupying the front of the house, the principal room enjoys the generous proportions associated with Victorian architecture, enhanced by a large bay window that fills the space with natural light and a feature fireplace. Two further bedrooms are arranged to the rear and centre of the plan, one benefiting from integrated storage. A spacious family bathroom completes the level.
The second floor has been thoughtfully converted to create two further bedrooms and an additional bathroom. The principal bedroom on this level is particularly impressive, set beneath a striking roof lantern that floods the space with natural light and creates a dramatic sense of volume. A further bedroom sits to the rear and benefits from useful eaves storage, while the bathroom incorporates both a freestanding bath and separate shower. The current owner also notes that the loft conversion provides exceptionally generous additional accommodation and believes it to be one of the larger examples on the road. Having been completed some years ago, it represents an increasingly valuable addition, as opportunities to create loft conversions of this scale are now considered more limited than they once were.
Throughout the house, a restrained palette of light finishes enhances the quality of natural light and emphasises the generous proportions of the accommodation. Original Victorian features sit comfortably alongside contemporary interventions, creating interiors that feel both refined and highly functional.
To the rear, the garden extends the living space outdoors, providing a private and enclosed setting framed by mature planting. The current owner particularly values the garden's exceptional privacy, describing it as one of the most secluded on the road. Mature cherry and plum trees provide seasonal colour and homegrown fruit, while positioned at the far end of the plot, the detached garden studio offers valuable ancillary accommodation, ideally suited to use as a home office, creative studio, gym or peaceful garden den.
The property has also previously benefited from solar panels, offering future owners the opportunity to explore reinstatement should they wish.
The Area
Nestled to the north of the illustrious Notting Hill and west of the esteemed Queen's Park, the eminent Chamberlayne Road gracefully traverses the heart of Kensal Rise, an idyllic haven teeming with lush foliage and embracing a tranquil residential ambiance. Within this vibrant neighbourhood lies a veritable tapestry of enticing establishments, while nearby College Road, just a five-minute walk away, offers a charming village atmosphere with an excellent selection of independent cafés, restaurants and local shops. The renowned Kensal Rise Library and community centre remain at the heart of the local community, while The Lexi Cinema, one of London's best-loved independent cinemas, provides a unique cultural hub celebrated for its charitable ethos.
Complementing the allure of the area are the exceptional transport links that lie within convenient walking distance. Embarking on a journey to the bustling heart of Oxford Circus becomes a seamless affair, with the Bakerloo line deftly serviced by the well-connected Kensal Green and Queen's Park Stations, whisking passengers to their destination in a mere 20 minutes. Further enhancing the connectivity of this esteemed neighbourhood are the London Overground trains, gracefully catering to the needs of residents through the convenient Kensal Rise and Brondesbury Park Overground Stations. These transport arteries seamlessly transport passengers towards the west, where the tranquil beauty of Richmond unfolds, or to the east, where the vibrant tapestry of Stratford beckons with its boundless energy and cultural delights. Residents also benefit from being close enough to enjoy the atmosphere of the world-famous Notting Hill Carnival whilst remaining outside the main event route.
VIEWINGS - By appointment only with Fine & Country – West Hampstead. Please enquire and quote RBA.
Please note: All descriptions, images and floor plans are provided for illustrative purposes only and do not form part of any contract. Fixtures, fittings, and features shown or described are not included in the sale unless specifically agreed during the conveyancing process. All measurements, distances and orientations are approximate. Buyers must satisfy themselves by inspection or otherwise.
- COUNCIL TAXA payment made to your local authority in order to pay for local services like schools, libraries, and refuse collection. The amount you pay depends on the value of the property.Read more about council Tax in our glossary page.
- Band: TBC
- PARKINGDetails of how and where vehicles can be parked, and any associated costs.Read more about parking in our glossary page.
- Ask agent
- GARDENA property has access to an outdoor space, which could be private or shared.
- Yes
- ACCESSIBILITYHow a property has been adapted to meet the needs of vulnerable or disabled individuals.Read more about accessibility in our glossary page.
- Ask agent

Add an important place to see how long it'd take to get there from our property listings.
__mins driving to your place
Affordability

Get an instant, personalised result:
- Show sellers you’re serious
- Secure viewings faster with agents
- No impact on your credit score
Notes
Staying secure when looking for property
Ensure you're up to date with our latest advice on how to avoid fraud or scams when looking for property online.
Visit our security centre to find out moreDisclaimer - Property reference RBA260017. The information displayed about this property comprises a property advertisement. Rightmove.co.uk makes no warranty as to the accuracy or completeness of the advertisement or any linked or associated information, and Rightmove has no control over the content. This property advertisement does not constitute property particulars. The information is provided and maintained by Fine & Country, Park Lane. Please contact the selling agent or developer directly to obtain any information which may be available under the terms of The Energy Performance of Buildings (Certificates and Inspections) (England and Wales) Regulations 2007 or the Home Report if in relation to a residential property in Scotland.
*This is the average speed from the provider with the fastest broadband package available at this postcode. The average speed displayed is based on the download speeds of at least 50% of customers at peak time (8pm to 10pm). Fibre/cable services at the postcode are subject to availability and may differ between properties within a postcode. Speeds can be affected by a range of technical and environmental factors. The speed at the property may be lower than that listed above. You can check the estimated speed and confirm availability to a property prior to purchasing on the broadband provider's website. Providers may increase charges. The information is provided and maintained by Decision Technologies Limited. **This is indicative only and based on a 2-person household with multiple devices and simultaneous usage. Broadband performance is affected by multiple factors including number of occupants and devices, simultaneous usage, router range etc. For more information speak to your broadband provider.