Rowan Trees, Glencruitten, Oban, PA34 4QB

- PROPERTY TYPE
Detached
- BEDROOMS
4
- BATHROOMS
3
- SIZE
Ask agent
- TENUREDescribes how you own a property. There are different types of tenure - freehold, leasehold, and commonhold.Read more about tenure in our glossary page.
Freehold
Key features
- An Extremely Desirable Family Home
- Offering Exquisitely Presented Accommodation
- Situated In A Delightful Rural Area Yet Just A Short Drive From The Town
- Porch : Hall : Sitting Room : Dining Room/Kitchen : Garden Room
- Principal Bedroom With Dressing Room And En-Suite Bathroom
- 3 Further Bedrooms : Bathroom : Shower Room : Utility Room
- Surrounded By A Beautiful Established Garden
- Timber Store : Poly Tunnel
Description
Oban, the principal tourist town of Argyll, supports a wide range of shops, restaurants, leisure and recreational facilities and professional services. There are primary schools, a high school, a leisure/sports centre and a general hospital as well as churches of various denominations. The thriving town has an attractive sea front and bustling harbour from which Caledonian MacBrayne ferries serve many of the Hebridean Islands. The town enjoys good transport links to the central belt of Scotland by road and rail. The surrounding area, steeped in history with an abundance of flora and fauna, abounds with outdoor sporting and leisure facilities including fishing and hill walking and is renowned for it's outstanding sailing waters.
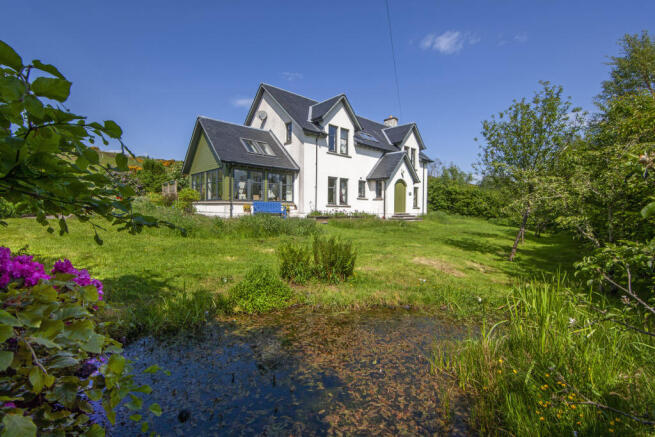
Enjoying an excellent degree of privacy, without isolation, Rowan Trees offers the rare combination of rural life with the convenience of the town and amenities just a short drive away. This extremely desirable detached home was architect designed for the current owners and build to an exacting standard of appointment, and provides exquisitely presented accommodation, benefiting from underfloor heating to the ground floor with radiators to the first floor, augmented by the multi-fuel stove in the sitting room. At the heart of the home is the open plan arrangement of the kitchen/dining room, leading on to the garden room, with flagstone flooring by Fired Earth throughout. French doors lead off the hall to the elegant sitting room and the ground floor accommodation is completed by the utility room, bedroom and shower room. The staircase rises to an impressive galleried landing maximising the feeling of space and light, with the principal bedroom enjoying a large en-suite bathroom and dressing room, with the further two bedrooms and bathroom completing this floor. In addition the magnificent mature garden, which has been thoughtfully created, all adds to the overall appeal of this superb home.
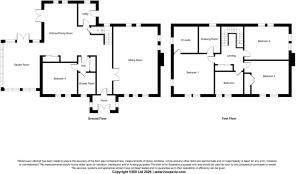
DETAILS OF ACCOMMODATION
Porch with double external doors to front, windows to side, ceiling light fitting, coir mat flooring.
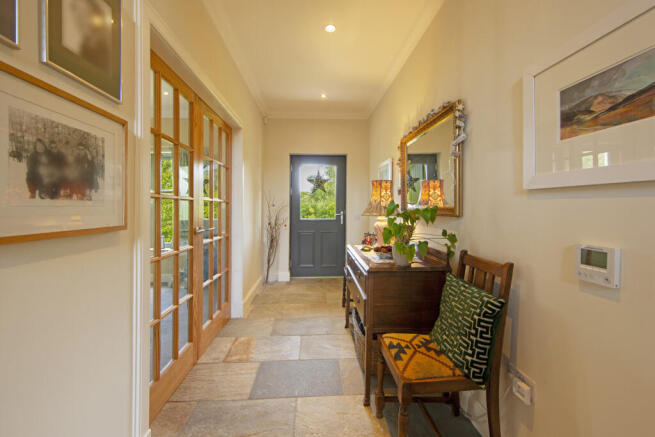
Hall with recessed ceiling lights and Fired Earth flag stone flooring, leading to Dining Area: 7.80m x 3.20m, understair cupboard, built-in pantry with sliding doors, recessed ceiling lights, Kitchen Area: 3.80m x 3.00m, French doors to side, windows to rear, fitted with floor standing units with worktops, 1½ bowl sink with drainer, dishwasher, Miele steam oven, Miele single oven, fridge/freezer, island unit with Miele induction hob, extractor fan, recessed ceiling lights, Fired Earth flagstone flooring throughout.
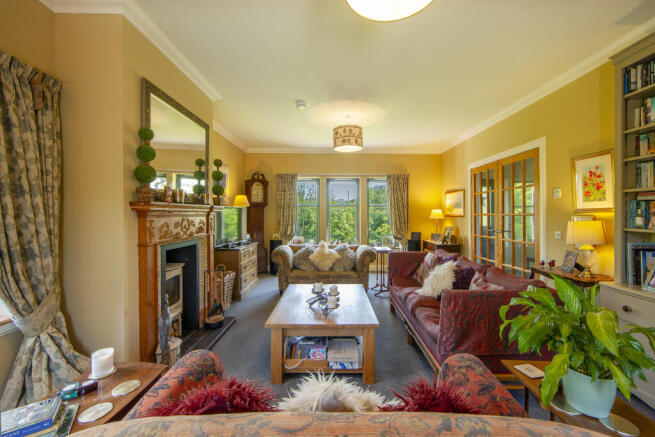
Sitting Room: 7.30m x 4.70m, windows to front, rear and side, inset wood burner stove on tiled hearth with tiled inset and wood surround, ceiling light fittings, fitted carpet.
Garden Room: 5.00m x 4.00m, vaulted ceiling, Velux roof light windows, French doors to rear, windows to front, side and rear, ceiling light fitting, Fired Earth flagstone flooring.
Utility Room: 2.70m x 2.00m, half glazed external door to rear, window to rear, stainless steel sink and drainer with cupboard below, full height fitted cupboard, Miele washing machine, Miele tumble dryer, coat hooks, hatch to roof space, extractor fan, recessed ceiling lights, fitted carpet.
Inner Hall with built-in storage cupboard also housing hot water tank, recessed ceiling lights, fitted carpet.
Bedroom 4: 3.90m x 3.80m, windows to front, ceiling light fitting, fitted carpet.
Shower Room: 2.30m x 2.00m, window to front, shower enclosure with waterproof wall panelling and glazed door, whb, wc, wall tiling, extractor fan, recessed ceiling lights, ceramic tiled floor.
A carpeted staircase rises to the Upper Floor Galleried Landing with window at half landing, built-in storage cupboard with sliding doors, central heating radiator, ceiling light fitting, recessed ceiling lights, fitted carpet.
Bedroom 1: 4.60m x 4.30m, windows to front and side, central heating radiator, ceiling light fitting, fitted carpet, Dressing Room: 3.00m x 2.40m, Velux roof light window, fitted wardrobes with sliding doors, central heating radiator, hatch to roof space, ceiling light fitting, fitted carpet, En-Suite: 3.00m x 2.80m, window to side, bath, shower enclosure with waterproof panelling and glazed screen, whb, wc, wall tiling, central heating radiator, extractor fan, recessed ceiling lights, ceramic floor tiles.
Bedroom 2: 4.70m x 3.60m, coombed (sloping) ceiling, windows to front, built-in wardrobes with double doors, central heating radiator, ceiling light fitting, fitted carpet.
Bedroom 3: 4.70m x 3.60m, coombed ceiling, Velux roof light windows, windows to side, central heating radiator, ceiling light fitting, fitted carpet.
Bathroom: 3.00m x 2.30m, Velux roof light window, bath with shower over, waterproof wall panelling and glazed panel, whb, wc, central heating radiator, extractor fan, recessed ceiling lights, ceramic floor tiles.
GARDEN
Rowan Trees is surrounded by a magnificent garden which has been thoughtfully created providing a large sweep of lawn, together with a splendid combination of plants, shrubs and bushes, raised vegetable and fruit beds, with gravelled and paved walkways. Access is through a timber gate to a large gravelled parking area and the garden is bordered by fencing and mature trees, providing an excellent degree of privacy. Timber Shed with light and power. Poly Tunnel.
GENERAL INFORMATION
Services: Mains electricity, private water supply and private drainage. Heating and hot water by air source.
Council Tax: Band G. EPC Rating: C75. Home Report: Available from the Selling Agents.
Guide Price: Five Hundred & Twenty Thousand Pounds (£520,000). Offers are invited and should be submitted to the Selling Agents.
Viewing: Strictly by prior arrangement with the Selling Agents. Entry: By mutual agreement
Under Money Laundering Regulations we are required to carry out due diligence on purchasers to allow the transaction to proceed.
Brochures
Brochure 1Home Report- COUNCIL TAXA payment made to your local authority in order to pay for local services like schools, libraries, and refuse collection. The amount you pay depends on the value of the property.Read more about council Tax in our glossary page.
- Band: G
- PARKINGDetails of how and where vehicles can be parked, and any associated costs.Read more about parking in our glossary page.
- Yes
- GARDENA property has access to an outdoor space, which could be private or shared.
- Yes
- ACCESSIBILITYHow a property has been adapted to meet the needs of vulnerable or disabled individuals.Read more about accessibility in our glossary page.
- Ask agent
Energy performance certificate - ask agent
Rowan Trees, Glencruitten, Oban, PA34 4QB

Add an important place to see how long it'd take to get there from our property listings.
__mins driving to your place
Affordability


Notes
Staying secure when looking for property
Ensure you're up to date with our latest advice on how to avoid fraud or scams when looking for property online.
Visit our security centre to find out moreDisclaimer - Property reference 9845. The information displayed about this property comprises a property advertisement. Rightmove.co.uk makes no warranty as to the accuracy or completeness of the advertisement or any linked or associated information, and Rightmove has no control over the content. This property advertisement does not constitute property particulars. The information is provided and maintained by Dawsons Estate Agents, Oban. Please contact the selling agent or developer directly to obtain any information which may be available under the terms of The Energy Performance of Buildings (Certificates and Inspections) (England and Wales) Regulations 2007 or the Home Report if in relation to a residential property in Scotland.
*This is the average speed from the provider with the fastest broadband package available at this postcode. The average speed displayed is based on the download speeds of at least 50% of customers at peak time (8pm to 10pm). Fibre/cable services at the postcode are subject to availability and may differ between properties within a postcode. Speeds can be affected by a range of technical and environmental factors. The speed at the property may be lower than that listed above. You can check the estimated speed and confirm availability to a property prior to purchasing on the broadband provider's website. Providers may increase charges. The information is provided and maintained by Decision Technologies Limited. **This is indicative only and based on a 2-person household with multiple devices and simultaneous usage. Broadband performance is affected by multiple factors including number of occupants and devices, simultaneous usage, router range etc. For more information speak to your broadband provider.