Craighouse Place, Saline, Dunfermline KY12

- PROPERTY TYPE
Detached Bungalow
- BEDROOMS
4
- BATHROOMS
2
- SIZE
1,367 sq ft
127 sq m
- TENUREDescribes how you own a property. There are different types of tenure - freehold, leasehold, and commonhold.Read more about tenure in our glossary page.
Freehold
Key features
- Ext 997 To Speak To Agent
- 3/4 Bedroom Detached Bungalow
- 2/3 Reception Rooms
- Large Open Plan Kitchen/Dining
- Dedicated Utility Room
- Bright Lounge with French Doors to Garden
- Spectacular Panoramic Views
- Luxurious Master Suite
- Four-Piece Family Bathroom
- Detached Double Garage & Workshop
Description
The Living Spaces
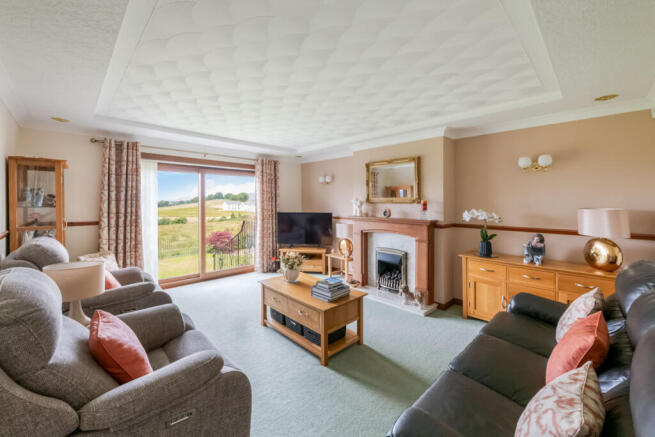
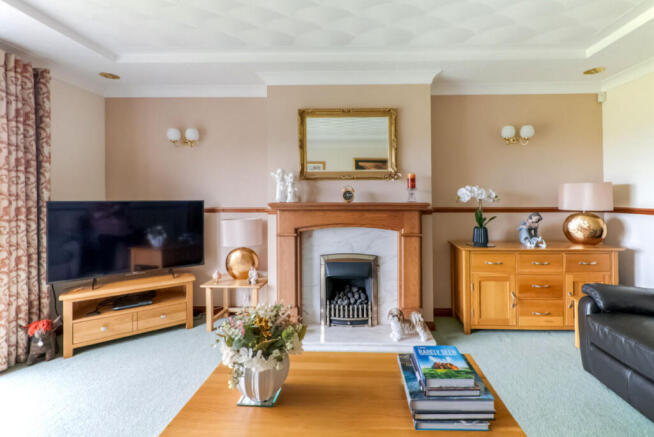
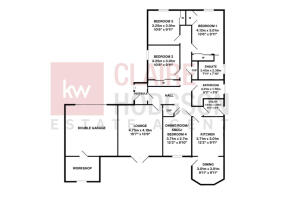
The accommodation spans 127sqm, offering an array of flexible living spaces tailored to a growing family’s needs. The heart of the home features a large, welcoming lounge centred around a cosy gas fire and French doors framing beautiful, peaceful views of the Ochil Hills and Ben Lomond in the distance across the local landscape. Adjacent to this is a highly versatile 'den' space, perfectly suited to serve as a secondary sitting room, formal dining room or even a generous fourth bedroom.
The extensive kitchen and dining area serves as an incredible social hub, also benefiting from the property's stunning, elevated views. The kitchen is beautifully fitted with classic wood-effect wall and base units offering excellent storage, alongside a premium five-burner gas hob, an integrated double oven, and a sleek extractor hood. It provides ample space for freestanding white goods with two under-counter appliance slots and an additional tall appliance space. A practical back door opens directly from the dining area out to the rear grounds. Completing the living space is a dedicated utility room with space for an under-counter appliance, a back door, and a remarkably large hall storage cupboard.
The Sleeping Quarters
The hallway leads to the side of the property, where you will find an immaculate family bathroom featuring a crisp suite with a pedestal sink, WC and a separate electric shower cubicle. Another deep hall cupboard housing a well-maintained, five-year-old central heating boiler with a full regular service history. A loft hatch with a pull-down ladder gives access to a floored loft space, providing excellent out-of-sight storage.
The sleeping quarters are generously proportioned and consist of three further large double bedrooms:
• The Master Bedroom: A luxurious, expansive principal suite featuring two sets of double built-in wardrobes and its own private en-suite shower room with an electric shower.
• Bedroom Two: Another spacious double bedroom boasting built-in wardrobe storage.
• Bedroom Three: A final, well-proportioned double room complete with built-in storage.
The Gardens & Garaging
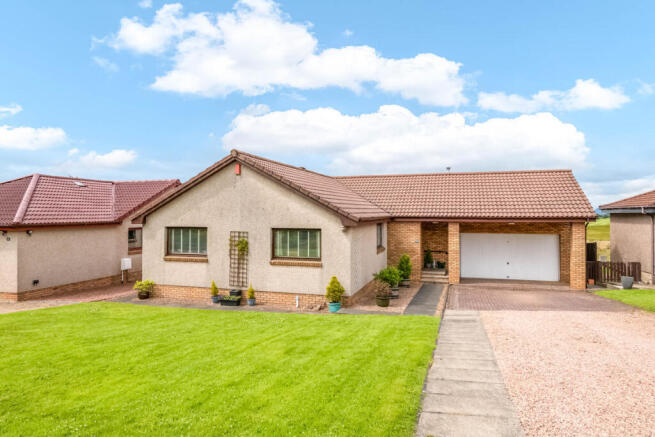
Externally, the property is flanked by beautifully maintained garden grounds, with a handy storage shed included. The rear gardens are fully enclosed, with an uninterrupted panoramic view of the Ochil Hills and Ben Lomond in the distance. The crowning jewel for car enthusiasts, hobbyists, or those requiring heavy-duty storage is the integral double garage. Equipped with an up-and-over door, power and lighting, it features a dedicated workshop area at the rear—making it a perfect creative or DIY sanctuary.
Included in the sale are the following items: all fitted floor coverings, light fittings, window coverings and integrated appliances. Any other items should be negotiated separately.
Council Tax Band: F
Energy Efficiency Rating: C
Water: Mains
Sewage: Mains
Heating: Gas
Nestled in the rolling hills of West Fife, Saline is a picturesque, historic conservation village that offers the perfect blend of rural tranquillity and community spirit. Located just six miles northwest of Dunfermline, it serves as an idyllic escape for those looking to enjoy the Scottish countryside without losing connection to the central belt. The village is centred around the striking, Category B-listed Saline Parish Church and features a beautiful array of traditional 18th and 19th-century cottages. Dominated by the prominent Saline Hill, the area is a haven for walkers, cyclists, and nature lovers. Reaching the summit rewards you with panoramic views stretching across the Firth of Forth to the Lothians. Despite its peaceful atmosphere, Saline boasts a vibrant community spirit, complete with a highly regarded primary school, a local golf club, a community centre, and a traditional village pub. Commuters can easily reach the M90 in around 10 minutes, opening up access to Glasgow, Edinburgh, Perth and beyond.
IMPORTANT NOTE TO PURCHASERS: We endeavour to make our sales particulars accurate and reliable, however, they do not constitute or form part of an offer or any contract and none is to be relied upon as statements of representation or fact. Any services, systems and appliances listed in this specification have not been tested by us and no guarantee as to their operating ability or efficiency is given. All measurements have been taken as a guide to prospective buyers only, and are not precise. Fixtures and fittings other than those mentioned are to be agreed with the seller.
Brochures
Brochure 1- COUNCIL TAXA payment made to your local authority in order to pay for local services like schools, libraries, and refuse collection. The amount you pay depends on the value of the property.Read more about council Tax in our glossary page.
- Band: F
- PARKINGDetails of how and where vehicles can be parked, and any associated costs.Read more about parking in our glossary page.
- Yes
- GARDENA property has access to an outdoor space, which could be private or shared.
- Yes
- ACCESSIBILITYHow a property has been adapted to meet the needs of vulnerable or disabled individuals.Read more about accessibility in our glossary page.
- Ask agent
Craighouse Place, Saline, Dunfermline KY12

Add an important place to see how long it'd take to get there from our property listings.
__mins driving to your place
Affordability
Get an instant, personalised result:
- Show sellers you’re serious
- Secure viewings faster with agents
- No impact on your credit score
Notes
Staying secure when looking for property
Ensure you're up to date with our latest advice on how to avoid fraud or scams when looking for property online.
Visit our security centre to find out moreDisclaimer - Property reference RX815802. The information displayed about this property comprises a property advertisement. Rightmove.co.uk makes no warranty as to the accuracy or completeness of the advertisement or any linked or associated information, and Rightmove has no control over the content. This property advertisement does not constitute property particulars. The information is provided and maintained by Keller Williams Scotland, Scotland. Please contact the selling agent or developer directly to obtain any information which may be available under the terms of The Energy Performance of Buildings (Certificates and Inspections) (England and Wales) Regulations 2007 or the Home Report if in relation to a residential property in Scotland.
*This is the average speed from the provider with the fastest broadband package available at this postcode. The average speed displayed is based on the download speeds of at least 50% of customers at peak time (8pm to 10pm). Fibre/cable services at the postcode are subject to availability and may differ between properties within a postcode. Speeds can be affected by a range of technical and environmental factors. The speed at the property may be lower than that listed above. You can check the estimated speed and confirm availability to a property prior to purchasing on the broadband provider's website. Providers may increase charges. The information is provided and maintained by Decision Technologies Limited. **This is indicative only and based on a 2-person household with multiple devices and simultaneous usage. Broadband performance is affected by multiple factors including number of occupants and devices, simultaneous usage, router range etc. For more information speak to your broadband provider.