Dardy, Crickhowell

- PROPERTY TYPE
Detached
- BEDROOMS
4
- BATHROOMS
2
- SIZE
1,750 sq ft
163 sq m
- TENUREDescribes how you own a property. There are different types of tenure - freehold, leasehold, and commonhold.Read more about tenure in our glossary page.
Freehold
Key features
- Four bedroomed detached period home to include an attached annexe and a detached converted outbuilding
- Perfect multi-generational, extended family home
- Sensitively restored, comfortable family home with sandstone sun terrace and tiered gardens
- Occupying an elevated position above the canal and enjoying fine views to Table Mountain & Sugar Loaf
- Outdoor pursuit activities close-by
- Living room with stove | Kitchen / diner with pantry | Utility room
- Principal bedroom with Juliette balcony | Four piece family bathroom
- Cloakroom
- EV charging point & solar panels
- Off road parking | Good road and walking links to primary and high schools
Description
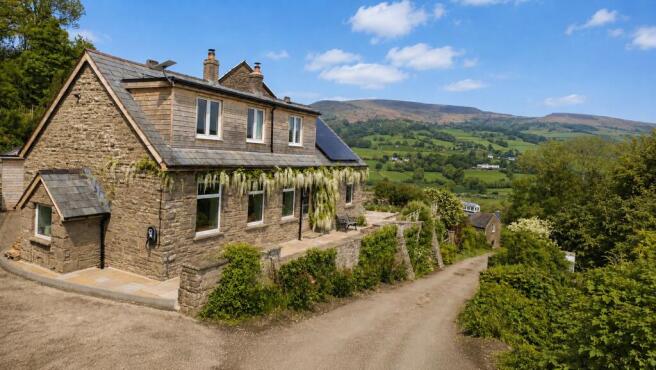
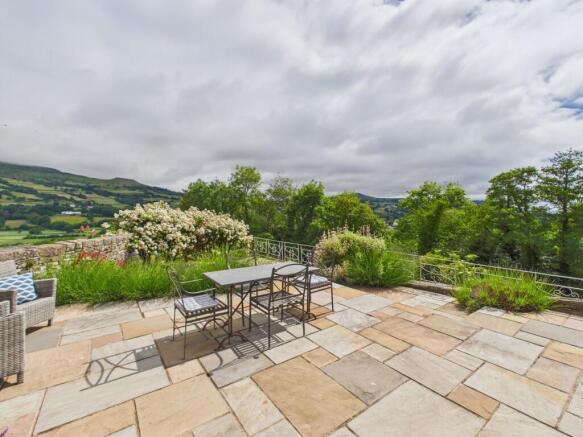
This comfortable and appealing four bedroomed detached period home occupies a wonderful position sitting just above the Monmouthshire & Brecon Canal in the small parish of Dardy which lies alongside the River Usk, betwixt its larger neighbours of Crickhowell and Llangattock in the Bannau Brycheiniog – Brecon Beacons – National Park. In an elevated position at the end of a no-through lane, this interesting and unusual home enjoys fine, long distance views from its sandstone sun terrace and amply stocked tiered gardens across the Vale of Usk towards the Sugar Loaf and Table Mountain in the far distance and yet despite its distinctly rural feel, is within walking distance or a short drive or pedal from a plethora of pubs, cafes, independent shops and an artisan bakery, as well as the canal towpath and scenic country walks.
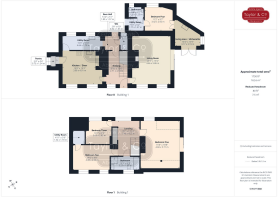
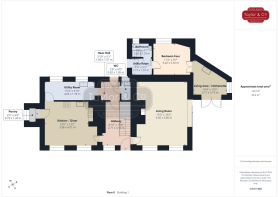
This home offers buyers versatility and choice with its configuration. The main part of the house has a warm and inviting dual aspect living room with doors opening onto a fabulous garden terrace for maximum enjoyment of the surrounding landscape plus a large fireplace with wood stove for cosy nights in the winter months. Across the hall, there is a kitchen / diner complete with a range and a walk-in pantry and adjoining, essential for a country home, a well kitted out utility room with separate cloakroom/wc. Upstairs there are three bedrooms, the principal room having exposed beams and a Juliette balcony soaking in those incredible views. The contemporary four piece family bathroom suite serves the three bedrooms, all accessed off a spacious first floor landing.
For added lifestyle flexibility, the owner has recently added an independent ground floor one bedroom annexe which is accessed from the rear of the property via a door adjacent to the hallway or via the garden terrace. Ancillary to the main accommodation, this annexe is suitable for older or younger members of the family and is equipped with a shower room, utility room, and a living room / kitchenette. A recent addition to the property, the annexe was completed in 2025.
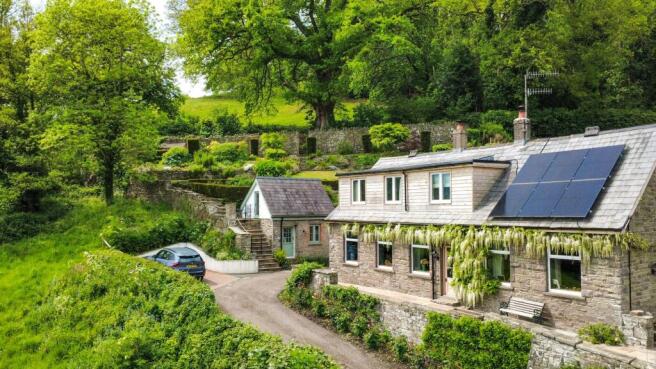
The outside spaces are a gardener’s delight. The private access lane sweeps up alongside a field and opens into parking areas outside the house which is fitted with an EV charging point. Steps lead into the stone wall enclosed garden which has been tiered and is beautifully arranged with a huge variety of plants and foliage.
EPC Rating: B
Front Garden
The property is approached via a road alongside the canal which opens onto a private driveway leading to the property. Gated access opens into a parking area with an EV charging point and space for 3 / 4 medium sized vehicles. There is an additional parking space adjacent to the steps leading up into the garden.
A wisteria flanked sandstone terrace to the front and side of the property provides a stunning position to admire the surrounding vista towards The Darren, Table Mountain and across the valley to Sugar Loaf. The terrace is surrounded by cottage garden style planting featuring lavender and rose bushes. There is access from the terrace into the living room and the adjoining annexe.
Rear Garden
This family home occupies a sloping plot and has been tiered to maximise the use of space and to take advantage of the raised viewpoint over the spectacular landscape. The garden is enclosed with stone walling and is accessed via a set of stone steps onto the grassed pathways and the terraces. This is a well maintained and mature garden which is stocked with an abundance of attractive
flora and shrubbery interspersed with hedgerow borders which collectively arranged serve to make this an idyllic spot from which to enjoy the view.
Parking - Driveway
The property is approached via a road alongside the canal which opens onto a private driveway leading to the property. Gated access opens into a parking area with an EV charging point and space for 3 / 4 medium sized vehicles. There is an additional parking space adjacent to the detached holiday cottage.
Disclaimer
Our particulars have been compiled with reference to our obligations under THE DIGITAL MARKET, COMPETITION & CONSUMER ACT 2024: Every attempt has been made to ensure accuracy; however, these property particulars are approximate and for illustrative purposes only and they are not intended to constitute part of an offer of contract. We have not carried out a structural survey and the services, appliances and specific fittings have not been tested. All photographs, measurements, floor plans and distances referred to are given as a guide only and should not be relied upon for the purchase of any fixture or fittings; it must not be inferred that any item shown is included with the property. Lease details, service charges and ground rent (where applicable) are given as a guide only and should be checked prior to agreeing a sale.
Contract Holder (Tenant) Fees in Wales: for further information refer to:
Brochures
Key facts for buyersProperty Brochure- COUNCIL TAXA payment made to your local authority in order to pay for local services like schools, libraries, and refuse collection. The amount you pay depends on the value of the property.Read more about council Tax in our glossary page.
- Band: F
- PARKINGDetails of how and where vehicles can be parked, and any associated costs.Read more about parking in our glossary page.
- Driveway
- GARDENA property has access to an outdoor space, which could be private or shared.
- Front garden,Rear garden
- ACCESSIBILITYHow a property has been adapted to meet the needs of vulnerable or disabled individuals.Read more about accessibility in our glossary page.
- Ask agent
Dardy, Crickhowell

Add an important place to see how long it'd take to get there from our property listings.
__mins driving to your place

Notes
Staying secure when looking for property
Ensure you're up to date with our latest advice on how to avoid fraud or scams when looking for property online.
Visit our security centre to find out moreDisclaimer - Property reference 0ead156c-914f-462f-b777-fc78f84963a6. The information displayed about this property comprises a property advertisement. Rightmove.co.uk makes no warranty as to the accuracy or completeness of the advertisement or any linked or associated information, and Rightmove has no control over the content. This property advertisement does not constitute property particulars. The information is provided and maintained by Taylor & Co, Abergavenny. Please contact the selling agent or developer directly to obtain any information which may be available under the terms of The Energy Performance of Buildings (Certificates and Inspections) (England and Wales) Regulations 2007 or the Home Report if in relation to a residential property in Scotland.
*This is the average speed from the provider with the fastest broadband package available at this postcode. The average speed displayed is based on the download speeds of at least 50% of customers at peak time (8pm to 10pm). Fibre/cable services at the postcode are subject to availability and may differ between properties within a postcode. Speeds can be affected by a range of technical and environmental factors. The speed at the property may be lower than that listed above. You can check the estimated speed and confirm availability to a property prior to purchasing on the broadband provider's website. Providers may increase charges. The information is provided and maintained by Decision Technologies Limited. **This is indicative only and based on a 2-person household with multiple devices and simultaneous usage. Broadband performance is affected by multiple factors including number of occupants and devices, simultaneous usage, router range etc. For more information speak to your broadband provider.