
heathfield Way, Canterbury, CT4

- PROPERTY TYPE
Detached
- BEDROOMS
3
- BATHROOMS
3
- SIZE
1,865 sq ft
173 sq m
- TENUREDescribes how you own a property. There are different types of tenure - freehold, leasehold, and commonhold.Read more about tenure in our glossary page.
Freehold
Key features
- Chain Free
- Cul-De-Sac Location
- Three Double Bedrooms Two En-Suites
- Flexible Home Office Or Downstairs Bedroom
- Balcony Overlooking The Rear Garden
- Beautifully Styled High Specification Throughout
- Driveway for Three Cars
- Easy Reach Of Canterbury And The Coast
Description
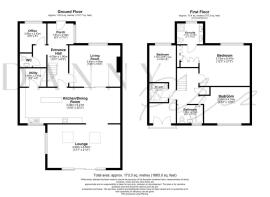
The house has been designed around how people actually use their home. The entrance hall immediately gives a sense of the space available, while the ground floor provides a useful balance between open, connected living areas and quieter rooms that can be closed off when needed.
A dedicated home office sits away from the main reception spaces, creating a practical environment for anyone working from home. It could also be used as a ground-floor bedroom, playroom, snug or hobby room, depending on what you need from the house. A separate utility room and downstairs cloakroom add useful everyday functionality.
At the centre of the home is the impressive kitchen and dining space, extending for over 30 feet. This is a room designed to be lived in rather than simply admired. The breakfast island creates a natural gathering point, with enough space for family meals, homework, everyday working from home and entertaining friends.
The contemporary kitchen has generous storage and workspace, with integrated appliances including Bosch double ovens. Its clean design and high-quality finish sit comfortably alongside the more relaxed dining area, creating a room that works equally well for a busy weekday morning or a long meal with family and friends.
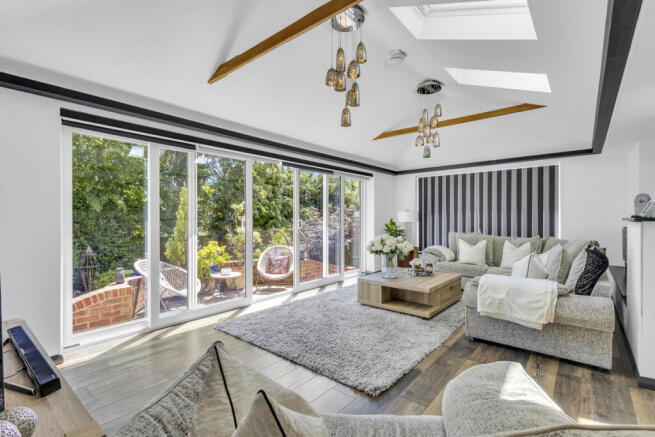
The kitchen flows directly into the rear lounge, where roof lanterns and an almost full-width wall of glazing bring in natural light and frame views across the garden. The sliding doors make it easy to open the room onto the patio in warmer weather, creating a natural connection between the kitchen, lounge and garden.
During the summer, the rear lounge becomes an easy place to move between indoor and outdoor living. In autumn and winter, the glazing and roof lanterns continue to bring daylight into the room, while the garden outlook gives the space a quieter feel.
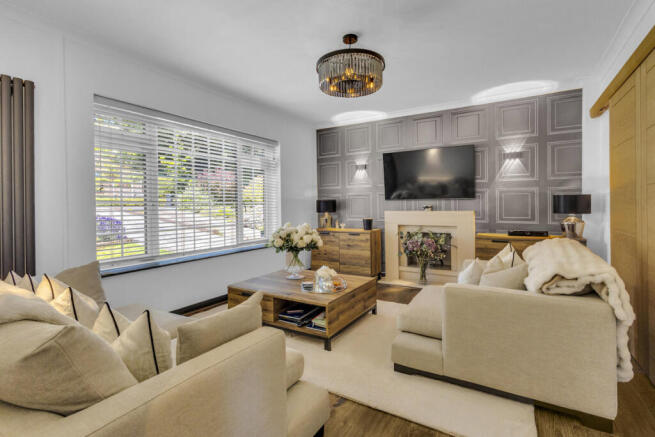
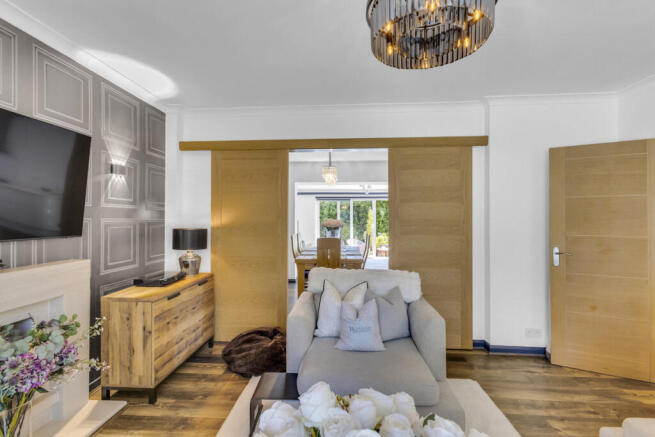
A separate living room at the front of this Barham home provides another reception space. Double doors connect it to the kitchen and dining area, so the ground floor can be opened up for entertaining or divided into more private areas when required. It is a flexible arrangement that works well for family life, particularly when people need different spaces at different times.
Upstairs are three generous double bedrooms. The principal bedroom has its own ensuite shower room, while the second double bedroom also has an ensuite and an adjoining flexible area currently used as a sitting space.
That additional area gives the second bedroom more possibilities than a conventional bedroom layout. It could become a dressing room, walk-in wardrobe, reading area or private retreat, depending on how you want to use it.
The second bedroom also opens onto a private balcony overlooking the rear garden. It is an unusual feature for a family home and provides a quiet outdoor space away from the main garden, whether that means morning coffee, reading or simply enjoying the outlook.
The third double bedroom is served by a stylish family bathroom, giving the first floor a practical arrangement for family living, guests or changing requirements over time.
Throughout the property, the finish is cohesive. The interiors were professionally designed and redesigned as part of the wider extension, with contemporary decoration, carefully chosen finishes and considered lighting used consistently throughout the house. The result is a home where the individual spaces feel connected rather than pieced together over time.
Outside, the rear garden provides a private setting for the main living spaces, with the balcony above giving an additional outlook across the garden. The driveway at the front provides parking for three cars, which is a useful practical feature for a three-bedroom detached house in Barham.
The property is also chain free, giving buyers the opportunity to move without being dependent on an onward purchase by the sellers.
Living In Barham
Barham offers a village setting surrounded by Kent countryside while remaining within easy reach of Canterbury. For buyers searching for houses for sale in Barham or detached homes near Canterbury, the location provides a useful balance between village life and access to the city.
The village has its own primary school, village shop, pub and recreation ground, with regular bus services providing connections towards Canterbury. This means many everyday needs can be handled locally, while the wider range of shops, restaurants, cafés, schools and amenities in Canterbury is still readily accessible.
For commuters and those travelling across Kent, the A2 is within easy reach, providing road connections towards Canterbury, Dover, Thanet and the wider Kent coastline. The location therefore works for people who want a quieter village environment without being too far from major routes.
Canterbury is close enough for regular trips into the city, whether for work, shopping, schools, restaurants or leisure. Dover and the Kent coast are also accessible for those who want to make more of the surrounding area.
A Home Designed Around Modern Life
For families, the house provides three double bedrooms, generous reception space, a large kitchen and dining room, a garden and three-car parking. For professionals, the dedicated home office gives working from home its own space without sacrificing one of the main bedrooms.
The flexible ground-floor office or bedroom also means the accommodation can change as your circumstances do. Meanwhile, the second bedroom's additional sitting area and balcony provide another layer of flexibility that is unusual in a conventional three-bedroom house.
What stands out is the way the home brings together generous entertaining space, practical family accommodation and a peaceful village setting. The kitchen and dining room become the social heart of the house, the rear extension brings the garden into everyday life, and the separate office means work can stay separate from family time.
For the current owners, it is likely to be that balance they will miss most: having a beautifully finished home with enough space for busy family life, somewhere peaceful to work, and the freedom to enjoy Barham and the surrounding Kent countryside while still being within easy reach of Canterbury.
Please note: The office has been virtually staged as a bedroom to demonstrate the room's potential. The image is for illustrative purposes only
Identification Checks:
If your offer is accepted on a property marketed by Danny Perez at TAUK, all purchasers will be required to complete ID verification checks. This is a legal requirement under Anti-Money Laundering Regulations.
There is a charge for this, payable once the offer is agreed and before the memorandum of sale is issued. Please note, this fee is non-refundable.
Disclaimer
Important information
These particulars have been prepared with reasonable care and are intended to provide a general description of the property. They do not form part of any offer or contract. Measurements, distances and floor plans are approximate and are provided for guidance only. Unless otherwise stated, services, heating systems and appliances have not been tested by the agent. Items shown in photographs are not necessarily included in the sale; inclusions should be confirmed through the conveyancing process.
Some images may have been enhanced using AI to help potential buyers visualise the property beyond the current furnishings. These images are illustrative and may not reflect the property’s current appearance.
Prospective buyers should arrange appropriate inspections, surveys and legal enquiries before committing to purchase. Please contact the agent if you require clarification of any information.
Brochures
Brochure 1- COUNCIL TAXA payment made to your local authority in order to pay for local services like schools, libraries, and refuse collection. The amount you pay depends on the value of the property.Read more about council Tax in our glossary page.
- Band: D
- PARKINGDetails of how and where vehicles can be parked, and any associated costs.Read more about parking in our glossary page.
- Driveway,EV charging
- GARDENA property has access to an outdoor space, which could be private or shared.
- Yes
- ACCESSIBILITYHow a property has been adapted to meet the needs of vulnerable or disabled individuals.Read more about accessibility in our glossary page.
- Ask agent

Add an important place to see how long it'd take to get there from our property listings.
__mins driving to your place
Affordability



Notes
Staying secure when looking for property
Ensure you're up to date with our latest advice on how to avoid fraud or scams when looking for property online.
Visit our security centre to find out moreDisclaimer - Property reference RX813366. The information displayed about this property comprises a property advertisement. Rightmove.co.uk makes no warranty as to the accuracy or completeness of the advertisement or any linked or associated information, and Rightmove has no control over the content. This property advertisement does not constitute property particulars. The information is provided and maintained by TAUK, Covering Nationwide. Please contact the selling agent or developer directly to obtain any information which may be available under the terms of The Energy Performance of Buildings (Certificates and Inspections) (England and Wales) Regulations 2007 or the Home Report if in relation to a residential property in Scotland.
*This is the average speed from the provider with the fastest broadband package available at this postcode. The average speed displayed is based on the download speeds of at least 50% of customers at peak time (8pm to 10pm). Fibre/cable services at the postcode are subject to availability and may differ between properties within a postcode. Speeds can be affected by a range of technical and environmental factors. The speed at the property may be lower than that listed above. You can check the estimated speed and confirm availability to a property prior to purchasing on the broadband provider's website. Providers may increase charges. The information is provided and maintained by Decision Technologies Limited. **This is indicative only and based on a 2-person household with multiple devices and simultaneous usage. Broadband performance is affected by multiple factors including number of occupants and devices, simultaneous usage, router range etc. For more information speak to your broadband provider.