Cowbit Road, Spalding

- PROPERTY TYPE
Town House
- BEDROOMS
4
- BATHROOMS
3
- SIZE
Ask agent
- TENUREDescribes how you own a property. There are different types of tenure - freehold, leasehold, and commonhold.Read more about tenure in our glossary page.
Freehold
Key features
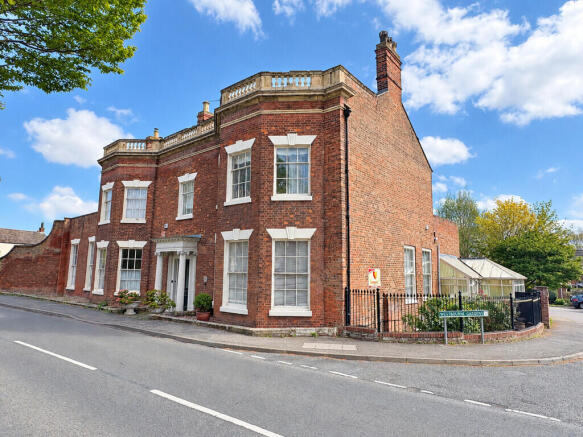
- Grade II Listed Georgian Property
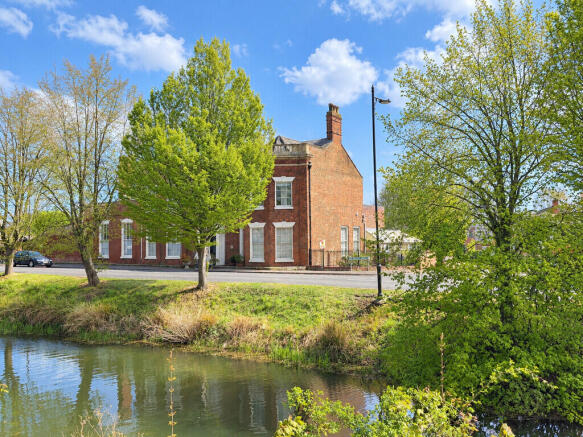
- Situated in the Town Conservation Area with River Views to the Front
- Character Features Throughout
- 3,100sqft of Accommodation
- Landscaped Gardens, Coach House Garage
- No Chain
Description
Situated within walking distance of the town centre, in a Conservation area overlooking the River Welland. The property boasts deceptively spacious accommodation retaining various period features throughout such as high ceilings, ornate cornicing, sash windows with working shutters, period fireplaces, some of the original tiled flooring.
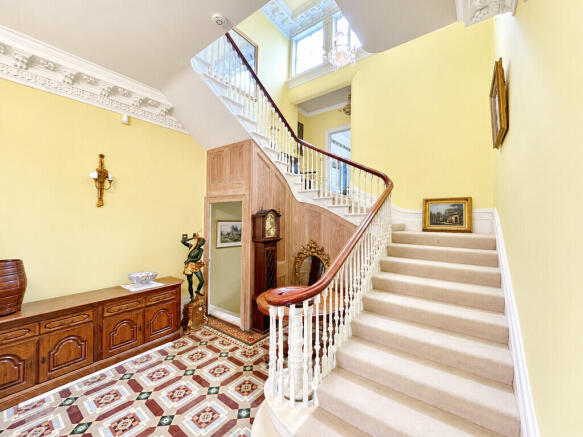
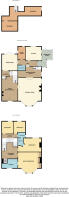
The accommodation comprises a grand reception hall with an impressive elegant staircase with carved balustrade and serpentine handrail, 2 reception rooms, reading room/office, kitchen, breakfast room, utility room and cloakroom, store room to the ground floor. To the first floor master bedroom with en-suite bathroom, guest bedroom with en-suite shower room, 2 further bedrooms and bathroom. There is a basement with 2 rooms each with power and lighting.
The driveway and coach house are accessed via Westbourne Gardens. The rear garden is south facing and is walled, laid to lawn with well stocked borders.
The property is beautifully presented and has been well maintained with a recently replaced gas boiler.
The property is ideally situated for walks along the River, close to Ayscoughfee Museum and Gardens, walking distance of the town centre with all shops, banking, leisure, medical facilities, good selections of restaurants and the South Holland Centre with regular shows etc. There are primary schools including Ayscoughfee Private primary school and secondary schools also in walking distance. Spalding is also home to Springfields Shopping Outlet with innovative water taxi going between the town and Springfields. The A16 is easily accessible with onwards access to Peterborough and Boston.
The property is offered for sale with no onward chain.
ACCOMMODATION Open pillared porch and leading through a solid oak wooden door with coloured glass leading into:
GRAND RECEPTION ROOM 13' 11" x 23' 1" (4.26m x 7.05m) Skimmed ceiling, ornate cornice, central ceiling rose, centre light point, radiator, alarm sensors, wall light, original tiled flooring, original marble fireplace with wrought iron inserts and fitted electric coal effect fire, sweeping staircase rising to first floor, door into:
DRAWING ROOM 21' 0" x 19' 1" (6.41m x 5.82m) 3 sash bay windows to the front elevation with working shutters, wooden sash window to the side elevation, skimmed ceiling, decorative cornice, central ceiling rose, 3 wall lights, 3 radiators, feature fireplace with marble insert and hearth with fitted gas log effect fire, double doors into:
READING ROOM/OFFICE 9' 5" x 18' 4" (2.88m x 5.59m) Wooden sash window to the side elevation, skimmed ceiling, decorative ceiling rose, 2 centre light points, decorative cornice, TV point, radiator, understairs storage area, small staircase rising to door into:
STORE ROOM 11' 9" x 11' 1" (3.6m x 3.4m) Textured ceiling, centre light point, radiator.
From the Reading Room steps down into:
INNER HALLWAY Skimmed and coved ceiling, 2 centre light points, alarm controls, doors arranged off to:
KITCHEN 13' 0" x 12' 0" (3.97m x 3.67m) Wooden double glazed sash window to the rear elevation, skimmed and coved ceiling, inset downlighters, fitted with a wide range of base and eye level units, work surfaces over, granite worktops, granite splashbacks, integrated larder fridge and freezer, integrated Neff stainless steel fan assisted oven, integrated Neff combination oven, integrated Neff stainless 5 ring gas hob, extractor hood over, inset one and a quarter bowl sink with mixer tap, water purifier, pull out larder units with sliding shelving, tiled flooring, underfloor heating.
From the Inner Hallway a door leads into:
CLOAKROOM Skimmed ceiling, centre light point, part tiled walls, tiled flooring, extractor fan, radiator, fitted with a two piece suite comprising low level WC and wash hand basin with taps and mirror over.
UTILITY ROOM 11' 10" x 6' 4" (3.62m x 1.95m) Wooden double glazed sash window to the rear elevation, wooden glazed door to the side elevation, skimmed ceiling, centre light point, access to loft space, coved ceiling, tiled flooring, radiator, fitted with a range of base and eye level units, work surfaces over, tiled splashbacks, inset one and a quarter bowl sink with mixer tap, recently fitted Worchester gas boiler, plumbing and space for washing machine, space for tumble dryer.
From the Kitchen glazed double doors open into:
BREAKFAST ROOM 8' 10" x 9' 7" (2.70m x 2.94m) Dwarf brick and wooden double glazed construction with windows to the front, side and rear elevations, pitched polycarbonate roof with pendant light fitment, radiator, ceramic floor tiles, direct access into:
SIDE ENTRANCE LOBBY 8' 6" x 6' 9" (2.60m x 2.07m) maximum Ceiling light, front and side windows, part glazed external entrance door.
DINING ROOM 13' 11" x 13' 6" (4.26m x 4.12m) Wooden glazed French doors to the rear elevation, 2 wooden double glazed sash windows to the rear elevation, skimmed ceiling, decorative cornice, decorative ceiling rose, centre light point, radiator, original arch leading into recess area which has steps up to Grand Reception Hall.
Between the Dining Room and the steps up to the doorway leading back into the Grand Reception Hall there is a Lobby with a door leading to a further Lobby Area with consumer unit and steps down into:
BASEMENT
ROOM 1 14' 0" x 6' 7" (4.28m x 2.02m) Lighting and power.
ROOM 2 13' 3" x 9' 6" (4.04m x 2.9m) Lighting and power.
From the Grand Reception Hall the sweeping staircase rises via a Half Landing to:
GALLERIED FIRST FLOOR LANDING 13' 11" x 6' 9" (4.25m x 2.06m) minimum 3 glazed windows to the rear elevation, Hive heating controls, storage cupboard off housing hot water cylinder with slatted shelving, alarm controls, original corniced ceiling, 2 centre light points, wrought iron radiator, door into:
MASTER BEDROOM 18' 11" x 14' 11" (5.78m x 4.56m) 3 wooden sash windows to the front elevation with panoramic views over the River, coved ceiling with decorative cornice, central ceiling rose, centre light point, 2 radiators, bespoke 3 fitted double wardrobes, alarm controls.
EN-SUITE BATHROOM 13' 11" x 8' 2" (4.26m x 2.49m) maximum Wooden double glazed sash window to the front elevation, skimmed and coved ceiling, 3 centre light points, part tiled walls, double radiator, fitted with a four piece suite comprising low level WC, pedestal wash hand basin fitted into vanity unit with drawer units below and lighting over, fully tiled shower cubicle with fitted thermostatic shower over, bath with telephone shower mixer tap.
BEDROOM 2 11' 8" x 17' 9" (3.56m x 5.42m) maximum Wooden sash windows to the rear elevation, skimmed and coved ceiling, decorative ceiling rose, radiator, alcove ideal for Study area.
The measurement includes the En-Suite.
EN-SUITE SHOWER ROOM Wooden double glazed window to the rear elevation, skimmed and coved ceiling, centre light point, radiator, fitted with a three piece suite comprising low level WC, pedestal wash hand basin with taps, fully tiled shower cubicle with fitted thermostatic shower over.
From the Half Landing doors are arranged off to:
BEDROOM 3 10' 9" x 9' 4" (3.29m x 2.85m) Wooden sash window to the rear elevation, skimmed ceiling, centre light point, radiator.
BEDROOM 4 8' 9" x 11' 10" (2.68m x 3.62m) maximum Wooden sash window to the rear elevation, skimmed and coved ceiling, centre light point, radiator.
FAMILY BATHROOM 5' 6" x 8' 7" (1.69m x 2.62m) Wooden glazed window to the side elevation, skimmed and coved ceiling, centre light point, part tiled walls, radiator, fitted with a three piece suite comprising low level WC, pedestal wash hand basin with taps and glass mirror, bath with telephone shower mixer tap.
EXTERIOR The driveway and coach house are accessed off Westbourne Gardens. The garden is mainly laid to lawn with paved terraces, lawn, pond and well stocked garden, pond, feature marble fountain. The garden is south facing and walled, paved terraces.
Access from the garden into:
COACH HOUSE 15' 2" x 28' 1" (4.64m x 8.56m) Now converted into a Garage with power and lighting.
DIRECTIONS From Spalding at the High Bridge proceed in a southerly direction along the banks of the River Welland into Cowbit Road and the property is situated on the left hand side on the corner of Westbourne Gardens.
AMENITIES The well served town centre is within easy walking distance and offers a range of shopping, banking, leisure, commercial, educational and medical facilities along with the Johnson Community Hospital, bus and railway stations, the Springfields Retail Outlet and the innovative water taxi. Spalding has a rail connection with Peterborough and Peterborough is on the East Coast main line with a minimum journey time to London's Kings Cross of 46 minutes.
Brochures
Property Brochure- COUNCIL TAXA payment made to your local authority in order to pay for local services like schools, libraries, and refuse collection. The amount you pay depends on the value of the property.Read more about council Tax in our glossary page.
- Band: F
- PARKINGDetails of how and where vehicles can be parked, and any associated costs.Read more about parking in our glossary page.
- Garage,Off street
- GARDENA property has access to an outdoor space, which could be private or shared.
- Yes
- ACCESSIBILITYHow a property has been adapted to meet the needs of vulnerable or disabled individuals.Read more about accessibility in our glossary page.
- Ask agent

Add an important place to see how long it'd take to get there from our property listings.
__mins driving to your place
Affordability



Notes
Staying secure when looking for property
Ensure you're up to date with our latest advice on how to avoid fraud or scams when looking for property online.
Visit our security centre to find out moreDisclaimer - Property reference 101505032595. The information displayed about this property comprises a property advertisement. Rightmove.co.uk makes no warranty as to the accuracy or completeness of the advertisement or any linked or associated information, and Rightmove has no control over the content. This property advertisement does not constitute property particulars. The information is provided and maintained by Longstaff, Spalding. Please contact the selling agent or developer directly to obtain any information which may be available under the terms of The Energy Performance of Buildings (Certificates and Inspections) (England and Wales) Regulations 2007 or the Home Report if in relation to a residential property in Scotland.
*This is the average speed from the provider with the fastest broadband package available at this postcode. The average speed displayed is based on the download speeds of at least 50% of customers at peak time (8pm to 10pm). Fibre/cable services at the postcode are subject to availability and may differ between properties within a postcode. Speeds can be affected by a range of technical and environmental factors. The speed at the property may be lower than that listed above. You can check the estimated speed and confirm availability to a property prior to purchasing on the broadband provider's website. Providers may increase charges. The information is provided and maintained by Decision Technologies Limited. **This is indicative only and based on a 2-person household with multiple devices and simultaneous usage. Broadband performance is affected by multiple factors including number of occupants and devices, simultaneous usage, router range etc. For more information speak to your broadband provider.