
Henwood Lane, Solihull, B91

Letting details
- Let available date:
- Now
- Deposit:
- £9,000A deposit provides security for a landlord against damage, or unpaid rent by a tenant.Read more about deposit in our glossary page.
- Furnish type:
- Furnished
- Council Tax:
- Ask agent
- PROPERTY TYPE
Detached
- BEDROOMS
3
- BATHROOMS
5
- SIZE
3,526 sq ft
328 sq m
Key features
- Extensively refurbished detached residence
- 3/4 bedrooms | 5 bathrooms
- Exceptional open-plan living and bespoke Mereway kitchen
- Dedicated home cinema
- Home office
- Ground floor guest suite
- Underfloor heating & premium finishes throughout primary living areas
- Landscaped private garden with open views
- In-and-out driveway with ample parking
- Approximately 10 minutes to Solihull, Birmingham International Airport & railway station
Description
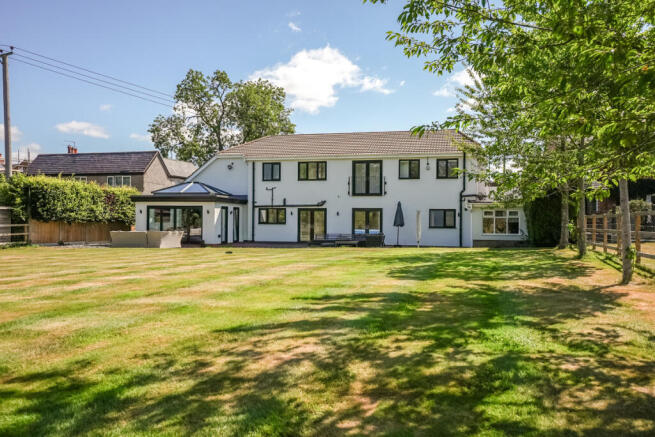
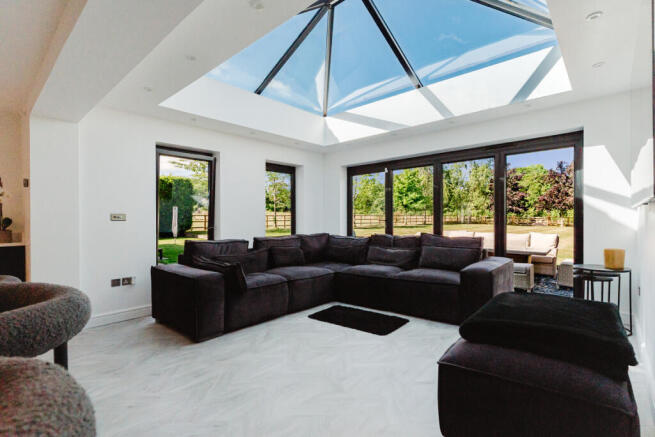
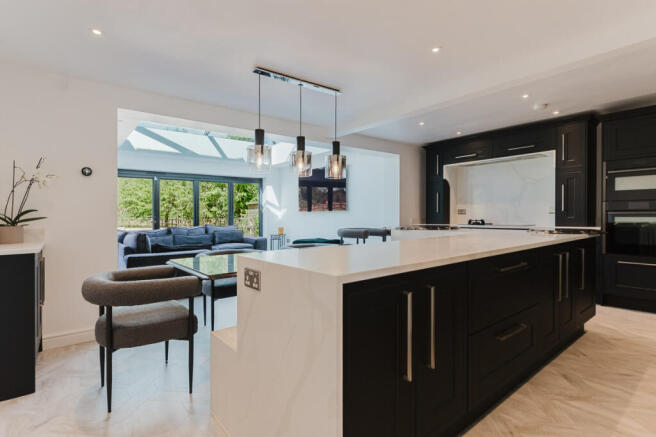
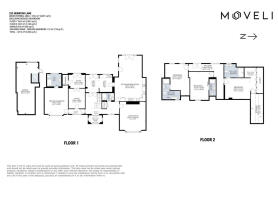
A welcoming entrance porch opens into an impressive reception hall, creating an immediate sense of space and quality. The hallway incorporates a useful storage cupboard and a beautifully appointed guest cloakroom with shower facilities. To the front of the property is a dedicated cinema room, complete with tiered seating, providing the perfect setting for family film nights or watching live sporting events in comfort. The heart of the home is the spectacular open-plan kitchen, dining and family living space. Designed around both everyday living and entertaining, the bespoke Mereway kitchen is fitted with an extensive range of premium Neff integrated appliances, including twin ovens, induction hob, microwave, built-in coffee machine, fridge, freezer and dishwasher. A substantial central island with quartz worktops provides additional preparation space and storage, while complementary quartz and granite surfaces, together with a bespoke matching granite dining table, create an elegant focal point. Italian stone finishes have been used extensively throughout, and bespoke integrated bench seating enhances both practicality and style. To the rear of the kitchen is a fantastic snug area overlooking the rear garden, it offers a perfect spot for relaxing or socialising. Expansive bi-folding doors stretch across the rear elevation, effortlessly connecting the interior with the beautifully landscaped garden and creating a superb indoor-outdoor living experience. Underfloor heating serves the kitchen, dining and principal living areas, while Amtico flooring flows seamlessly throughout the main ground floor rooms. Leading directly from the kitchen is a generous utility room with French doors opening onto the patio, while a substantial home office enjoys bespoke fitted storage, twin workstations and direct access to the garden, making it ideal for modern home working. The ground floor also benefits from a versatile guest bedroom suite with fitted wardrobes and an en-suite shower, offering ideal accommodation for guests, an older relative, or independent teenagers.
The first floor continues the home's impressive standard of presentation. A bright and spacious landing features statement lighting and a Juliet balcony overlooking the rear garden, allowing natural light to flood the space. There are two generously proportioned double bedrooms, both benefiting from excellent fitted storage. The fourth bedroom has been transformed into an exceptional bespoke dressing room, complete with luxury fitted cabinetry, creating an elegant boutique-style suite. The luxurious bathrooms feature underfloor heating, premium Porcelanosa tiling, Burlington sanitary ware and Hansgrohe brassware, reflecting the exceptional quality found throughout the home.
Outside, the rear garden provides a wonderfully private sanctuary with attractive open views beyond. Predominantly laid to lawn, it offers an abundance of outdoor space alongside two thoughtfully designed seating terraces, perfectly positioned for both entertaining and relaxed family living. To the back of the garden is a gateway providing direct access to fantastic country walks.
Despite its peaceful semi-rural setting, 232 Henwood Lane enjoys excellent connectivity. Solihull town centre, renowned for its outstanding shopping, restaurants and amenities, is just a short drive away, while Birmingham International Airport, Birmingham International Railway Station and the Midlands motorway network are all conveniently accessible within approximately 10 minutes.
A rare opportunity to rent a truly outstanding family home, finished to an exceptional specification and offering an uncompromising lifestyle in one of Solihull's most desirable locations.
- COUNCIL TAXA payment made to your local authority in order to pay for local services like schools, libraries, and refuse collection. The amount you pay depends on the value of the property.Read more about council Tax in our glossary page.
- Band: G
- PARKINGDetails of how and where vehicles can be parked, and any associated costs.Read more about parking in our glossary page.
- Yes
- GARDENA property has access to an outdoor space, which could be private or shared.
- Yes
- ACCESSIBILITYHow a property has been adapted to meet the needs of vulnerable or disabled individuals.Read more about accessibility in our glossary page.
- Ask agent
Henwood Lane, Solihull, B91

Add an important place to see how long it'd take to get there from our property listings.
__mins driving to your place

Notes
Staying secure when looking for property
Ensure you're up to date with our latest advice on how to avoid fraud or scams when looking for property online.
Visit our security centre to find out moreDisclaimer - Property reference RX812197. The information displayed about this property comprises a property advertisement. Rightmove.co.uk makes no warranty as to the accuracy or completeness of the advertisement or any linked or associated information, and Rightmove has no control over the content. This property advertisement does not constitute property particulars. The information is provided and maintained by Moveli, London & Country. Please contact the selling agent or developer directly to obtain any information which may be available under the terms of The Energy Performance of Buildings (Certificates and Inspections) (England and Wales) Regulations 2007 or the Home Report if in relation to a residential property in Scotland.
*This is the average speed from the provider with the fastest broadband package available at this postcode. The average speed displayed is based on the download speeds of at least 50% of customers at peak time (8pm to 10pm). Fibre/cable services at the postcode are subject to availability and may differ between properties within a postcode. Speeds can be affected by a range of technical and environmental factors. The speed at the property may be lower than that listed above. You can check the estimated speed and confirm availability to a property prior to purchasing on the broadband provider's website. Providers may increase charges. The information is provided and maintained by Decision Technologies Limited. **This is indicative only and based on a 2-person household with multiple devices and simultaneous usage. Broadband performance is affected by multiple factors including number of occupants and devices, simultaneous usage, router range etc. For more information speak to your broadband provider.