
Cotham Vale | Cotham

- PROPERTY TYPE
Apartment
- BEDROOMS
2
- BATHROOMS
1
- SIZE
Ask agent
Key features
- An owner occupied 2 bedroom period garden apartment
- Set within attractive Victorian building
- Recently refurbished & presented to a high standard
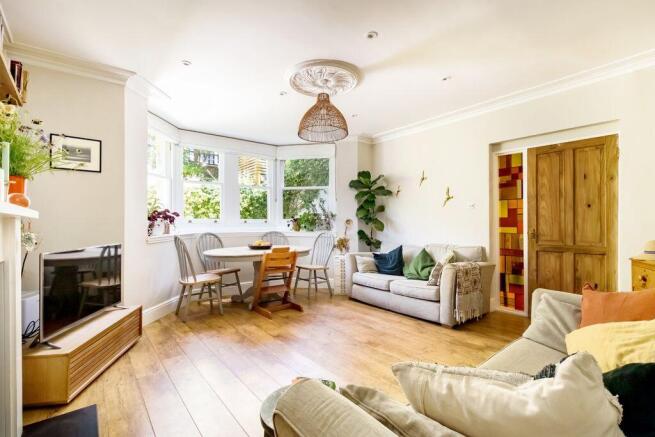
- With high ceilings & attractive period features
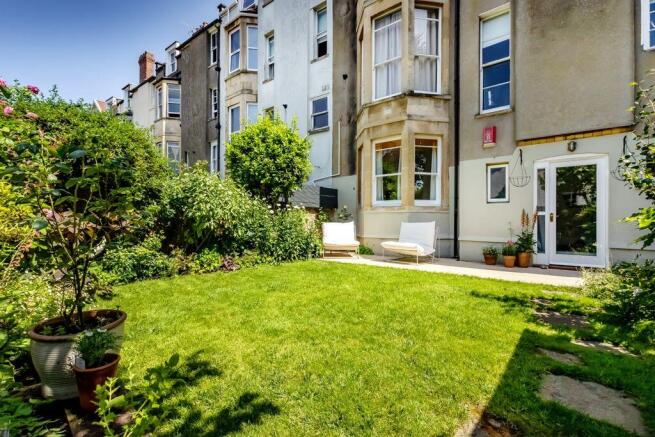
- A pretty, level private rear garden accessed directly from the property
- Located in a popular & central Cotham location close to amenities
- Benefitting from a long lease and a share of its freehold
Description
Set in a highly convenient location with Whiteladies Road/Cotham Hill shops, BBC, Bristol University and Redland train station all within 700 metres. A variety of shops, restaurants and bars are also available at Clifton Village and Gloucester Road within 1.5 kilometres.
The property has been comprehensively refurbished during the vendors ownership and is now presented to a high owner occupied standard.
Benefiting from wood framed double glazed sash windows to front and rear and a Worcester combi boiler installed 2025.
Full height windows and ceilings which are approximately 2.60m in the principal rooms.
One of four flats within an internally managed building benefiting from a share of its freehold and the remainder of a 999 year lease.
Situated in the CM residents parking scheme and the Cotham and Redland conservation area.
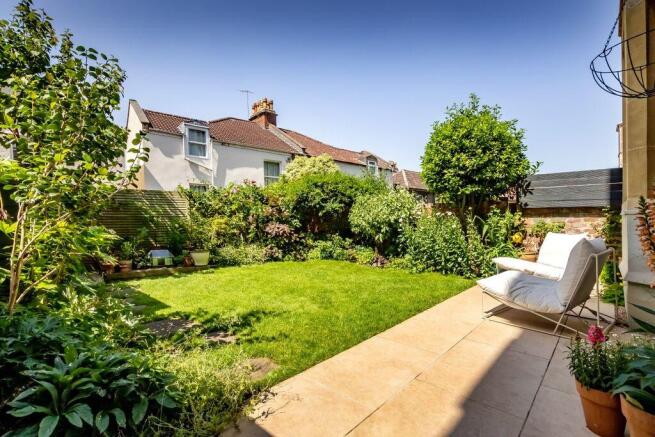
An excellent private rear garden which is level and fully enclosed.
ACCOMMODATION
APPROACH:
the property is approached from pavement through wrought iron gate over communal entrance path with the left hand path leading down ten steps to the lower private entrance door with a six panelled wooden door opening into the vestibule into the apartment. A further side door opens to a small area which is the gap between the apartments' bay and the retaining wall.
ENTRANCE VESTIBULE:
a short vestibule area with decorative Victorian style tiled floor, dado rail and internal part glazed door through to:-
KITCHEN:
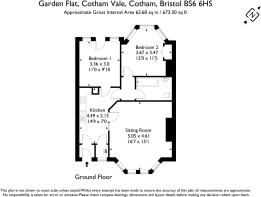
14' 9'' x 7' 0'' (4.49m x 2.13m)
high ceiling with decorative mouldings and central ceiling rose, wooden effect flooring which continues through most of the apartment, and four doors to the remaining rooms. L shaped fitted kitchen with eye and floor level shaker style kitchen units with square edged work surfaces with upstand, integrated draining board with composite sink, swan neck mixer tap, 4 ring gas hob, stainless steel extractor hood with lighting over and splashback tiling, Integrated electric oven and microwave over, integrated slimline dishwasher, integrated under counter washing machine and display shelves.
UTILITY ROOM:
a short utility room accessed from the kitchen with double glazed window to the front elevation, wall mounted Worcester boiler (installed May 2025) and space for free standing fridge/freezer.
SITTING ROOM:
16' 7'' x 15' 1'' (5.05m x 4.59m)
angled window bay to the front elevation with four wood framed double glazed sash windows which provide space for dining table, wood effect flooring continues, cast iron insert fireplace with wooden surround and stone hearth with built in shelving with a natural wood finish both sides of the chimney breast, column radiator and high ceiling continue with ceiling mouldings and central ceiling rose.
BEDROOM 1:
11' 0'' x 9' 10'' (3.35m x 2.99m)
wood effect flooring continues, pair of wood framed double glazed windows flank a central wood framed double glazed door which opens onto the garden with Victorian style tiled entrance area, high ceiling with simple ceiling mouldings and column radiator.
BEDROOM 2:
12' 0'' x 11' 5'' (3.65m x 3.48m)
angled bay window to the rear elevation directly overlooking garden with three wood framed double glazed sash windows, ceiling mouldings and central ceiling rose, dado rail and column radiator.
BATHROOM/WC:
high ceiling continues with ceiling mouldings, high level cistern wc in period style with corner shelving, pedestal hand basin with mixer tap and fixed wall mirror over, tiled walling around acrylic bath with mixer tap, shower hose attachment with rain head shower, column radiator with integrated chrome heated towel rail, painted timber flooring and wall mounted extractor fan.
OUTSIDE
REAR GARDEN:
26' 0'' x 24' 0'' (7.92m x 7.31m)
a beautifully maintained rear garden which is fully level and enclosed by a mixture of brick and trellis fencing on three sides. Patio area abuts the property providing suitable space for barbeques and seating etc with the main part of the garden predominantly laid to lawn with bedded borders and a small timber shed to one side.
IMPORTANT REMARKS
VIEWING & FURTHER INFORMATION:
available exclusively through the sole agents, Richard Harding Estate Agents Limited, tel: .
FIXTURES & FITTINGS:
only items mentioned in these particulars are included in the sale. Any other items are not included but may be available by separate arrangement.
TENURE:
it is understood that the property is leasehold for the remainder of its lease and further benefiting from a share of its freehold. This information should be checked with your legal adviser.
SERVICE CHARGE:
it is understood that the quarterly service charge is £150 (“indicative of £50 per calendar month”). This information should be checked by your legal adviser.
LOCAL AUTHORITY INFORMATION:
Bristol City Council. Council Tax Band: C
Brochures
Property BrochureFull Details- COUNCIL TAXA payment made to your local authority in order to pay for local services like schools, libraries, and refuse collection. The amount you pay depends on the value of the property.Read more about council Tax in our glossary page.
- Band: C
- PARKINGDetails of how and where vehicles can be parked, and any associated costs.Read more about parking in our glossary page.
- Yes
- GARDENA property has access to an outdoor space, which could be private or shared.
- Yes
- ACCESSIBILITYHow a property has been adapted to meet the needs of vulnerable or disabled individuals.Read more about accessibility in our glossary page.
- Ask agent

Add an important place to see how long it'd take to get there from our property listings.
__mins driving to your place
Affordability

About Richard Harding Estate Agents, Bristol
124 Whiteladies Road, Clifton, Bristol, BS8 2RP



Notes
Staying secure when looking for property
Ensure you're up to date with our latest advice on how to avoid fraud or scams when looking for property online.
Visit our security centre to find out moreDisclaimer - Property reference 11631274. The information displayed about this property comprises a property advertisement. Rightmove.co.uk makes no warranty as to the accuracy or completeness of the advertisement or any linked or associated information, and Rightmove has no control over the content. This property advertisement does not constitute property particulars. The information is provided and maintained by Richard Harding Estate Agents, Bristol. Please contact the selling agent or developer directly to obtain any information which may be available under the terms of The Energy Performance of Buildings (Certificates and Inspections) (England and Wales) Regulations 2007 or the Home Report if in relation to a residential property in Scotland.
*This is the average speed from the provider with the fastest broadband package available at this postcode. The average speed displayed is based on the download speeds of at least 50% of customers at peak time (8pm to 10pm). Fibre/cable services at the postcode are subject to availability and may differ between properties within a postcode. Speeds can be affected by a range of technical and environmental factors. The speed at the property may be lower than that listed above. You can check the estimated speed and confirm availability to a property prior to purchasing on the broadband provider's website. Providers may increase charges. The information is provided and maintained by Decision Technologies Limited. **This is indicative only and based on a 2-person household with multiple devices and simultaneous usage. Broadband performance is affected by multiple factors including number of occupants and devices, simultaneous usage, router range etc. For more information speak to your broadband provider.