Kingfisher Close, Warwick, CV34

- PROPERTY TYPE
Penthouse
- BEDROOMS
1
- BATHROOMS
1
- SIZE
700 sq ft
65 sq m
Key features
- One-bedroom penthouse apartment with impressive views across Warwick
- Spacious open-plan living area with balcony access
- Stylish kitchen with integrated appliances and double oven
- Two allocated parking spaces in secure underground car park
- Excellent Warwick location with strong road and rail links
Description
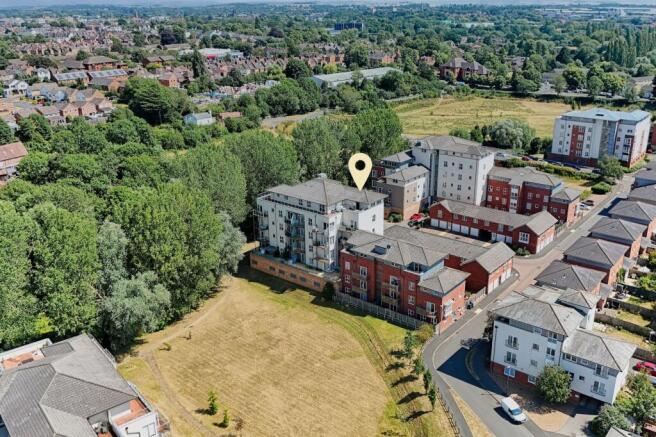
Set within Warwick, this beautifully presented one-bedroom penthouse apartment offers stylish modern living, secure parking for two vehicles and a standout balcony with far-reaching views across the town.
Positioned on the top floor, the apartment has a bright and elevated feel throughout, making the most of its setting and outlook. It is an ideal choice for first-time buyers, professionals, downsizers or anyone looking for a low-maintenance home with a real sense of lifestyle.
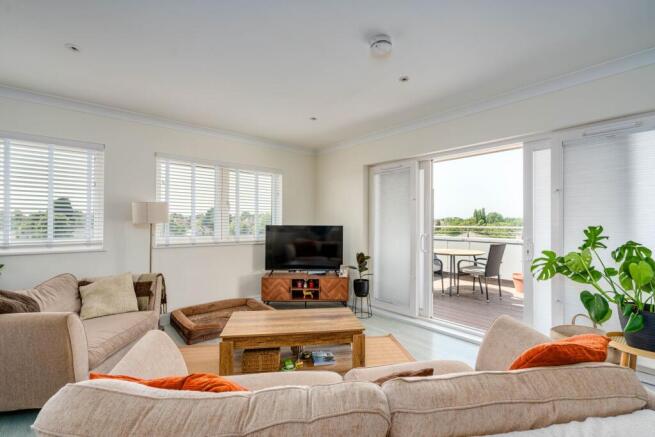
The heart of the home is the open-plan kitchen, dining and living space. Filled with natural light, this room is designed for modern living, with plenty of space to relax, dine and entertain. Large sliding doors open directly onto the balcony, creating a seamless flow between indoors and outside.
The balcony is a real highlight. Generous enough for outdoor furniture, it offers the perfect spot for morning coffee, evening drinks or hosting friends in the warmer months, all while enjoying impressive views over Warwick. It is the kind of space that makes apartment living feel special. The stylish kitchen is finished with integrated appliances, sleek cabinetry and good worktop space, giving the room a clean and contemporary feel while remaining highly usable day to day.
The bedroom is a generous double, complete with built-in mirrored wardrobes that provide excellent storage. A high-quality four-piece bathroom completes the accommodation, offering a bath, separate shower, wash basin and WC.
The property also benefits from two parking spaces within the secure underground car park, a rare and valuable feature for apartment living. A smart, stylish and beautifully positioned penthouse apartment, combining modern interiors, impressive views and an exceptional balcony designed to enjoy Warwick from above.
Location: Warwick is one of Warwickshire’s most historic and sought-after towns, offering a fantastic blend of character, convenience and modern-day living. Best known for its famous castle, attractive architecture and vibrant town centre, Warwick provides an excellent setting for buyers who want amenities, culture and strong transport links close by.
The town offers a wide range of shops, cafés, restaurants, pubs and everyday services, along with parks, riverside walks and leisure facilities. Nearby Leamington Spa provides even more choice, with its wider retail offering, independent restaurants and mainline railway station.
Warwick is particularly well placed for commuters, with access to the A46, M40 and wider road network, making travel towards Leamington Spa, Coventry, Birmingham, Stratford-upon-Avon, Banbury and Oxford straightforward. Warwick and Warwick Parkway railway stations also provide rail connections towards Birmingham and London, making the town a practical choice for professionals, downsizers and those wanting a well-connected base.
Entrance / Hallway
A welcoming entrance with laminate flooring, useful storage cupboards and an airing cupboard, creating a practical first step into the apartment.
Open-Plan Kitchen / Living / Dining Room
A bright and spacious open-plan living area with triple-aspect windows, laminate flooring and spotlights, creating a fantastic sense of light and space. Sliding doors open directly onto the balcony, making this a superb room for relaxing, dining and entertaining.
Kitchen Area
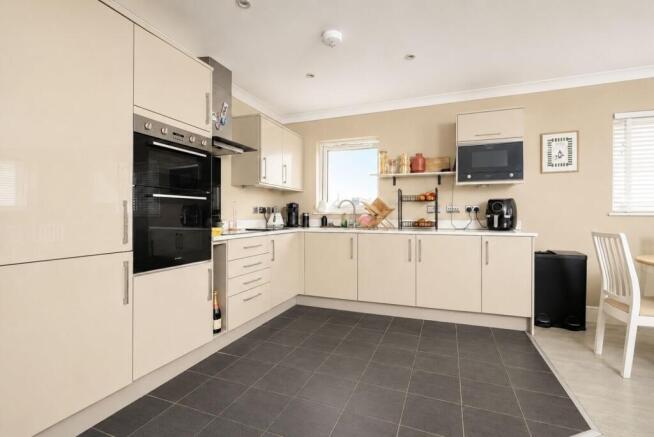
A stylish and well-equipped kitchen fitted with a range of wall and base units, work surfaces and integrated appliances, including a fridge freezer, washer dryer, dishwasher, electric hob and extractor fan, along with a built-in double oven and microwave. A side window, tiled flooring and spotlights complete the space.
Balcony
A standout feature of the apartment offering generous space for outdoor seating and impressive views across Warwick. Ideal for morning coffee, evening drinks or enjoying the sunsets.
Bedroom
A generous double bedroom with a side window, built-in mirrored wardrobes, spotlights and carpeted flooring, creating a bright and comfortable main bedroom with excellent storage.
Bathroom
A fully tiled four-piece bathroom fitted with a bath and shower over, separate shower cubicle, wash basin, WC and chrome heated towel rail.
Parking
Two allocated parking spaces providing valuable convenience for apartment living.
General Information
Tenure: Leasehold
Ground rent: £250/year
Service Charge: £175/month
Lease: 118 remaining years
Council Tax: The property falls within Council Tax Band B, as assessed by the local authority.
Current EPC Rating: D
Services: According to the vendor, the property is connected to mains gas, water, electricity, and drainage. Buyers are advised to confirm the availability and condition of services with their solicitor prior to exchange of contracts.
Rights of Way: The property is sold subject to, and with the benefit of, any rights of way, easements, wayleaves, covenants, or restrictions that may exist, whether or not they are specifically mentioned in these particulars.
Viewing: Viewings are strictly by prior appointment with the selling agent.
Disclaimer – Important Information
We’ve taken great care to ensure the accuracy of these details; however, we cannot guarantee that all information is entirely precise. If there’s something particularly important to you, we recommend seeking independent verification or contacting us directly—we’ll be happy to check anything for you. These particulars are provided for general guidance only and do not form part of any offer or contract. All measurements are approximate, and the photographs are for illustrative purposes only. Items shown in images are not necessarily included in the sale.
EPC Rating: D
Living Area
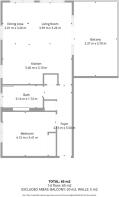
3.39m x 3.26m
Dining Area
2.01m x 3.26m
Kitchen Area
5.4m x 3.1m
Bedroom
4.15m x 3.41m
Bathroom
3.14m x 1.74m
Balcony
3.37m x 5.48m
Parking - Secure gated
Parking - Allocated parking
Brochures
Property Brochure- COUNCIL TAXA payment made to your local authority in order to pay for local services like schools, libraries, and refuse collection. The amount you pay depends on the value of the property.Read more about council Tax in our glossary page.
- Band: B
- PARKINGDetails of how and where vehicles can be parked, and any associated costs.Read more about parking in our glossary page.
- Off street,Gated
- GARDENA property has access to an outdoor space, which could be private or shared.
- Ask agent
- ACCESSIBILITYHow a property has been adapted to meet the needs of vulnerable or disabled individuals.Read more about accessibility in our glossary page.
- Ask agent
Kingfisher Close, Warwick, CV34

Add an important place to see how long it'd take to get there from our property listings.
__mins driving to your place


Notes
Staying secure when looking for property
Ensure you're up to date with our latest advice on how to avoid fraud or scams when looking for property online.
Visit our security centre to find out moreDisclaimer - Property reference 25963084-0177-4fa9-9d15-20208f2a4361. The information displayed about this property comprises a property advertisement. Rightmove.co.uk makes no warranty as to the accuracy or completeness of the advertisement or any linked or associated information, and Rightmove has no control over the content. This property advertisement does not constitute property particulars. The information is provided and maintained by Hawthorn and Co Estates, Harbury. Please contact the selling agent or developer directly to obtain any information which may be available under the terms of The Energy Performance of Buildings (Certificates and Inspections) (England and Wales) Regulations 2007 or the Home Report if in relation to a residential property in Scotland.
*This is the average speed from the provider with the fastest broadband package available at this postcode. The average speed displayed is based on the download speeds of at least 50% of customers at peak time (8pm to 10pm). Fibre/cable services at the postcode are subject to availability and may differ between properties within a postcode. Speeds can be affected by a range of technical and environmental factors. The speed at the property may be lower than that listed above. You can check the estimated speed and confirm availability to a property prior to purchasing on the broadband provider's website. Providers may increase charges. The information is provided and maintained by Decision Technologies Limited. **This is indicative only and based on a 2-person household with multiple devices and simultaneous usage. Broadband performance is affected by multiple factors including number of occupants and devices, simultaneous usage, router range etc. For more information speak to your broadband provider.