Long Acre Gardens, Mayals, Swansea, SA3 5JS

- PROPERTY TYPE
Semi-Detached
- BEDROOMS
4
- BATHROOMS
2
- SIZE
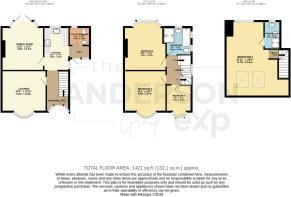
1,421 sq ft
132 sq m
- TENUREDescribes how you own a property. There are different types of tenure - freehold, leasehold, and commonhold.Read more about tenure in our glossary page.
Freehold
Key features
- Four-Bedroom Traditional Semi-Detached Family Home
- Stylish Shaker-Style Kitchen With Granite Worktops
- Bright Lounge And Separate Dining Room Opening Onto The Rear Patio
- Impressive Loft-Converted Master Suite With En-Suite Shower Room
- Family Bathroom Plus Ground Floor Utility/WC
- Driveway And Garage Providing Off-Road Parking
- Part-Walled Rear Garden With Full-Width Patio And Lawned Area
- Popular Coastal Suburb Close To Clyne Gardens And The Gower Coast
- Close to Popular Beaches & Mumbles Village
- Bishopston Catchment Area
Description
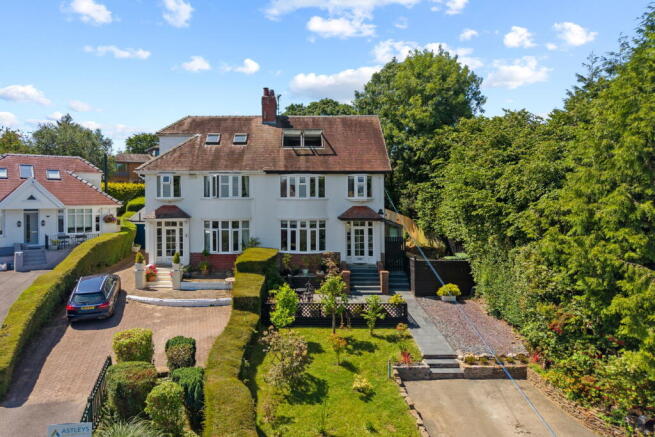
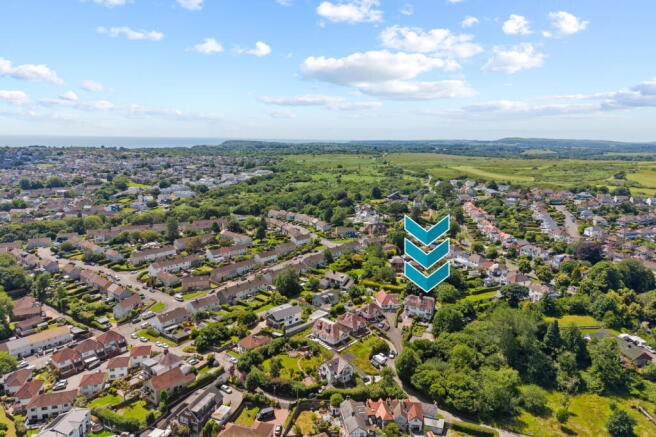
Set in an elevated position in the sought-after coastal suburb of Mayals, this beautifully presented four-bedroom traditional semi-detached home benefits from sea views and is an ideal choice for family buyers. The ground floor offers a bright lounge, a dining room opening onto the rear patio, and a sleek shaker-style kitchen with granite worktops. A utility/WC and characterful entrance hall complete the ground floor. Upstairs, three further bedrooms and a family bathroom occupy the first floor, while an impressive loft conversion creates a striking principal suite spanning almost 22ft with its own shower room. Outside, a driveway and garage sit to the front, with an attractive, part-walled rear garden and full-width patio beyond. Ideally placed for Clyne Gardens and the Gower coast, with easy access into Swansea city centre, and within the Bishopston School catchment. Freehold.
Entrance Hall
uPVC double glazed door to front into hall. Decorative tiled flooring. Staircase to first floor with painted balustrade, and doors leading to the lounge and through to the kitchen.
Lounge (13'0 x 11'11)
uPVC double glazed bay window to front. Radiator. Wood-effect flooring throughout.
Dining Room (12'8 x 12'3)
A versatile reception room with feature fireplace and French doors opening onto the rear patio and garden, flooding the space with natural light. Wood flooring. Radiator.
Kitchen (12'7 x 7'4)
Fitted with a range of shaker-style wall, base and drawer units with granite worktops incorporating a stainless steel sink with mixer tap. A Beko electric oven sits beneath a four-ring Grundig induction hob, with extractor fan over, while plumbing is provided for a dishwasher. Metro-tiled splashbacks, tiled flooring, ceiling spotlights and a window to rear overlooking the garden complete the space. Open to;
Hall (6'1 x 3'9)
Connecting the kitchen and utility areas with the rear hall. Tiled flooring. Door and uPVC double glazed window to front.
Utility Room/WC (6'1 x 5'4)
Fitted with a low-level WC and wash hand basin with feature panelled walls. uPVC double glazed window to rear.
First Floor Landing
Providing access to three bedrooms and the family bathroom. Stairs continuing to the second floor. Beautiful feature stained glass window to side.
Bedroom Three (12'4 x 12'8)
uPVC double glazed bay window to rear overlooking the garden. Radiator.
Bedroom Two (12'4 x 12'0)
uPVC double glazed bay window to front enjoying sea views. Radiator.
Bedroom Four (7'9 x 7'5)
uPVC double glazed bay window to front enjoying sea views. A versatile single bedroom or home office. Radiator.
Bathroom (8'4 x 8'2)
Fitted with a panelled bath, separate double walk-in shower, low-level WC and pedestal wash hand basin. Part-tiled walls, tiled flooring and two uPVC double glazed frosted windows to side, along with one to rear.
Second Floor Hall
Providing access to the main bedroom suite and shower room. Storage cupboard.
Bedroom One (21'11 x 18'6 max)
An impressive principal suite occupying the full loft conversion, with two Velux skylights to front enjoying far-reaching sea views across Swansea Bay, and a dormer window to rear flooding the room with natural light. Ample space for freestanding wardrobes and additional furniture. Door to;
Shower Room (8'1 x 4'9)
Fitted with a modern double shower enclosure with mains shower over, floating vanity unit with vessel basin, and low-level WC. Fully tiled walls, black towel radiator and uPVC double glazed window to rear.
Garden
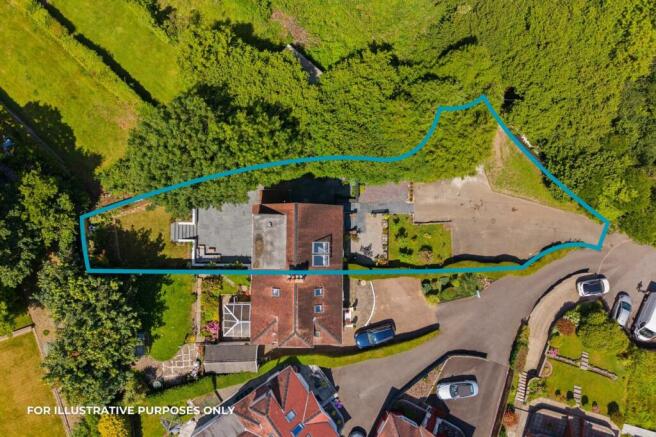
An attractive, part-walled rear garden comprising a full-width paved patio directly accessible from the dining room, ideal for outdoor seating and entertaining, with raised planted borders. Steps rise to a lawned garden beyond, bordered by mature trees and a stone retaining wall, enclosed by timber fencing throughout. To the front, a block-paved driveway provides off-road parking and leads to the garage, with a further gravelled and paved seating area enclosed by feature slatted fencing.
General Information
Tenure: Freehold
Council Tax Band: E
* building regulations and all planning completed for a single story rear extension
Disclaimer
All measurements provided are approximate. Details relating to electrical, plumbing, heating, and drainage systems are based solely on visual observation and have not been tested. No guarantee is given regarding their condition or suitability for use. Prospective buyers are advised to carry out their own checks and seek professional advice regarding the property’s structure, services, and installations.
Anti-Money Laundering (AML)
In accordance with current legislation, we are legally required to undertake Anti-Money Laundering (AML) checks on anyone involved in a property transaction. We are committed to complying with HMRC regulations and take this responsibility seriously.
If your offer is accepted, a non-refundable fee of £30 (including VAT) per purchaser will apply to cover the cost of these checks. This includes identity verification, data processing, and ongoing compliance monitoring. All AML checks must be completed before an offer can be formally accepted. Payment will be made directly to our verification partner, Movebutler.
Brochures
Brochure 1Full Details- COUNCIL TAXA payment made to your local authority in order to pay for local services like schools, libraries, and refuse collection. The amount you pay depends on the value of the property.Read more about council Tax in our glossary page.
- Band: E
- PARKINGDetails of how and where vehicles can be parked, and any associated costs.Read more about parking in our glossary page.
- Garage,Driveway
- GARDENA property has access to an outdoor space, which could be private or shared.
- Private garden
- ACCESSIBILITYHow a property has been adapted to meet the needs of vulnerable or disabled individuals.Read more about accessibility in our glossary page.
- Ask agent
Long Acre Gardens, Mayals, Swansea, SA3 5JS

Add an important place to see how long it'd take to get there from our property listings.
__mins driving to your place
Affordability
Get an instant, personalised result:
- Show sellers you’re serious
- Secure viewings faster with agents
- No impact on your credit score
Notes
Staying secure when looking for property
Ensure you're up to date with our latest advice on how to avoid fraud or scams when looking for property online.
Visit our security centre to find out moreDisclaimer - Property reference S1788275. The information displayed about this property comprises a property advertisement. Rightmove.co.uk makes no warranty as to the accuracy or completeness of the advertisement or any linked or associated information, and Rightmove has no control over the content. This property advertisement does not constitute property particulars. The information is provided and maintained by The Anderson Group, powered by eXp, Covering Swansea, Mumbles & Gower. Please contact the selling agent or developer directly to obtain any information which may be available under the terms of The Energy Performance of Buildings (Certificates and Inspections) (England and Wales) Regulations 2007 or the Home Report if in relation to a residential property in Scotland.
*This is the average speed from the provider with the fastest broadband package available at this postcode. The average speed displayed is based on the download speeds of at least 50% of customers at peak time (8pm to 10pm). Fibre/cable services at the postcode are subject to availability and may differ between properties within a postcode. Speeds can be affected by a range of technical and environmental factors. The speed at the property may be lower than that listed above. You can check the estimated speed and confirm availability to a property prior to purchasing on the broadband provider's website. Providers may increase charges. The information is provided and maintained by Decision Technologies Limited. **This is indicative only and based on a 2-person household with multiple devices and simultaneous usage. Broadband performance is affected by multiple factors including number of occupants and devices, simultaneous usage, router range etc. For more information speak to your broadband provider.