Cranford Avenue, Exmouth

- PROPERTY TYPE
Apartment
- BEDROOMS
2
- BATHROOMS
1
- SIZE
Ask agent
Key features
- Spacious sitting / dining room
- Modern kitchen breakfast room
- Separate utility room
- 2 Double bedrooms - both with built-in wardrobes
- Shower room
- Gas central heating & double glazing
- Beautifully landscaped front & rear communal gardens
- Garage
- Share of freehold
- No onward chain
Description
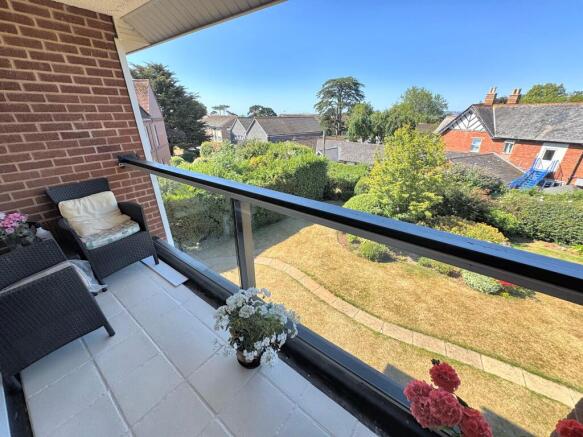
Spacious sitting/dining room opening onto a private covered balcony with sea and coastline glimpses
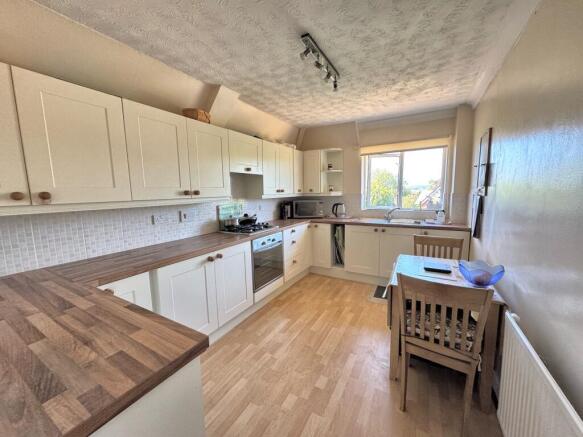
Modern Shaker-style kitchen/breakfast room with integrated appliances
Separate utility room
Two double bedrooms, both with built-in wardrobes
Shower room
Gas central heating & double glazing
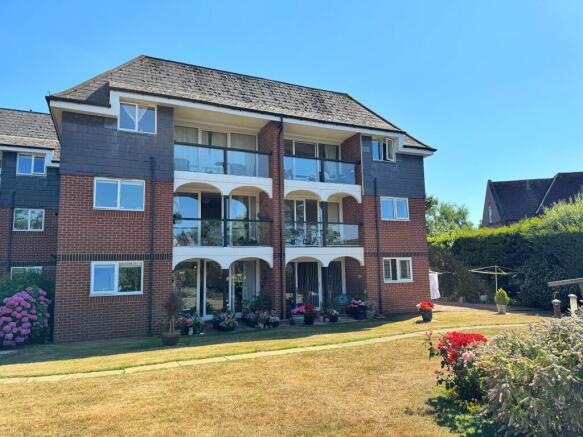
Beautifully maintained communal gardens to the front and rear
Garage
No onward chain
Share of freehold
DESCRIPTION: Situated in the highly sought-after lower section of Cranford Avenue, within walking distance of the seafront and town centre, this well-presented second floor apartment is offered for sale with no onward chain. Neutrally decorated throughout, the property features a spacious sitting/dining room opening onto a private covered balcony with delightful views over the beautifully maintained communal gardens, with glimpses of the sea and coastline beyond. The accommodation also includes a modern Shaker-style kitchen/breakfast room, two double bedrooms with built-in wardrobes, a stylish shower room and separate utility room. Further benefits include gas central heating, double glazing, a garage, share of the freehold and attractive communal gardens to the front and rear.
LOCATION Exmouth is a popular coastal town surrounded by beautiful Devon countryside and yet only twelve miles by road and rail from the Cathedral City of Exeter, with its intercity railway station, airport and access onto the M5 motorway. Exmouth boasts over three miles of golden sands and is ideal for a range of activities including boating, sailing and water skiing. The town also has a range of shops including an M&S Foodhall, a variety of restaurants, schools, a modern sports centre, swimming pool and various other amenities.
The accommodation comprises (all measurements are approximate):-
GROUND FLOOR
Communal entrance door leading to a communal hallway with entry buzzer system. Stairs to...
SECOND FLOOR
From here there is a private entrance door to...
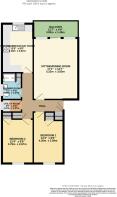
HALLWAY. Built-in cloaks cupboard. Built-in airing cupboard housing some shelving and the gas fired combi boiler. Hatch to roof. Coved ceiling. Radiator. Doors lead off to...
SITTING / DINING ROOM
17' 1" (5.21m) x 12' 7" (3.84m): Coved ceiling. Radiator. Double glazed windows and a sliding door leads onto the balcony, with some sea and coastline views.
KITCHEN / BREAKFAST ROOM
13' 8" (4.17m) x 8' 9" (2.67m): Modern fitted kitchen with Shaker style units. Wood effect worktop surfaces in tiled splashback. Inset gas hob. Inset stainless steel sink with drainer and mixer tap. Built-in Hotpoint oven. Cupboards and drawers under with space for fridge. Matching wall mounted cupboards. Cooker hood with under lighting. Double glazed window to rear, again with some sea and coastline views. Coved ceiling. Radiator. Laminate wood flooring.
BEDROOM 1
14' 4" (4.37m) x 8' 6" (2.59m): Double glazed window to front. Coved ceiling. Radiator. Built-in wardrobe.
BEDROOM 2
12' 4" (3.76m) x 8' 9" (2.67m): Double glazed window to front. Coved ceiling. Radiator. Built-in wardrobe.
SHOWER ROOM
7' 5" (2.26m) x 5' 6" (1.68m): Fully tiled large shower cubicle with built-in shower and sliding glass screen. Wash hand basin with mixer tap. Low level W.C. Walls in full tiled surround. Opaque double glazed window to side. Shaver point. Chrome runged radiator. Built-in shelved cupboard.
UTILITY ROOM
5' 6" (1.68m) x 3' 6" (1.07m): Wood effect worktop surface with space for washing machine. Opaque double glazed window to side. Coved ceiling. Radiator.
OUTSIDE: The property enjoys the use of beautifully maintained communal gardens. Predominantly laid to lawn, the gardens are complemented by mature trees, established shrubs, colourful planted borders and winding paved pathways, creating an inviting space to relax and enjoy the outdoors. Enclosed by mature hedging for a good degree of privacy, the grounds have been carefully landscaped to provide year-round interest.
BALCONY
12' 7" (3.84m) x 4' 9" (1.45m): A private covered balcony accessed off the sitting room with a contemporary glass and stainless steel balustrade and tiled floor. Plenty of room for a bistro table and chairs to enjoy the views over the beautiful communal gardens with some sea and coastline glimpses.
GARAGE: There is a garage in a separate block with up and over door.
DIRECTIONS: Leave Exmouth town centre along Rolle Street/Rolle Road. Continue straight across at the roundabout remaining on Rolle Road. The road then bears to the left and becomes Douglas Avenue. After just under half a mile turn left onto Cranford Avenue. Follow the road around to the right and White Stones can be found a short distance along on the right hand side.
WHAT3WORDS: ///pigs.finger.larger
TENURE: Share of Freehold - 999 years from 2018
SERVICE CHARGE: £1840.00 per annum. No Ground Rent.
COUNCIL TAX: Band D - £2577.27
Brochures
Brochure 1- COUNCIL TAXA payment made to your local authority in order to pay for local services like schools, libraries, and refuse collection. The amount you pay depends on the value of the property.Read more about council Tax in our glossary page.
- Band: D
- PARKINGDetails of how and where vehicles can be parked, and any associated costs.Read more about parking in our glossary page.
- Yes
- GARDENA property has access to an outdoor space, which could be private or shared.
- Yes
- ACCESSIBILITYHow a property has been adapted to meet the needs of vulnerable or disabled individuals.Read more about accessibility in our glossary page.
- Ask agent
Cranford Avenue, Exmouth

Add an important place to see how long it'd take to get there from our property listings.
__mins driving to your place
Affordability


Notes
Staying secure when looking for property
Ensure you're up to date with our latest advice on how to avoid fraud or scams when looking for property online.
Visit our security centre to find out moreDisclaimer - Property reference HSEXM_706233. The information displayed about this property comprises a property advertisement. Rightmove.co.uk makes no warranty as to the accuracy or completeness of the advertisement or any linked or associated information, and Rightmove has no control over the content. This property advertisement does not constitute property particulars. The information is provided and maintained by Hall & Scott, Exmouth. Please contact the selling agent or developer directly to obtain any information which may be available under the terms of The Energy Performance of Buildings (Certificates and Inspections) (England and Wales) Regulations 2007 or the Home Report if in relation to a residential property in Scotland.
*This is the average speed from the provider with the fastest broadband package available at this postcode. The average speed displayed is based on the download speeds of at least 50% of customers at peak time (8pm to 10pm). Fibre/cable services at the postcode are subject to availability and may differ between properties within a postcode. Speeds can be affected by a range of technical and environmental factors. The speed at the property may be lower than that listed above. You can check the estimated speed and confirm availability to a property prior to purchasing on the broadband provider's website. Providers may increase charges. The information is provided and maintained by Decision Technologies Limited. **This is indicative only and based on a 2-person household with multiple devices and simultaneous usage. Broadband performance is affected by multiple factors including number of occupants and devices, simultaneous usage, router range etc. For more information speak to your broadband provider.