Marston Lane, Allington, Grantham

- PROPERTY TYPE
Detached Bungalow
- BEDROOMS
2
- BATHROOMS
2
- SIZE
Ask agent
- TENUREDescribes how you own a property. There are different types of tenure - freehold, leasehold, and commonhold.Read more about tenure in our glossary page.
Freehold
Description
Light-filled interiors, carefully considered open-plan living and high-quality finishes define this stylish residence, where every element has been designed with modern lifestyles in mind. The stunning open-plan living spaces take full advantage of the far-reaching rural outlook, whilst luxurious bedroom accommodation and beautifully landscaped gardens complete a home that is equally suited to entertaining as it is peaceful everyday living.
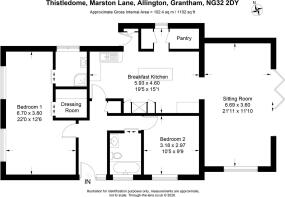
Accommodation - Stepping inside, a welcoming entrance hall provides an immediate sense of the quality found throughout the home, where neutral décor and engineered oak flooring create a warm and contemporary feel that continues seamlessly into the principal living accommodation.
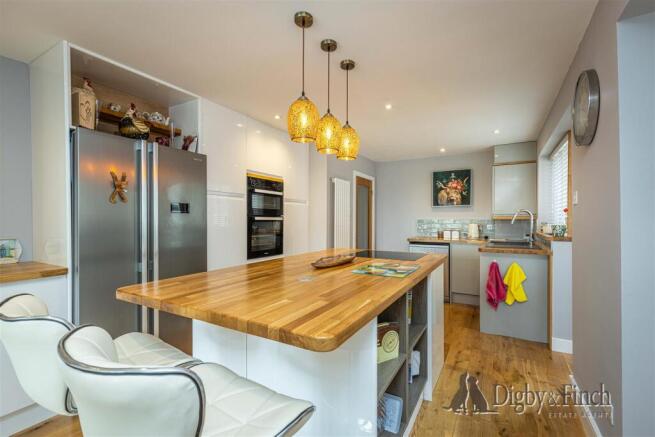
The superb breakfast kitchen has been thoughtfully designed as the social heart of the home, combining contemporary styling with exceptional practicality. Sleek high-gloss cabinetry is complemented by solid timber work surfaces and attractive tiled splashbacks, whilst a substantial central island with breakfast bar seating provides the perfect place for informal dining, entertaining or gathering with family and friends. A built-in electric hob, integrated double ovens, generous storage and extensive preparation space ensure the kitchen is every bit as functional as it is stylish, while a useful walk-in pantry provides excellent additional storage, allowing the main kitchen to remain beautifully uncluttered.
Flowing effortlessly from the kitchen, the impressive sitting room provides a wonderfully light and spacious living environment. Flooded with natural light, this beautifully proportioned room is framed by a striking wall of aluminium bi-folding doors that perfectly capture the uninterrupted views across the landscaped gardens and rolling countryside beyond. During the warmer months the doors fold effortlessly away to create a seamless connection between the interior and the terrace, making this an exceptional space for entertaining or simply relaxing whilst enjoying the peaceful surroundings. The extension, which incorporates both the sitting room benefits from underfloor heating, providing an added touch of comfort and luxury throughout the seasons.
The bedroom accommodation has been equally well considered, offering both generous proportions and luxurious finishes. The principal bedroom is an impressive retreat, enjoying excellent natural light and ample space for freestanding furniture. Adjoining the bedroom is a dedicated dressing room, providing an abundance of wardrobe space and a beautifully appointed en-suite shower room.
Finished with contemporary full-height tiling, a generous walk-in shower, vanity storage and illuminated mirror, the en-suite delivers a boutique hotel quality that perfectly complements the principal suite.
The second double bedroom is equally well presented and offers comfortable accommodation for guests or family, enjoying pleasant front-facing aspects and generous proportions.
Serving the remainder of the accommodation is a beautifully finished family bathroom, fitted with a contemporary suite including a panelled bath with hand-held shower head, vanity wash basin and WC, all complemented by stylish tiling and modern fittings to create an elegant and relaxing space.
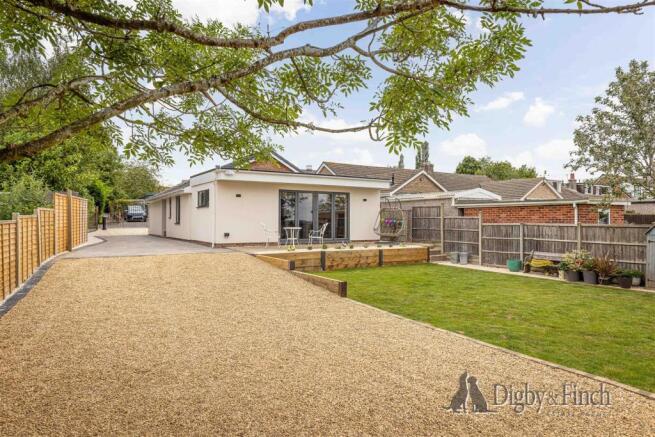
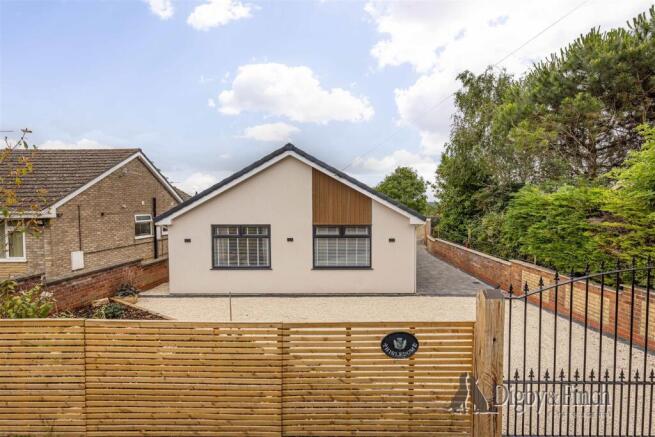
Gardens - The setting is one of Thistledome's defining features. Approached through attractive wrought iron gates, the property enjoys extensive off-road parking upon a newly laid gravel driveway, whilst a wide tegular-paved driveway extends along the side of the bungalow to the rear. Wide enough to comfortably accommodate a motorhome or caravan, this versatile space also offers excellent potential for the construction of a detached garage or workshop, subject to the necessary planning permissions.
The rear gardens have been thoughtfully landscaped to complement both the home and its spectacular surroundings. A generous paved terrace extends directly from the sitting room, creating an ideal space for al fresco dining and entertaining, whilst a neatly maintained lawn is bordered by established planting and mature trees. An additional gravelled area provides further flexibility for recreational use or future development. Beyond the garden boundary, uninterrupted views stretch across open farmland, creating a remarkable sense of space, privacy and tranquillity that is increasingly difficult to find.
Local Area - The popular village of Allington enjoys an attractive rural setting whilst remaining exceptionally well connected. The village itself offers a welcoming community atmosphere together with a village hall, church and public house, whilst nearby Bottesford provides a wider selection of everyday amenities including independent shops, cafés, a doctor's surgery, primary schooling and a railway station with services towards Nottingham and Grantham. The historic market town of Grantham lies approximately six miles away and offers an extensive range of supermarkets, restaurants, leisure facilities and highly regarded grammar schools. Grantham's mainline station provides direct services to London King's Cross in around an hour, making the property particularly appealing for commuters. Excellent access to the A1 also places Newark, Nottingham, Lincoln and Leicester comfortably within reach, whilst the surrounding countryside offers an abundance of scenic walks, cycling routes and outdoor pursuits.
Services - Mains water, drainage, gas and electricity are understood to be connected. The property has a gas boiler. None of the services or appliances have been tested by the agent.
Fixtures & Fittings - Every effort has been made to omit any fixtures belonging to the Vendor in the description of the property and the property is sold subject to the Vendor's right to the removal of, or payment for, as the case may be, any such fittings, etc. whether mentioned in these particulars or not.
Finer Details - EPC rating: 74| C
EPC potential: 80 | C
Possession: Vacant possession upon completion.
Local Authority: South Kesteven District Council
Council Tax Band: C
Tenure: Freehold
Plans - The site and floor plans forming part of these sale particulars are for identification purposes only. All relevant details should be legally checked as appropriate.
Disclaimer: - Digby and Finch Ltd for themselves and for the vendor of this property whose agents they are, give notice that [i] these particulars do not constitute any part of an offer or contract, [ii] all statements contained within these particulars are made without responsibility on the part of Digby and Finch Ltd or the vendor, [iii] whilst made in good faith, none of the statements contained within these particulars are to be relied upon as a statement of representation or fact, [iv] any intending purchaser must satisfy him/herself by inspection or otherwise as to the correctness of each of the statements contained within these particulars, [v] the vendor does not make or give Digby and Finch Ltd or any person in their employment any authority to make or give representation or warranty whatsoever in relation to this property. © Copyright Digby and Finch. Registered Office: Digby and Finch Ltd, 12 Main Road, Radcliffe-on-Trent, Nottingham, NG12 2FH. Registered in England & Wales. Company Number: 10063270
Brochures
Brochure- COUNCIL TAXA payment made to your local authority in order to pay for local services like schools, libraries, and refuse collection. The amount you pay depends on the value of the property.Read more about council Tax in our glossary page.
- Band: C
- PARKINGDetails of how and where vehicles can be parked, and any associated costs.Read more about parking in our glossary page.
- Driveway,No disabled parking
- GARDENA property has access to an outdoor space, which could be private or shared.
- Yes
- ACCESSIBILITYHow a property has been adapted to meet the needs of vulnerable or disabled individuals.Read more about accessibility in our glossary page.
- Ask agent
Marston Lane, Allington, Grantham

Add an important place to see how long it'd take to get there from our property listings.
__mins driving to your place
Affordability



Notes
Staying secure when looking for property
Ensure you're up to date with our latest advice on how to avoid fraud or scams when looking for property online.
Visit our security centre to find out moreDisclaimer - Property reference 34796508. The information displayed about this property comprises a property advertisement. Rightmove.co.uk makes no warranty as to the accuracy or completeness of the advertisement or any linked or associated information, and Rightmove has no control over the content. This property advertisement does not constitute property particulars. The information is provided and maintained by Digby & Finch, Nottingham. Please contact the selling agent or developer directly to obtain any information which may be available under the terms of The Energy Performance of Buildings (Certificates and Inspections) (England and Wales) Regulations 2007 or the Home Report if in relation to a residential property in Scotland.
*This is the average speed from the provider with the fastest broadband package available at this postcode. The average speed displayed is based on the download speeds of at least 50% of customers at peak time (8pm to 10pm). Fibre/cable services at the postcode are subject to availability and may differ between properties within a postcode. Speeds can be affected by a range of technical and environmental factors. The speed at the property may be lower than that listed above. You can check the estimated speed and confirm availability to a property prior to purchasing on the broadband provider's website. Providers may increase charges. The information is provided and maintained by Decision Technologies Limited. **This is indicative only and based on a 2-person household with multiple devices and simultaneous usage. Broadband performance is affected by multiple factors including number of occupants and devices, simultaneous usage, router range etc. For more information speak to your broadband provider.