Rumsey Close, Abbeydale, Gloucester

- PROPERTY TYPE
Semi-Detached
- BEDROOMS
3
- BATHROOMS
1
- SIZE
1,086 sq ft
101 sq m
- TENUREDescribes how you own a property. There are different types of tenure - freehold, leasehold, and commonhold.Read more about tenure in our glossary page.
Freehold
Key features
- Garage with parking
- Private landscaped rear garden
- Spacious open-plan living and dining room
- Modern neutral décor throughout
- Cul de sac location
- Close to local amenities
- Ground floor cloakroom/WC
- Contemporary fitted kitchen with ample storage and worktop space
- Tax Band C - Gloucester City Council - £2,087.26 per annum (2026/2027)
- EPC Rating D63
Description
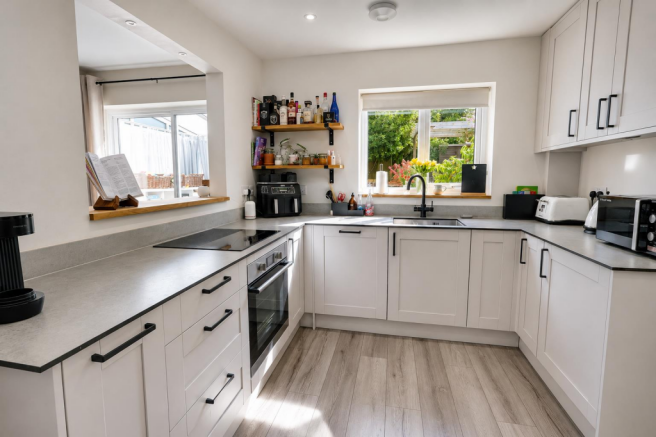
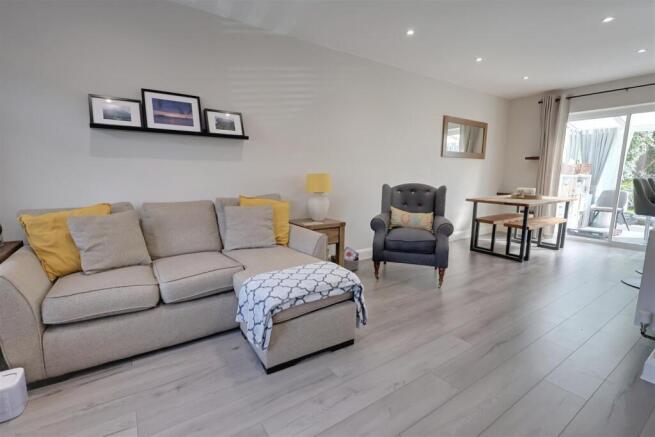
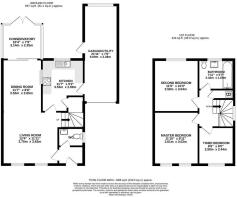
Accommodation - The ground floor offers bright, contemporary accommodation centred around a spacious open-plan living and dining area, providing an excellent environment for both everyday family living and entertaining. Finished in modern neutral tones with stylish flooring and recessed lighting, the living space flows seamlessly into a modern fitted kitchen featuring an attractive range of wall and base units, generous worktop space, an electric induction hob, integrated oven, dishwasher, fridge and views over the rear garden. Adjoining the main living accommodation is a conservatory/garden room, flooded with natural light through extensive glazing and enjoying direct access to the landscaped rear garden and patio, creating an ideal additional reception space, home office or playroom while enhancing the connection between the indoor and outdoor areas. Further benefits include a downstairs cloakroom/WC.
The first floor provides well-presented and thoughtfully arranged accommodation comprising three bedrooms and a contemporary family bathroom. The master bedroom is a generous double room, beautifully finished in neutral tones with ample space for freestanding furniture. A further spacious double bedroom enjoys pleasant rear-facing views and offers excellent versatility, currently accommodating both bedroom and home office furniture, while the third bedroom provides an ideal child's room, guest bedroom or dedicated study. Serving all three bedrooms is a stylishly refitted family bathroom featuring modern tiling, a contemporary vanity unit with wash hand basin, WC and a bath with glazed shower screen and shower over.
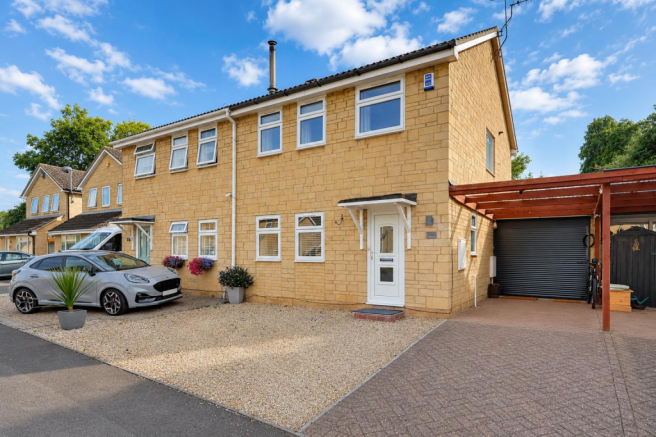
Outside - The property enjoys an attractive frontage with ample off-road parking provided by a combination of a block-paved driveway and low-maintenance gravelled parking area. A covered carport leads to the garage, offering additional sheltered parking or storage.
The beautifully landscaped south-facing rear garden has been thoughtfully designed to create a series of attractive outdoor living spaces. Immediately adjoining the property is a generous paved terrace, ideal for al fresco dining and entertaining, complemented by a further raised patio beneath a timber pergola, providing a charming seating area. The garden is predominantly laid to lawn with contemporary stepping stones leading between the seating areas, while raised timber sleeper borders are stocked with an abundance of established flowering plants, ornamental shrubs and mature specimen trees, creating colour and interest throughout the seasons. A useful timber garden shed provides practical storage, with additional planting ensuring a high degree of privacy. The garden is enclosed by timber fencing.
Garage/Utility - The single garage offers a pedestrian door and a newly fitted electric roller door with power and lighting, alongside plumbing for a washing machine and a sink.
Location - The highly sought-after suburb of Abbeydale is ideally located on the outskirts of Gloucester City Centre and offers a wide range of local amenities, including a Morrisons superstore, restaurants, schools, and excellent public transport links. Regular bus services provide convenient access to Gloucester, Cheltenham and Stroud. Gloucester’s historic centre, home to the magnificent medieval Cathedral, boasts an excellent selection of shops, boutiques, cafés, and restaurants. Residents can also enjoy the vibrant Gloucester Docks and Gloucester Quays retail and leisure destination, while the renowned Kingsholm Stadium hosts an exciting calendar of sporting fixtures and live music events throughout the year.
Material Information - Tenure: Freehold.
Council Tax Band: Tax Band C
Local Authority and Rates: Gloucester City Council £2,087.26 (2026/2027)
Electricity supply: Mains
Water supply: Mains
Sewerage: Mains
Heating: Mains
Broadband speed: Standard 3 Mbps, Superfast 61 Mbps, Ultrafast 1000 Mbps.
Mobile phone coverage: EE (Likely) O2 (Likely) Vodafone (Likely) and Three (Likely)
Brochures
Rumsey Close, Abbeydale, GloucesterVideo- COUNCIL TAXA payment made to your local authority in order to pay for local services like schools, libraries, and refuse collection. The amount you pay depends on the value of the property.Read more about council Tax in our glossary page.
- Band: C
- PARKINGDetails of how and where vehicles can be parked, and any associated costs.Read more about parking in our glossary page.
- Driveway
- GARDENA property has access to an outdoor space, which could be private or shared.
- Yes
- ACCESSIBILITYHow a property has been adapted to meet the needs of vulnerable or disabled individuals.Read more about accessibility in our glossary page.
- Ask agent
Rumsey Close, Abbeydale, Gloucester

Add an important place to see how long it'd take to get there from our property listings.
__mins driving to your place
Affordability
About Naylor Powell, Hucclecote
59 Hucclecote Road, Hucclecote, Gloucester, GL3 3TL

Get an instant, personalised result:
- Show sellers you’re serious
- Secure viewings faster with agents
- No impact on your credit score
Notes
Staying secure when looking for property
Ensure you're up to date with our latest advice on how to avoid fraud or scams when looking for property online.
Visit our security centre to find out moreDisclaimer - Property reference 34796510. The information displayed about this property comprises a property advertisement. Rightmove.co.uk makes no warranty as to the accuracy or completeness of the advertisement or any linked or associated information, and Rightmove has no control over the content. This property advertisement does not constitute property particulars. The information is provided and maintained by Naylor Powell, Hucclecote. Please contact the selling agent or developer directly to obtain any information which may be available under the terms of The Energy Performance of Buildings (Certificates and Inspections) (England and Wales) Regulations 2007 or the Home Report if in relation to a residential property in Scotland.
*This is the average speed from the provider with the fastest broadband package available at this postcode. The average speed displayed is based on the download speeds of at least 50% of customers at peak time (8pm to 10pm). Fibre/cable services at the postcode are subject to availability and may differ between properties within a postcode. Speeds can be affected by a range of technical and environmental factors. The speed at the property may be lower than that listed above. You can check the estimated speed and confirm availability to a property prior to purchasing on the broadband provider's website. Providers may increase charges. The information is provided and maintained by Decision Technologies Limited. **This is indicative only and based on a 2-person household with multiple devices and simultaneous usage. Broadband performance is affected by multiple factors including number of occupants and devices, simultaneous usage, router range etc. For more information speak to your broadband provider.