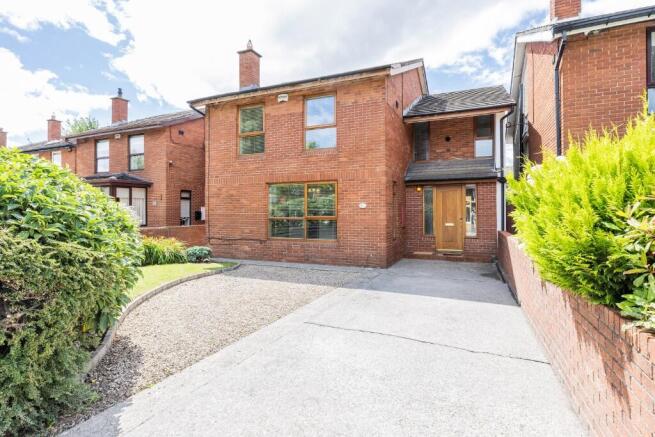
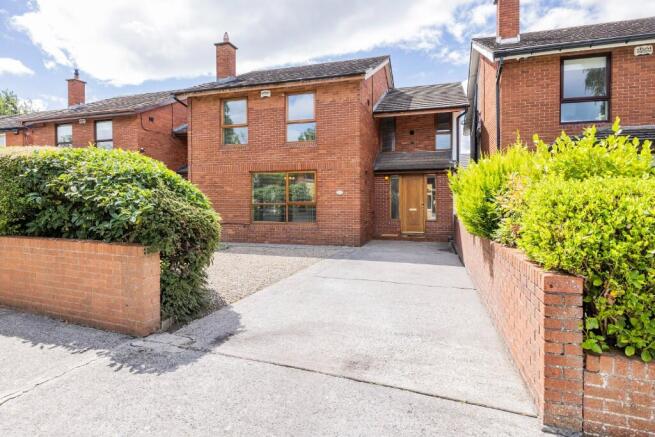
Stillorgan, Dublin, Ireland

- PROPERTY TYPE
Detached
- BEDROOMS
5
- BATHROOMS
3
- SIZE
2,002 sq ft
186 sq m
Key features
- Extended and upgraded family home (186 sq.m. approx.)
- Double glazed windows throughout
- Feature garden/family room to the rear overlooking landscaped garden
- South westerly rear garden
- Minutes' walk to N11 bus corridor
- GFCH
Description
Stillorgan is widely regarded as one of South Dublin's much sought after addresses, The area is renowned for its wealth of amenities being within a short distance from excellent local shopping, restaurants, recreational facilities at Stillorgan, Leopardstown, Blackrock and Dundrum, not forgetting the shopping centre at the Sandyford/Stillorgan Business Park as well as the Beacon Hospital. The Leopardstown Tennis Club, Racecourse and Golf Club are all only minutes away. There is a selection of Dublin's premier junior and senior schools nearby.
There are also excellent transport links including the N11, M50, QBC bus routes and the much-acclaimed Luas at Sandyford /Stillorgan is within a few minutes' walk away providing speedy access to the city and beyond.
ACCOMMODATION
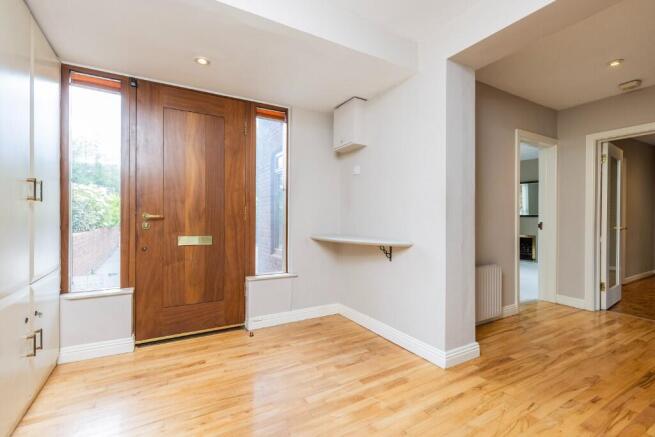
HALL
2.77m x 2.66m
Bright and spacious with hardwood flooring and built in presses, shelving, drawers with recessed lighting. Access to main rooms from here.
GUEST WC
With wc and whb.
LIVING ROOM
5.79m x 3.51m
A large bright room with dual aspect windows, a chimney breast with an inset gas fire with brass surround strip and it overlooks the front garden. There are double doors from here to:
DINING ROOM
3.51m x 2.74m
Featuring parquet style wooden flooring and a door to the kitchen.
KITCHEN
5.94m x 3.27m
Fitted with an extensive range of wall and floor units with a tiled splashback. Integrated appliances include an electric hob, a double oven, extractor fan and fridge/freezer. It is plumbed for a washing machine and dishwasher. There is discreet understairs storage and it has double doors to the impressive garden/family room and also to the sitting room.
FAMILY/GARDEN ROOM
5.33m x 4.13m
This extended multi-functional room has extensive windows overlooking the landscaped rear garden and features three Velux roof lights flooding the room in daylight. It features hardwood flooring and there are double doors to the patio and garden and a sliding door to the sitting room.
SITTING ROOM/PLAYROOM
4.49m x 2.79m
A well-proportioned room with great flexibility in layout as potential sitting room, home office, playroom with access to/from the hall, kitchen and garden/family room.
FIRST FLOOR
LANDING
With a large hot press and there is access to the attic with a pull-down ladder.
BEDROOM ONE
3.60m x 3.53m
Large double room to the rear with extensive built in wardrobes and a door to the en-suite.
EN-SUITE SHOWER ROOM
A bright room with a large shower cubicle, wc and whb, vanity unit and built in press. This is fully tiled.
BEDROOM TWO
4.09m x 2.87m
A good-sized double room with built in wardrobes overlooking the front garden.
BEDROOM THREE
4.09m x 2.88m
A good-sized double room with built in wardrobes overlooking the front garden.
BEDROOM FOUR
3.36m x 2.84m
A good-sized double room overlooking the rear garden.
BEDROOM FIVE
2.61m x 1.90m
A roomy single room/office overlooking the front with built in wardrobes.
SHOWER ROOM
Complete with a shower cubicle with a power shower, wc, and a vanity unit whb. It has a tiled floor and part tiled walls.
GARDEN
To the front of the house, there is generous off-street parking, a lawn with mature border planting and a gated side access leads to the rear. To the rear there is a large, landscaped garden (13m x 9.5m approx.) and an extensive patio area with border planting. Raised railway sleepers and steps lead to the lawned area with mature plant on three sides with specimen shrubbery and trees affording a mature private boundary with year-round interest. An ideal garden for al fresco entertaining in the summer months.
VIEW
By appointment with the agents 01 2962444
BER D
Number
Output 275 kWh/m2/yr
Brochures
Brochure 1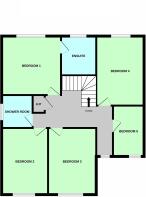
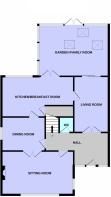
Stillorgan, Dublin, Ireland

NEAREST AIRPORTS
Distances are straight line measurements- Dublin(International)10.8 miles
- Waterford(International)84.9 miles
- Belfast(International)95.7 miles
Advice on buying Irish property
Learn everything you need to know to successfully find and buy a property in Ireland.
Notes
This is a property advertisement provided and maintained by Beirne & Wise, Dublin (reference 20Laurleen) and does not constitute property particulars. Whilst we require advertisers to act with best practice and provide accurate information, we can only publish advertisements in good faith and have not verified any claims or statements or inspected any of the properties, locations or opportunities promoted. Rightmove does not own or control and is not responsible for the properties, opportunities, website content, products or services provided or promoted by third parties and makes no warranties or representations as to the accuracy, completeness, legality, performance or suitability of any of the foregoing. We therefore accept no liability arising from any reliance made by any reader or person to whom this information is made available to. You must perform your own research and seek independent professional advice before making any decision to purchase or invest in overseas property.