Gorse Wynd, Inverkeithing, KY11

- PROPERTY TYPE
Detached
- BEDROOMS
5
- BATHROOMS
3
- SIZE
Ask agent
- TENUREDescribes how you own a property. There are different types of tenure - freehold, leasehold, and commonhold.Read more about tenure in our glossary page.
Freehold
Key features
- Substantial Detached Family Home
- Lounge
- Kitchen / Diner / Sitting Room
- Dining Room
- 5 Bedrooms
- 2x En-Suite, Family Bathroom & Cloaks/WC
- Impressive Gardens, Garage & Driveway
- Energy Efficiency Rating B & Council Tax Band F
Description
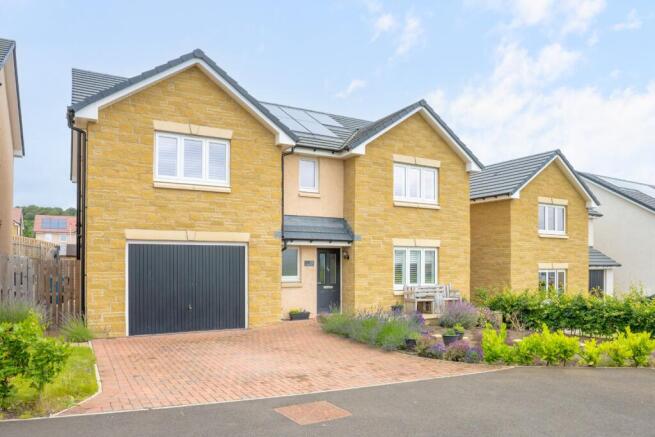
This substantial DETACHED FAMILY VILLA combines space, style, specification and a special appointment. The space is exemplified by 5 double bedrooms, large lounge, separate dining room and a rear living space that extends to almost 20 feet. The property appreciates quality flooring, floor and wall tiling and a plethora of embellishments throughout. The specification includes gas fired central heating, double glazing, 2 of the 5 bedrooms are served by en-suite facilities, cloaks/WC and a modern bathroom with both shower cubicle and bath.
Appointment is covered by subjects enjoying arguably the best appointment in the entire development. Set to afford open aspect at front over park, subjects have a large footprint with extensive landscaped gardens that encircle and enhance.
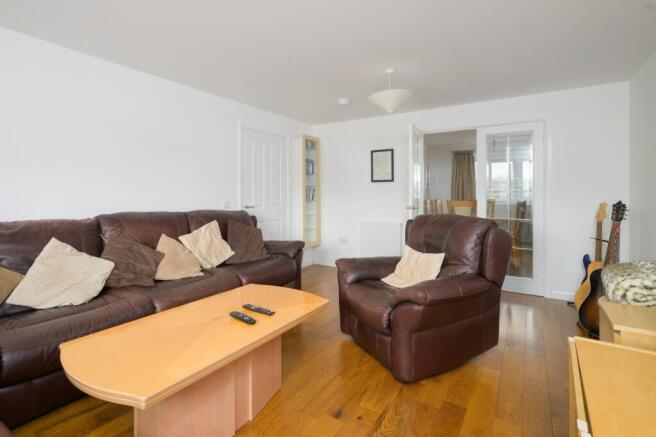
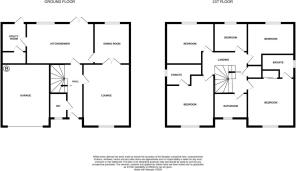
Outer door at front to 15 foot ground floor hall. Access from here to lounge, large rear living space and cloaks/WC. Encompassing dining, sitting room and kitchen, this rear space adds flexibility to the extensive ground floor, as there is access to formal dining room from here and separately via French Doors from lounge. Kitchen is beautifully equipped with integrated appliances and served by separate utility with its own 6 foot built in cupboard.
First floor hall like ground floor, has fitted cupboard and hatch to attic. The design and finish ensure there are 5 double bedrooms, two of which are served by en-suite shower rooms. This again allows for an adaptable interior as either could be used as principal bedroom. The modern family bathroom completes interior.
With such a large property it is appropriate and perhaps expected that it should be served by commensurate gardens. Surrounding grounds with patio’s, lawn, astroturf and barked areas. Garden shed and second shed adjoining summerhouse punctuate the family gardens at rear. Cultivated front grounds that are almost as large as rear, and certainly equally as impressive. Driveway at side to garage.
A statement property, prized within the development and completed to an exacting standard, offering space and specification, viewing is through agent.
The property is located within Inverkeithing, which is ideally placed for access to the M90, Forth Road Bridge and Ferry Toll Park & Ride, which provides direct links to Edinburgh, Perth and Dundee. Inverkeithing has its own station, offering frequent services to Edinburgh and throughout Fife. Everyday necessities can be found within Inverkeithing High Street, whilst a short drive takes you to the nearest main centre, the city of Dunfermline. Dunfermline provides a larger selection of shops, schools, bars, restaurants and also further public transport of bus and rail links making this area an ideal commuter base to Edinburgh throughout Fife and east central Scotland. Inverkeithing has both nursery and primary schools with Inverkeithing High School the main Secondary school serving both the town and Dalgety Bay.
Extras Gas central heating; Double glazing; Carpets; Blinds; Integrated double oven, induction hob, dishwasher, fridge freezer & washing machine in utility; Shed & summer house with adjoining shed
Beds within first and second bedrooms may be available by separate negotiation
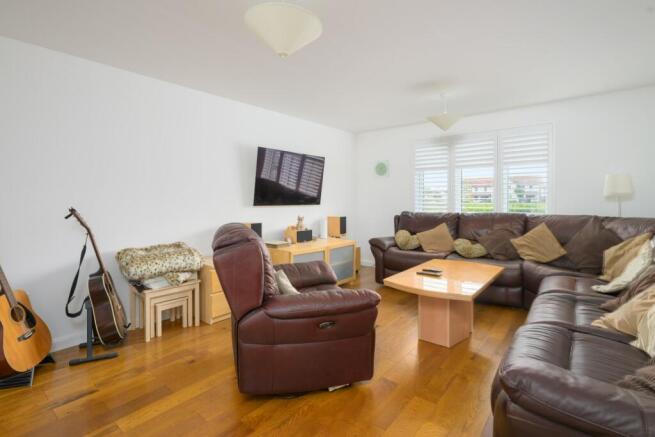
Lounge
16’7 x 13’1
Sitting Room/ Diner/ Kitchen
19’9 x 11’6
Dining Room
12’2 x 9’1
Utility Room
7’6 x 6
Cloaks/WC
7 x 4
Bedroom 1
13’5 x 13’2
En-suite
8’5 x 5’5
Bedroom 2
9’4 x 8’9
En-suite
9’4 x 5’2
Bedroom 3
14’3 x 12’4
Bedroom 4
13 x 12’1
Bedroom 5
12’10 x 11’7
Bathroom
9’2 x 7’5
- COUNCIL TAXA payment made to your local authority in order to pay for local services like schools, libraries, and refuse collection. The amount you pay depends on the value of the property.Read more about council Tax in our glossary page.
- Band: F
- PARKINGDetails of how and where vehicles can be parked, and any associated costs.Read more about parking in our glossary page.
- Driveway
- GARDENA property has access to an outdoor space, which could be private or shared.
- Private garden
- ACCESSIBILITYHow a property has been adapted to meet the needs of vulnerable or disabled individuals.Read more about accessibility in our glossary page.
- Ask agent
Gorse Wynd, Inverkeithing, KY11

Add an important place to see how long it'd take to get there from our property listings.
__mins driving to your place
Affordability
About Regents Estates & Mortgages, Dalgety Bay
6 Moray Way North, Dalgety Bay, KY11 9NH


Get an instant, personalised result:
- Show sellers you’re serious
- Secure viewings faster with agents
- No impact on your credit score
Notes
Staying secure when looking for property
Ensure you're up to date with our latest advice on how to avoid fraud or scams when looking for property online.
Visit our security centre to find out moreDisclaimer - Property reference P3379. The information displayed about this property comprises a property advertisement. Rightmove.co.uk makes no warranty as to the accuracy or completeness of the advertisement or any linked or associated information, and Rightmove has no control over the content. This property advertisement does not constitute property particulars. The information is provided and maintained by Regents Estates & Mortgages, Dalgety Bay. Please contact the selling agent or developer directly to obtain any information which may be available under the terms of The Energy Performance of Buildings (Certificates and Inspections) (England and Wales) Regulations 2007 or the Home Report if in relation to a residential property in Scotland.
*This is the average speed from the provider with the fastest broadband package available at this postcode. The average speed displayed is based on the download speeds of at least 50% of customers at peak time (8pm to 10pm). Fibre/cable services at the postcode are subject to availability and may differ between properties within a postcode. Speeds can be affected by a range of technical and environmental factors. The speed at the property may be lower than that listed above. You can check the estimated speed and confirm availability to a property prior to purchasing on the broadband provider's website. Providers may increase charges. The information is provided and maintained by Decision Technologies Limited. **This is indicative only and based on a 2-person household with multiple devices and simultaneous usage. Broadband performance is affected by multiple factors including number of occupants and devices, simultaneous usage, router range etc. For more information speak to your broadband provider.