
Furnace Mere, Tonbridge, TN12

- PROPERTY TYPE
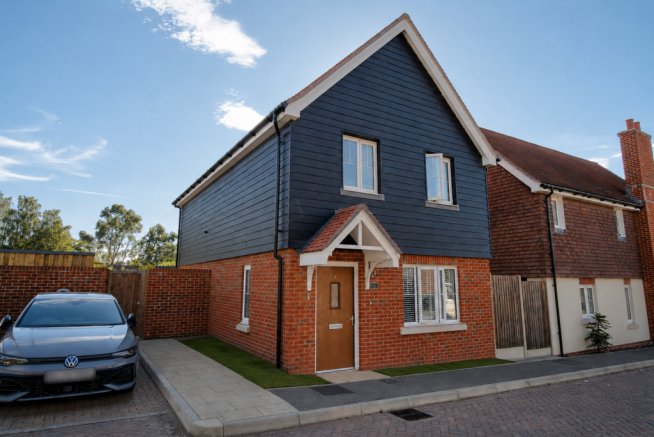
Detached
- BEDROOMS
3
- BATHROOMS
1
- SIZE
Ask agent
- TENUREDescribes how you own a property. There are different types of tenure - freehold, leasehold, and commonhold.Read more about tenure in our glossary page.
Freehold
Key features
- Detached three-bedroom modern family home
- Available to buy outright or from just 25% Shared Ownership
- Highly sought-after village location in Horsmonden
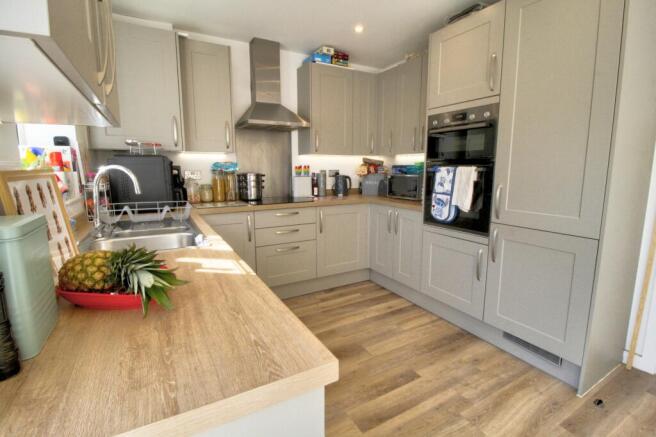
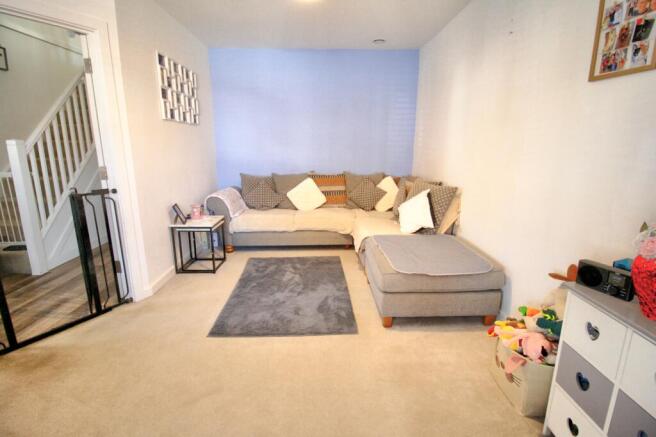
- Spacious lounge and modern kitchen/dining room
- Integrated kitchen appliances
- Private enclosed rear garden with side access
- Two allocated parking spaces with EV charging point
- Principal bedroom with fitted wardrobes
- EPC Rating C with gas central heating and double glazing
- Excellent schools, countryside walks and easy access to Paddock Wood station
Description
YOUR FIRST STEP ONTO THE PROPERTY LADDER IN ONE OF KENT'S MOST DESIRABLE VILLAGES
BUY FROM JUST 25% OWNERSHIP – A FANTASTIC AFFORDABLE OPPORTUNITY
Dreaming of village life but thought it was out of reach? This superb three-bedroom detached family home offers the rare opportunity to purchase either outright or through the attractive Shared Ownership scheme, allowing eligible buyers to purchase from just a 25% share while paying rent on the remaining equity.
Whether you're taking your first step onto the property ladder or looking for an affordable way to enjoy a wonderful countryside lifestyle, this is an opportunity not to be missed.
MODERN LIVING DESIGNED FOR EVERYDAY FAMILY LIFE
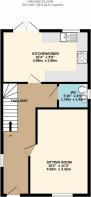
Beautifully presented throughout, the property offers bright, spacious accommodation with a welcoming wide entrance hall leading to a generous lounge—perfect for relaxing after a busy day.
To the rear, the stylish kitchen/dining room features integrated appliances and provides an excellent space for family meals or entertaining friends, with direct access to the private rear garden. A convenient ground floor cloakroom completes the accommodation.
THREE BEDROOMS • DETACHED HOME • READY TO MOVE INTO
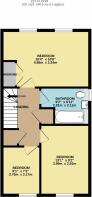
Upstairs you'll find three well-proportioned bedrooms, including a principal bedroom with fitted wardrobes, together with a modern family bathroom and useful landing storage with loft access.
The home has been thoughtfully designed for modern living and offers everything a growing family or first-time buyer could need.
PRIVATE GARDEN, PARKING & LOW RUNNING COSTS
Outside, the enclosed rear garden provides a safe and private space for children to play or for summer entertaining. Side access leads to the front where there are two allocated parking spaces, complete with an electric vehicle charging point.
Built to modern standards, the property also benefits from gas central heating, double glazing, excellent insulation and an EPC Rating of C, helping to keep energy bills lower.
A VILLAGE COMMUNITY YOU'LL LOVE CALLING HOME
The current owners were immediately attracted by the property's spacious layout, generous garden, excellent schools and peaceful surroundings.
They particularly love the friendly, family-focused community, where children can safely play together thanks to the quiet private road. They also praise the excellent local doctor's surgery, beautiful countryside walks and the thriving Horsmonden Social Club, which hosts regular family events throughout the year.
SOUGHT-AFTER HORSMONDEN – VILLAGE LIFE AT ITS BEST
Horsmonden remains one of Kent's most desirable villages, offering a wonderful blend of rural charm and everyday convenience. Surrounded by beautiful countryside, the village enjoys excellent local amenities, highly regarded primary and secondary schools, a doctor's surgery within walking distance and a welcoming community spirit.
For commuters, nearby Paddock Wood provides a wide selection of shops together with a mainline railway station offering regular direct services into Central London, making this an ideal location for those wanting the best of both town and country.
SHARED OWNERSHIP INFORMATION
This property is available to purchase either outright at £500,000 or through the Shared Ownership scheme, allowing eligible purchasers to buy from a 25% share ie £125,000 and pay rent on the remaining proportion.
Interested applicants should check their eligibility for Shared Ownership before arranging a viewing by contacting
Love Living Homes Tel quoting the property address 9 Furnace Mere TN12 8BU
Early viewing is highly recommended to fully appreciate the lifestyle and exceptional value this fantastic home has to offer.
Monthy Costs
The rent element is: £963.13 a month and service charge is £119.39 a month
Disclaimer
Whilst we make enquiries with the Seller to ensure the information provided is accurate, Yopa makes no representations or warranties of any kind with respect to the statements contained in the particulars which should not be relied upon as representations of fact. All representations contained in the particulars are based on details supplied by the Seller. Your Conveyancer is legally responsible for ensuring any purchase agreement fully protects your position. Please inform us if you become aware of any information being inaccurate.
Money Laundering Regulations
Should a purchaser(s) have an offer accepted on a property marketed by Yopa, they will need to undertake an identification check and asked to provide information on the source and proof of funds. This is done to meet our obligation under Anti Money Laundering Regulations (AML) and is a legal requirement. We use a specialist third party service together with an in-house compliance team to verify your information. The cost of these checks is £82.50 +VAT per purchase, which is paid in advance, when an offer is agreed and prior to a sales memorandum being issued. This charge is non-refundable under any circumstances.
- COUNCIL TAXA payment made to your local authority in order to pay for local services like schools, libraries, and refuse collection. The amount you pay depends on the value of the property.Read more about council Tax in our glossary page.
- Ask agent
- PARKINGDetails of how and where vehicles can be parked, and any associated costs.Read more about parking in our glossary page.
- Yes
- GARDENA property has access to an outdoor space, which could be private or shared.
- Yes
- ACCESSIBILITYHow a property has been adapted to meet the needs of vulnerable or disabled individuals.Read more about accessibility in our glossary page.
- Ask agent
Energy performance certificate - ask agent
Furnace Mere, Tonbridge, TN12

Add an important place to see how long it'd take to get there from our property listings.
__mins driving to your place
Affordability

About Yopa, South East & London
Meridian House Wheatfield Way Hinckley LE10 1YG

Notes
Staying secure when looking for property
Ensure you're up to date with our latest advice on how to avoid fraud or scams when looking for property online.
Visit our security centre to find out moreDisclaimer - Property reference 505294. The information displayed about this property comprises a property advertisement. Rightmove.co.uk makes no warranty as to the accuracy or completeness of the advertisement or any linked or associated information, and Rightmove has no control over the content. This property advertisement does not constitute property particulars. The information is provided and maintained by Yopa, South East & London. Please contact the selling agent or developer directly to obtain any information which may be available under the terms of The Energy Performance of Buildings (Certificates and Inspections) (England and Wales) Regulations 2007 or the Home Report if in relation to a residential property in Scotland.
*This is the average speed from the provider with the fastest broadband package available at this postcode. The average speed displayed is based on the download speeds of at least 50% of customers at peak time (8pm to 10pm). Fibre/cable services at the postcode are subject to availability and may differ between properties within a postcode. Speeds can be affected by a range of technical and environmental factors. The speed at the property may be lower than that listed above. You can check the estimated speed and confirm availability to a property prior to purchasing on the broadband provider's website. Providers may increase charges. The information is provided and maintained by Decision Technologies Limited. **This is indicative only and based on a 2-person household with multiple devices and simultaneous usage. Broadband performance is affected by multiple factors including number of occupants and devices, simultaneous usage, router range etc. For more information speak to your broadband provider.