
Old bar View, Nairn, IV12 5BY

- PROPERTY TYPE
Semi-Detached
- BEDROOMS
4
- BATHROOMS
3
- SIZE
1,206 sq ft
112 sq m
- TENUREDescribes how you own a property. There are different types of tenure - freehold, leasehold, and commonhold.Read more about tenure in our glossary page.
Freehold
Key features
- Generous Open Plan Kitchen Dining Space
- Ground Floor Double Bedroom
- Separate Utility Room For Laundry
- Large Master Bedroom With En-Suite
- Modern Family Bathroom With Bath And Shower
- Convenient Ground Floor WC
- Timber Double Glazed Windows
- Integral Garage Store Providing Additional Storage
- Generous Private Driveway
- Beautifully Landscaped Rear Garden
Description
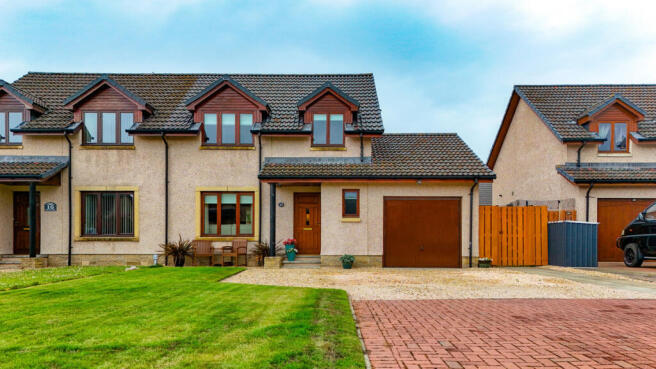
From the front, the house has an attractive appearance with a neat lawn sitting alongside a generous driveway. An integral garage store sits to one side, while the entrance is sheltered beneath a small covered canopy.
You step into a welcoming hallway where you will find wood effect flooring which gives the home a warm feel. The walls are painted in neutral tones, while ceiling spotlights provide lighting throughout. Glazed timber doors lead through to the ground floor living areas, helping natural light flow between the rooms.
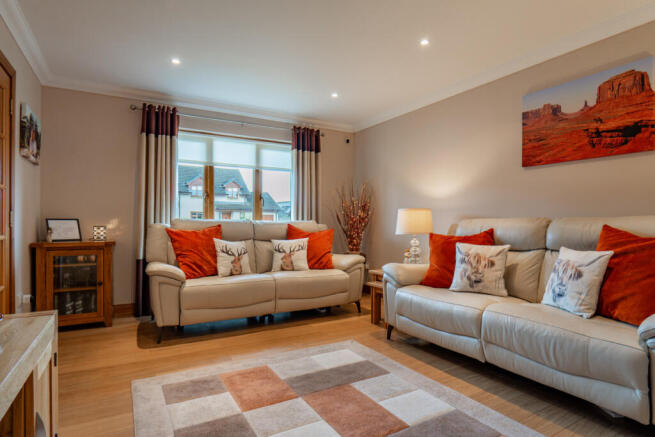
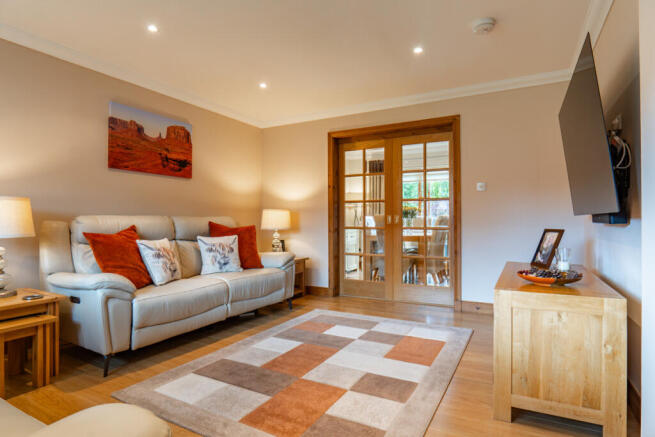
The first door on your left opens into the living room. This is a large space with plenty of room for a full sofa setup and furniture. A large window overlooking the front garden fills the room with daylight, with a radiator positioned neatly beneath. Glazed doors at the rear connect effortlessly with the kitchen and dining area.
The dining space comfortably accommodates a family table and chairs. Matching neutral décor and wood effect flooring continue seamlessly from the living room, creating one cohesive entertaining space. Large glazed doors open directly onto the landscaped rear garden, making summer dining and family gatherings wonderfully easy. The kitchen is arranged in a practical U-shaped layout with attractive light wood effect cabinets topped by contrasting dark worktops. Light grey square tiled splashbacks complement the cream painted walls and tie the whole design together beautifully.
Integrated appliances include a built-in electric oven beneath an electric hob, with a stainless steel extractor canopy above. Under-cabinet lighting brightens the worktops below, while a window above the sink provides natural light.
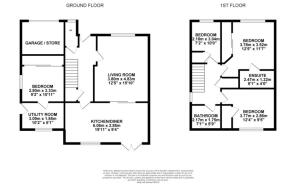
A door from the kitchen leads into the utility room, extending the same design with matching cabinets, dark worktops and grey tiled splashbacks. There’s an additional sink plus dedicated space beneath the worktop for a washing machine and tumble dryer. The room is long and practical, with a door providing access to the garden.
Leading off the utility room is the ground floor bedroom, currently arranged as a home gym. The wood effect flooring continues into this room, complemented by neutral coloured walls. A window to the side sits above a radiator, while one wall contains a built-in wardrobe with three mirror fronted sliding doors. Whether used as a guest bedroom, home office, playroom or hobby room, it is a versatile addition that many families will appreciate.
Completing the ground floor is the convenient WC, positioned close to the front door. Finished in the same neutral style found throughout, it includes a toilet, wall mounted basin, radiator and a window providing natural ventilation and additional light.
Upstairs you’ll find the family bathroom and three further bedrooms. The master is an impressive double room overlooking the front of the property. A dormer window brings in plenty of natural light with a radiator neatly positioned beneath. The walls are finished in soft neutral tones, creating a calm and relaxing atmosphere, while a built-in wardrobe with two mirrored sliding doors provides excellent storage. A private en-suite is fitted with a large shower cubicle, a vanity unit with integrated hand basin and a toilet. Wood effect flooring completes the room, giving it a modern and practical finish.
The third bedroom in the home is another comfortable double with cream painted walls. The room offers plenty of space for a double bed while also benefiting from a built-in storage cupboard, helping to keep the room uncluttered.
Bedroom four is a versatile single overlooking the front of the home. Decorated in the same neutral style found throughout, it would work equally well as a child's bedroom, nursery, guest room or home office.
The family bathroom sits conveniently at the top of the stairs and makes excellent use of the sloping roofline, with a Velux style roof window fitted to fill the room with natural light. A wood-effect vanity unit with a contrasting dark counter includes the wash basin and concealed storage beneath, with the toilet positioned alongside. Completing the room is a full size bath fitted with a mains shower above, creating a practical bathroom suited to busy family life.
Outside, the rear garden has been thoughtfully landscaped to create a series of attractive spaces. A neatly shaped central lawn is surrounded by paved pathways and decorative stone chipped sections, while raised planting beds house colourful shrubs and flowers. At the far end of the garden sits a timber shed providing useful storage, while a large timber framed covered seating area creates a fantastic sheltered space for barbecues, outdoor dining or simply relaxing whatever the weather. Timber fencing fully encloses the garden, making it private and secure for children and pets.
This adaptable four bedroom home with generous living areas and an outstanding landscaped garden, make it perfect for growing families. Contact Hamish Homes today to arrange your own private viewing now.
About Nairn
Nairn is a picturesque coastal town renowned for its rich history and vibrant community. The town’s beautiful sandy beaches are a major draw, offering perfect spots for relaxation, coastal walks and water sports. Nairn's seafront also features a scenic promenade and a bustling harbour, where you can often spot seals and dolphins.
Nairn is steeped in history, with its origins dating back to medieval times. The town centre is home to a range of historical buildings and landmarks, including the Nairn Museum, which provides insights into the area's rich cultural heritage.
Residents of Nairn enjoy a variety of amenities, including local shops, cafes and restaurants, as well as primary schools and a secondary school which make it an ideal place for families. The town hosts numerous community events throughout the year, such as the Nairn Highland Games and the Nairn Book and Arts Festival, fostering a strong sense of community spirit.
Outdoor enthusiasts will find plenty to explore in and around Nairn, from golfing to watersports to hiking in the nearby countryside. The town is well-connected by road and rail, with Inverness just a short drive away and just minutes from Inverness Airport.
With its blend of natural beauty, historical charm and a welcoming community, Nairn offers a unique and fulfilling lifestyle in the Scottish Highlands.
General Information:
Services: Mains Water, Electric & Gas
Council Tax Band: D
EPC Rating: C (78)
Entry Date: Early entry available
Home Report: Available on request.
Viewings: 7 Days accompanied by agent.
- COUNCIL TAXA payment made to your local authority in order to pay for local services like schools, libraries, and refuse collection. The amount you pay depends on the value of the property.Read more about council Tax in our glossary page.
- Band: D
- PARKINGDetails of how and where vehicles can be parked, and any associated costs.Read more about parking in our glossary page.
- Yes
- GARDENA property has access to an outdoor space, which could be private or shared.
- Yes
- ACCESSIBILITYHow a property has been adapted to meet the needs of vulnerable or disabled individuals.Read more about accessibility in our glossary page.
- Ask agent
Old bar View, Nairn, IV12 5BY

Add an important place to see how long it'd take to get there from our property listings.
__mins driving to your place
Affordability


Notes
Staying secure when looking for property
Ensure you're up to date with our latest advice on how to avoid fraud or scams when looking for property online.
Visit our security centre to find out moreDisclaimer - Property reference RX814244. The information displayed about this property comprises a property advertisement. Rightmove.co.uk makes no warranty as to the accuracy or completeness of the advertisement or any linked or associated information, and Rightmove has no control over the content. This property advertisement does not constitute property particulars. The information is provided and maintained by Hamish Homes, Inverness. Please contact the selling agent or developer directly to obtain any information which may be available under the terms of The Energy Performance of Buildings (Certificates and Inspections) (England and Wales) Regulations 2007 or the Home Report if in relation to a residential property in Scotland.
*This is the average speed from the provider with the fastest broadband package available at this postcode. The average speed displayed is based on the download speeds of at least 50% of customers at peak time (8pm to 10pm). Fibre/cable services at the postcode are subject to availability and may differ between properties within a postcode. Speeds can be affected by a range of technical and environmental factors. The speed at the property may be lower than that listed above. You can check the estimated speed and confirm availability to a property prior to purchasing on the broadband provider's website. Providers may increase charges. The information is provided and maintained by Decision Technologies Limited. **This is indicative only and based on a 2-person household with multiple devices and simultaneous usage. Broadband performance is affected by multiple factors including number of occupants and devices, simultaneous usage, router range etc. For more information speak to your broadband provider.