Park Hill Road, Harborne B17 9SJ

- PROPERTY TYPE
Semi-Detached
- BEDROOMS
3
- BATHROOMS
1
- SIZE
1,067 sq ft
99 sq m
- TENUREDescribes how you own a property. There are different types of tenure - freehold, leasehold, and commonhold.Read more about tenure in our glossary page.
Freehold
Key features
- Three-bedrooms
- Semi-detached
- No upward chain
- Beautifully renovated
- Open-plan living
- Underfloor heating throughout
- Downstairs WC
- Generous rear garden
- Private driveway
- Prime Harborne location
Description
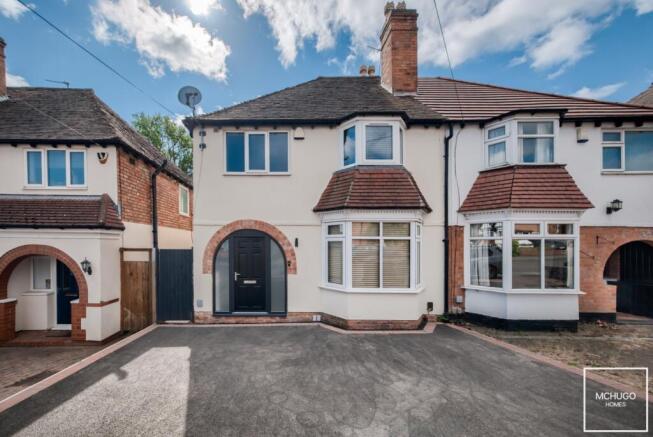
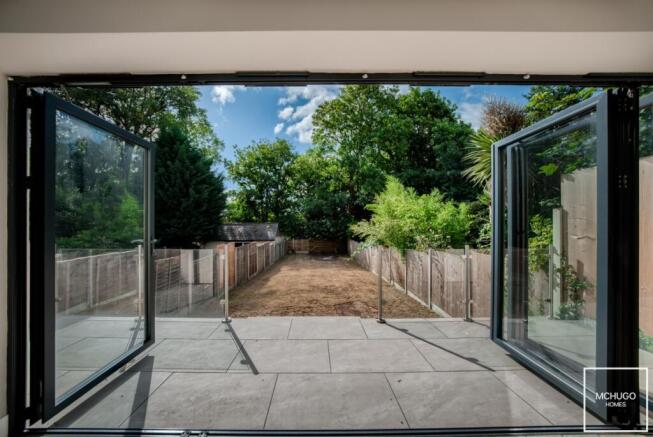
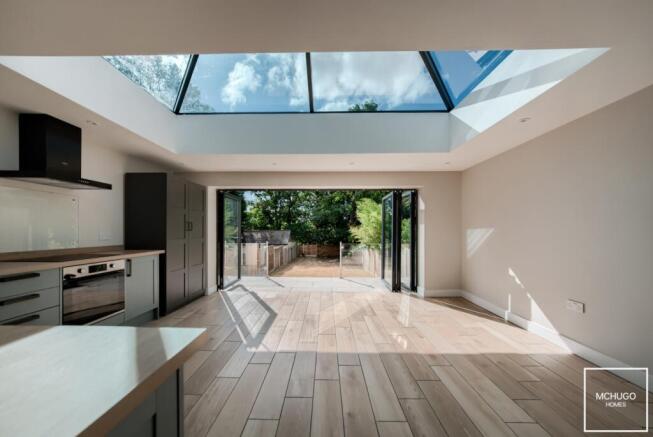
Positioned on the highly desirable Park Hill Road, this beautifully renovated three-bedroom semi-detached home has been thoughtfully reconfigured and impeccably maintained, creating a stylish and contemporary family home within one of Harborne's most sought-after residential locations. The property is introduced via a welcoming entrance hallway, which immediately opens into an impressive open-plan kitchen, dining and living space. Designed to be the true heart of the home, this exceptional area provides the perfect setting for modern family life, with an abundance of natural light and bi-fold doors opening directly onto the rear garden, creating a seamless connection between indoor and outdoor living. The home further benefits from underfloor heating throughout the ground and first floor, providing consistent comfort while allowing each room to maximise its layout without the visual interruption of radiators. To the front of the property, a separate sitting room offers a peaceful retreat, enhanced by a beautiful bay window that floods the room with natural light. A convenient downstairs WC completes the ground floor accommodation. The first floor comprises three beautifully presented bedrooms, all finished in keeping with the home's contemporary style and served by a stylish family bathroom, providing comfortable accommodation for families, professionals or those requiring additional home working space. Externally, the property benefits from a generous driveway, providing valuable off-road parking to the front. To the rear, a raised patio terrace creates an ideal space for outdoor dining and relaxing, with steps leading down to an expansive lawn, offering excellent space for children to play and for enjoying the warmer months. Beautifully presented throughout and occupying one of Harborne's most desirable residential roads, this exceptional home perfectly balances contemporary living with everyday practicality, presenting a superb opportunity to acquire a turn-key family home in a prime location.
Area
Park Hill Road occupies one of Harborne's most desirable residential positions, offering an excellent balance of peaceful surroundings and everyday convenience. Situated within easy walking distance of the vibrant Harborne High Street, residents can enjoy an outstanding selection of independent cafés, award-winning restaurants, boutique shops and everyday amenities, including Waitrose and Marks & Spencer Foodhall, all contributing to the area's renowned village atmosphere. The location is particularly well suited to professionals, with the Queen Elizabeth Hospital Birmingham, the University of Birmingham and the wider Medical Quarter all within easy reach. Birmingham city centre is readily accessible via excellent road and public transport links, while the nearby A38 and M5 motorway network provide convenient connections across the region and to Birmingham International Airport. Families are exceptionally well served by a wide range of highly regarded schools across Harborne and Edgbaston, including Edgbaston High School for Girls, The Priory School, Hallfield School, West House School, The Blue Coat School, St George's School and the prestigious King Edward Foundation Schools. Leisure and recreational facilities are plentiful, with Harborne Pool & Fitness Centre, Harborne Golf Club and Harborne Cricket Club all close by. The renowned Edgbaston Priory Club and Edgbaston Golf Club are also within easy reach, alongside the world-famous Edgbaston Cricket Ground. Beautiful green spaces including Queen's Park, the Birmingham Botanical Gardens and Martineau Gardens further enhance the exceptional lifestyle this sought-after Harborne location has to offer.
Approach
Tarmac driveway with brick paved borders, side gate to the rear garden and front door to:
Hallway
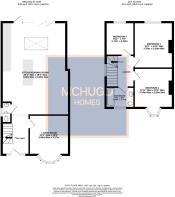
Timber effect ceramic flooring, stairs leading to first floor, door to sitting room, downstairs WC and opening into:
Kitchen/Dining/Living Room
Wall and base mounted units, stainless steel sink with drainage area and mixer tap above, oven with 'Lamona' four ring induction hob and extractor fan above, 'Lamona' integrated dishwasher, space for further appliances, breakfast Island area, power points, ceiling spotlights, large roof lantern, timber effect ceramic flooring and double glazed bi fold doors leading into rear garden.
Sitting Room
Timber effect ceramic flooring, double glazed bay window to front elevation, ceiling light point, power points and TV point.
Downstairs WC
Timber effect ceramic flooring, wash hand basin, low level WC, double glazed obscure window to side elevation and ceiling spot lights.
Landing
Carpeted, ceiling spot lights, double glazed obscure window to side elevation and doors to:
Bedroom One
Carpeted, double glazed bay window to front elevation, ceiling light point and power points.
Bedroom Two
Carpeted, ceiling light point, double glazed window to rear elevation and power points
Bedroom Three
Carpeted, double glazed window to rear elevation, ceiling light point and power points.
Bathroom
Tiled flooring, tiling into splash back areas, bath with mixer taps and wall mounted shower hose above, wash hand basin, low-level WC, wall mounted mirror with blacklight LED and shave a point, ceiling light point and double glazed obscure window to front elevation.
Garden
Raised patio area with glass balcony feature, steps leading laid to lawn, fence to borders, side gate leading to the front driveway, concrete pad to the rear of the garden which is suitable for a shed or garage and rear gates leading to the rear of the property as well as providing rear vehicular access.
Further Details
Tenure: Freehold, Council Tax Band: D, EPC: CUtility supply, rights and restrictions:Broadband: FTTP, Electricity supply: Mains supply, Sewerage: Mains supply, Water supply: Mains supplyOther information:Construction materials: Brick, Roof material: Tile
Disclaimer
With approximate measurements these particulars have been prepared in good faith by the selling agent in conjunction with the vendor(s) with the intention of providing a fair and accurate guide to the property.However, they do not constitute or form part of an offer or contract nor may they be regarded as representations, all interested parties must themselves verify their accuracy. No tests or checks have been carried out in respect of heating, plumbing, electric installations or any type of appliances which may be included.
- COUNCIL TAXA payment made to your local authority in order to pay for local services like schools, libraries, and refuse collection. The amount you pay depends on the value of the property.Read more about council Tax in our glossary page.
- Band: D
- PARKINGDetails of how and where vehicles can be parked, and any associated costs.Read more about parking in our glossary page.
- Yes
- GARDENA property has access to an outdoor space, which could be private or shared.
- Yes
- ACCESSIBILITYHow a property has been adapted to meet the needs of vulnerable or disabled individuals.Read more about accessibility in our glossary page.
- Ask agent

Add an important place to see how long it'd take to get there from our property listings.
__mins driving to your place
Affordability

Get an instant, personalised result:
- Show sellers you’re serious
- Secure viewings faster with agents
- No impact on your credit score
Notes
Staying secure when looking for property
Ensure you're up to date with our latest advice on how to avoid fraud or scams when looking for property online.
Visit our security centre to find out moreDisclaimer - Property reference 10808982. The information displayed about this property comprises a property advertisement. Rightmove.co.uk makes no warranty as to the accuracy or completeness of the advertisement or any linked or associated information, and Rightmove has no control over the content. This property advertisement does not constitute property particulars. The information is provided and maintained by McHugo Homes, Harborne. Please contact the selling agent or developer directly to obtain any information which may be available under the terms of The Energy Performance of Buildings (Certificates and Inspections) (England and Wales) Regulations 2007 or the Home Report if in relation to a residential property in Scotland.
*This is the average speed from the provider with the fastest broadband package available at this postcode. The average speed displayed is based on the download speeds of at least 50% of customers at peak time (8pm to 10pm). Fibre/cable services at the postcode are subject to availability and may differ between properties within a postcode. Speeds can be affected by a range of technical and environmental factors. The speed at the property may be lower than that listed above. You can check the estimated speed and confirm availability to a property prior to purchasing on the broadband provider's website. Providers may increase charges. The information is provided and maintained by Decision Technologies Limited. **This is indicative only and based on a 2-person household with multiple devices and simultaneous usage. Broadband performance is affected by multiple factors including number of occupants and devices, simultaneous usage, router range etc. For more information speak to your broadband provider.