Rushlade Farm House, Land and Barns for Development, Hilderstone

- PROPERTY TYPE
Farm House
- BATHROOMS
3
- SIZE
Ask agent
- TENUREDescribes how you own a property. There are different types of tenure - freehold, leasehold, and commonhold.Read more about tenure in our glossary page.
Freehold
Key features
- Three Bedroom Farmhouse requiring complete renovation
- Land and Barn for development
- Planning Permission Granted
- 8.92 Acres
- All enquiries to Ashbourne Office
Description
Summary - A rare opportunity to purchase a farmhouse and outbuildings with planning consent to convert to provide a total of 5 dwellings and land extending to 8.92 acres in all.
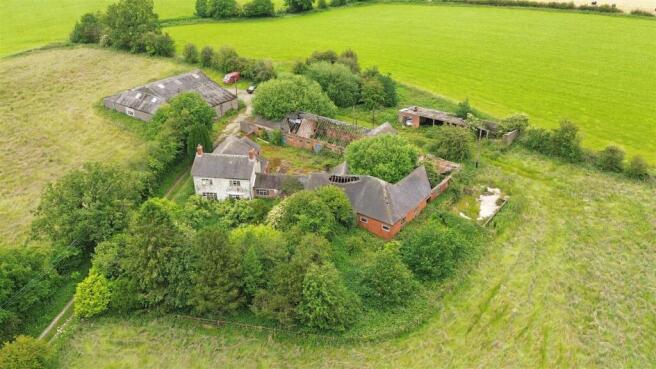
The traditional buildings have been granted prior approval to convert into three residential dwellings with the barn (previously a commercial building) granted prior approval for a single dwelling extending to 5000 sq. ft internal floor area.
Splendidly well located on the edge of HIlderstone in a beautiful rural location surrounded by its own land with private access drive.
Providing a lovely blend of rural living with the convenience of access to local link roads including the A50
For sale with no upward chain
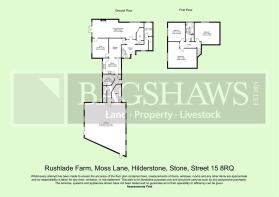
Farm House - This traditional farmhouse is in need of complete renovation. The accommodation comprises of main door leading into the Entrance Hall with stairs rising to first floor level and internal access into the spacious Lounge / Dining Room with a Bar area set in one corner and double doors opening onto the garden, with internal door through to the Snug which in turn leads back through to the Passage Hallway providing internal access to the Entrance Hall and Kitchen.
The Kitchen has a range of matching wall and base units with worksurface over, sink and drainer, electric oven, internal doors through to Inner Passage which provides access to the Pantry and the Utility Room with sink and drainer. The passage continues to provide access to the Workshop with external access doors.
On the first floor is a landing area providing access to all three spacious double bedrooms and bathroom.
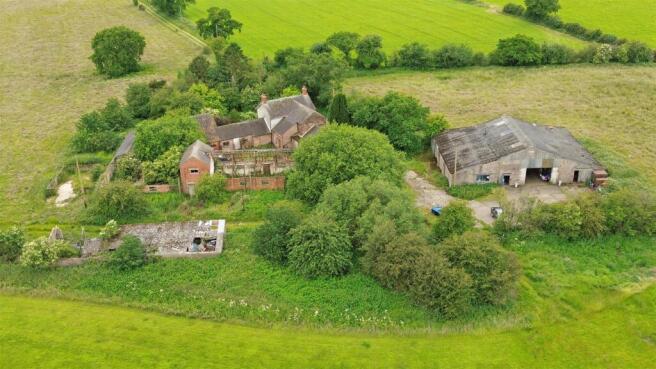
Traditional Barns Development - The traditional barns are situated adjacent and to the main farmhouse with the former farm yard proposed as being a shared space to service the farmhouse and barns once converted. Further information on the planning consent can be found on Stafford Borough Council planning portal using reference number 26/41902/PAR.
Commercial Building To Convert - The large commercial building is situated on the North side at the end of the private driveway , it would make an excellent self-contained single dwelling with the proposed accommodation extending across two floors and the proposed gross internal area expected to be approximately 5000 sq. ft.
The building was previously used as a mechanical workshop and has been granted change of use status from commercial (Class E) to a single dwelling house (Class C3).
Further details of the planning consent can be found on the Stafford Borough Council searching planning reference number 26/41903/POTH
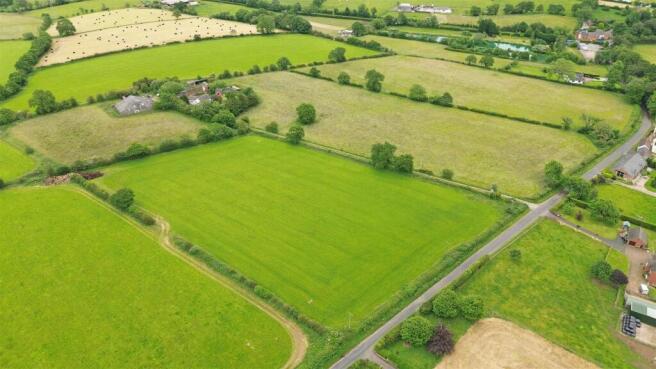
Land - The land is situated to the North and South of the drive in two enclosures. It is bordered by hedging and provides fairly level pasture which is suitable for grazing and mowing alike. The Southern paddock is the larger of the two field and extends to Moss Lane and wraps around the farmhouse and traditional barns.
The smaller paddock is to the North and the larger commercial buildings is set within this paddock in the eastern corner.
The site in total extends to 8.92 acres in all
General Information -
Services - Farmhouse - Mains Water and Electricity are connected. Private drainage.
Tenure And Possession - The property is sold Freehold with vacant possession.
Rights Of Way, Wayleaves And Easements - The property is sold subject to and with the benefit of all rights of way, easements and wayleaves whether or not defined in these particulars. It is uncertain whether there is a formal right of way for the neighbouring land owner to use the drive to access the field to the north, a buyer should satisfy themselves as to the validity of any right of way.
Local Authority, Council Tax Band And Business Rat - Stafford Borough Council
Council Tax Band - G
Business Rates for Commercial Unit Currently - To be confirmed
Fixtures And Fittings - Only those fixtures and fittings referred to in the sale particulars are included in the purchase price. Bagshaws have not tested any equipment, fixtures, fittings or services and no guarantee is given that they are in good working order.
Planning Information - The site has two relevant planning applications for prior approval on the Stafford Borough Council website;
Traditional barns ref: 26/41902/PAR
Commercial building 26/41903/POTH
Energy Performance Certificate - House - Rating ‘G’
Viewings - Strictly by appointment through the Ashbourne Office of Bagshaw's as sole agents on or e-mail: .
Broadband Connectivity - It is understood that the property benefits from a satisfactory broadband service; however, due to the property's location, connection speeds may fluctuate. We recommend that prospective purchasers consult to obtain an estimated broadband speed for the area.
Mobile Network Coverage - Owing to the property's location, mobile network coverage may be limited. Prospective purchasers are advised to consult the website of Ofcom ( to obtain an estimate of the signal strength for this area.
Agents Notes - Bagshaws LLP have made every reasonable effort to ensure these details offer an accurate and fair description of the property. The particulars are produced in good faith, for guidance only and do not constitute or form an offer or part of the contract for sale. Bagshaws LLP and their employees are not authorised to give any warranties or representations in relation to the sale and give notice that all plans, measurements, distances, areas and any other details referred to are approximate and based on information available at the time of printing.
Brochures
Sales details - Rushlade Farm.pdfBrochure- COUNCIL TAXA payment made to your local authority in order to pay for local services like schools, libraries, and refuse collection. The amount you pay depends on the value of the property.Read more about council Tax in our glossary page.
- Band: G
- PARKINGDetails of how and where vehicles can be parked, and any associated costs.Read more about parking in our glossary page.
- Yes
- GARDENA property has access to an outdoor space, which could be private or shared.
- Yes
- ACCESSIBILITYHow a property has been adapted to meet the needs of vulnerable or disabled individuals.Read more about accessibility in our glossary page.
- Ask agent
Energy performance certificate - ask agent
Rushlade Farm House, Land and Barns for Development, Hilderstone

Add an important place to see how long it'd take to get there from our property listings.
__mins driving to your place
Affordability



Notes
Staying secure when looking for property
Ensure you're up to date with our latest advice on how to avoid fraud or scams when looking for property online.
Visit our security centre to find out moreDisclaimer - Property reference 34796621. The information displayed about this property comprises a property advertisement. Rightmove.co.uk makes no warranty as to the accuracy or completeness of the advertisement or any linked or associated information, and Rightmove has no control over the content. This property advertisement does not constitute property particulars. The information is provided and maintained by Bagshaws, Ashbourne. Please contact the selling agent or developer directly to obtain any information which may be available under the terms of The Energy Performance of Buildings (Certificates and Inspections) (England and Wales) Regulations 2007 or the Home Report if in relation to a residential property in Scotland.
*This is the average speed from the provider with the fastest broadband package available at this postcode. The average speed displayed is based on the download speeds of at least 50% of customers at peak time (8pm to 10pm). Fibre/cable services at the postcode are subject to availability and may differ between properties within a postcode. Speeds can be affected by a range of technical and environmental factors. The speed at the property may be lower than that listed above. You can check the estimated speed and confirm availability to a property prior to purchasing on the broadband provider's website. Providers may increase charges. The information is provided and maintained by Decision Technologies Limited. **This is indicative only and based on a 2-person household with multiple devices and simultaneous usage. Broadband performance is affected by multiple factors including number of occupants and devices, simultaneous usage, router range etc. For more information speak to your broadband provider.