Haywain Close, Shiphay, Torquay

- PROPERTY TYPE
Detached Bungalow
- BEDROOMS
3
- BATHROOMS
2
- SIZE
990 sq ft
92 sq m
- TENUREDescribes how you own a property. There are different types of tenure - freehold, leasehold, and commonhold.Read more about tenure in our glossary page.
Freehold
Key features
- Renovated Three-Bed Detached Bungalow
- Desirable Shiphay Location
- Stylish Kitchen with Integrated Appliances
- Open-Plan Living, Kitchen & Dining Area
- Three Double Bedrooms with Built-In Wardrobes
- Substantial Tiered Rear Garden
- Planning Permission for Major Extension
- Generous Driveway Parking, Garage & Office Space
Description
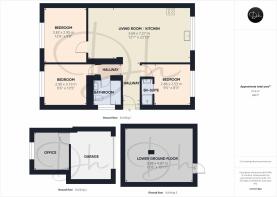
The property also benefits from approved planning permission for a substantial upgrade, including excavation works to convert the existing under-floor/crawl space into habitable lower-ground-floor accommodation. The approved plans show a proposed open-plan kitchen, living and dining area, cloakroom/WC, patio access via glazed doors, internal staircase connection and associated ground-floor reconfiguration, including the creation of a fourth bedroom and utility room. This offers future buyers an exciting opportunity to significantly enlarge and reconfigure the accommodation while making better use of the property's lower level and garden connection.
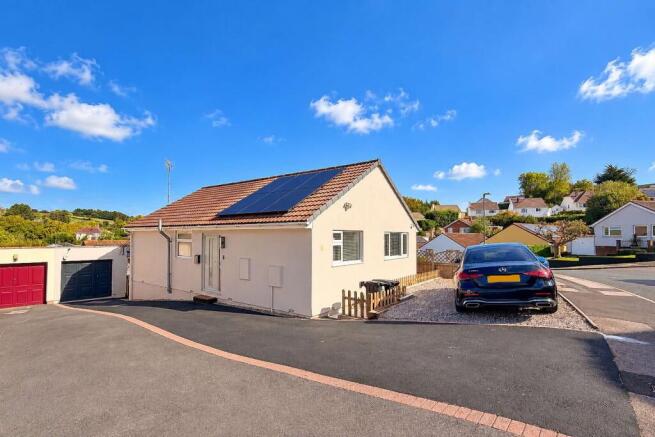
The front of the property provides generous off-road parking, leading to a garage with power and lighting, part of which has been adapted to create useful office space while retaining storage. To the rear, the fully enclosed tiered garden has been designed with ease of maintenance in mind, incorporating a spacious sun deck, artificial lawn, dedicated play areas and wide-ranging views, ideal for relaxation and entertaining. Solar panels installed on the roof offer an energy-efficient advantage, helping to reduce running costs and further enhancing the property's appeal.
Council Tax Band: D (Torbay Council)
Tenure: Freehold
Broadband options available at the property include:
* Standard broadband (15mbps download, 1Mbps upload).
* Superfast broadband (not available).
* Ultrafast broadband (1800Mbps download, 220Mbps upload).
- Networks in area - Openreach, Virgin Media
The Approach
The property is approached via a substantial tarmac driveway, providing generous off-road parking and leading along the side of the home to the main entrance, garage and rear garden access. To the front, an additional gravelled hardstanding area offers further parking if required. Upon entering, the reception hall is finished with dark grey floor tiles and features a contemporary vertical panel radiator, creating a smart and modern first impression. From here, the accommodation opens into an impressive open-plan living room, kitchen and dining area, with matching flooring continuing through for a seamless finish. The reception hall also provides access to an inner hallway, which leads to a bedroom and a bathroom.
Living & Entertaining
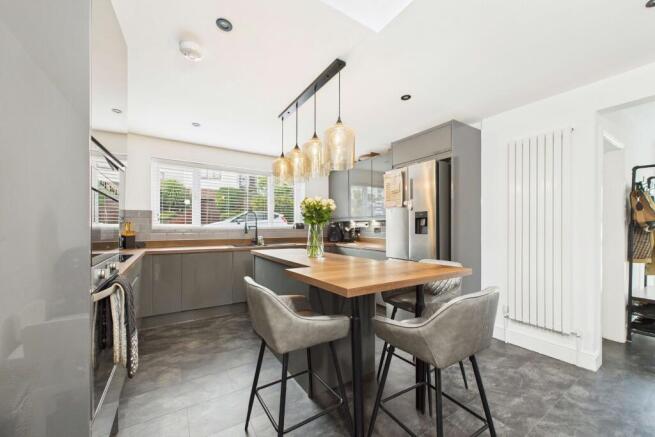
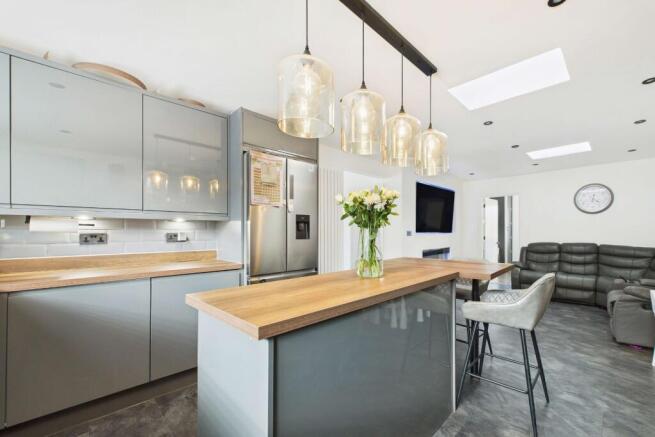
The heart of the home is an impressive open-plan living room, kitchen and dining area. The living area features a contemporary media wall with recessed television space, LED feature lighting and an inset electric fireplace, creating an attractive focal point for the room. The kitchen is fitted with a modern range of gloss grey wall and base units, complemented by square-edge wooden work surfaces and tiled splashbacks. Integrated appliances include an eye-level double oven, inset induction hob, dishwasher, washing machine and wine cooler, with recessed cabinetry space provided for a freestanding American-style fridge and freezer. A composite one-and-a-half bowl sink and drainer is positioned beneath the double-glazed front window, allowing natural light into the space. A central island provides additional base storage and further worktop space, while the adjoining dining area offers a sociable setting for everyday meals, family gatherings and entertaining.
Bedroom & Bathroom Suites
The property offers three well-presented double bedrooms, each finished in a contemporary style and providing built-in wardrobe storage. The principal bedroom is positioned to the rear and benefits from two fitted wardrobes, while the second bedroom, also overlooking the rear, includes integrated wardrobes for further storage. The third bedroom is situated at the front of the property and also features built-in wardrobes, along with the added benefit of its own en-suite shower room. The en-suite is fitted with a shower cubicle and a wall-mounted wash basin, creating a practical and private facility. Serving the remaining accommodation is a stylish three-piece bathroom suite, designed with a modern finish throughout. The suite includes a freestanding oval bath with contemporary black wall-mounted taps and a handheld shower attachment, a concealed cistern WC, a wall-mounted wash basin and a vertical wall-mounted radiator.
Garage, Office Space & Lower Ground Floor
The property further benefits from a useful garage/store, complete with power and lighting, offering excellent scope for storage, workshop use or practical day-to-day purposes. From the garage, access leads into an adjoining room, currently arranged as a home office/hobby space, with power points, lighting and a window allowing natural light. This versatile area could lend itself to a variety of uses, including a work-from-home space, hobby room, gym area or additional storage, depending on individual requirements. Externally accessed from the rear garden, there is also a substantial under-house storage area, providing valuable space for garden equipment, tools, bicycles and general household items. This part of the property also contributes to its wider future potential, with planning permission already granted for the creation of a lower ground floor and a two-storey rear extension, offering the opportunity to significantly enlarge the existing accommodation.
A Garden Beyond Expectation
The rear garden is a standout feature of the property, offering a substantial and thoughtfully arranged outdoor space. Landscaped over a series of tiered levels, the garden has been designed to make excellent use of the plot while creating clearly defined areas for different purposes. Immediately adjoining the property is a generous timber decked terrace, providing an ideal setting for outdoor dining, seating and entertaining. From here, the elevated position allows for an attractive outlook across the surrounding area and towards the nearby green hills. Steps lead down to further enclosed garden areas, including a low-maintenance artificial lawn, a dedicated children’s play area with bark chippings, and additional barked sections with raised sleeper borders. The garden is enclosed by timber fencing with trellis screening, offering a good degree of privacy, while the tier design provides practical separation between entertaining, seating and play spaces.
Brochures
BrochureFull Details- COUNCIL TAXA payment made to your local authority in order to pay for local services like schools, libraries, and refuse collection. The amount you pay depends on the value of the property.Read more about council Tax in our glossary page.
- Band: D
- PARKINGDetails of how and where vehicles can be parked, and any associated costs.Read more about parking in our glossary page.
- Garage,Driveway
- GARDENA property has access to an outdoor space, which could be private or shared.
- Enclosed garden,Rear garden,Terrace
- ACCESSIBILITYHow a property has been adapted to meet the needs of vulnerable or disabled individuals.Read more about accessibility in our glossary page.
- Ask agent

Add an important place to see how long it'd take to get there from our property listings.
__mins driving to your place
Affordability


Notes
Staying secure when looking for property
Ensure you're up to date with our latest advice on how to avoid fraud or scams when looking for property online.
Visit our security centre to find out moreDisclaimer - Property reference RS0115. The information displayed about this property comprises a property advertisement. Rightmove.co.uk makes no warranty as to the accuracy or completeness of the advertisement or any linked or associated information, and Rightmove has no control over the content. This property advertisement does not constitute property particulars. The information is provided and maintained by Daniel Hobbin Estate Agents, Torquay. Please contact the selling agent or developer directly to obtain any information which may be available under the terms of The Energy Performance of Buildings (Certificates and Inspections) (England and Wales) Regulations 2007 or the Home Report if in relation to a residential property in Scotland.
*This is the average speed from the provider with the fastest broadband package available at this postcode. The average speed displayed is based on the download speeds of at least 50% of customers at peak time (8pm to 10pm). Fibre/cable services at the postcode are subject to availability and may differ between properties within a postcode. Speeds can be affected by a range of technical and environmental factors. The speed at the property may be lower than that listed above. You can check the estimated speed and confirm availability to a property prior to purchasing on the broadband provider's website. Providers may increase charges. The information is provided and maintained by Decision Technologies Limited. **This is indicative only and based on a 2-person household with multiple devices and simultaneous usage. Broadband performance is affected by multiple factors including number of occupants and devices, simultaneous usage, router range etc. For more information speak to your broadband provider.