Fen Pond Road, Ightham

- PROPERTY TYPE
Detached
- BEDROOMS
5
- BATHROOMS
2
- SIZE
2,648 sq ft
246 sq m
- TENUREDescribes how you own a property. There are different types of tenure - freehold, leasehold, and commonhold.Read more about tenure in our glossary page.
Freehold
Key features
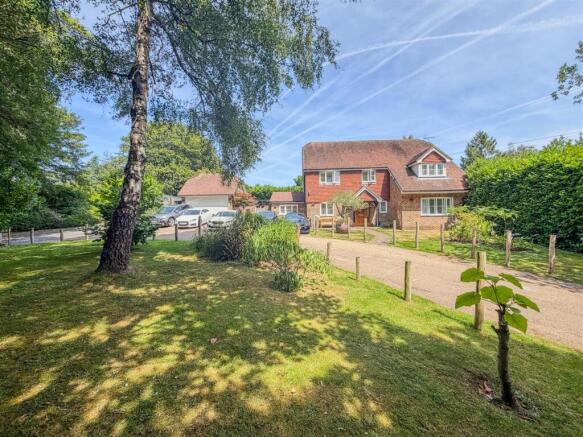
- Beautifully presented 2400 sqft detached family home
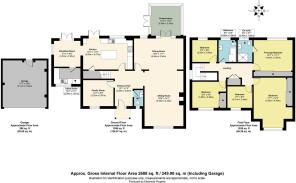
- Spacious interior includes a large entrance hall, a sitting room open to the dining room, and a contemporary kitchen
- A utility room, a cloakroom, and a conservatory rounds off the ground floor
- Principal bedrooms boasts an en-suite, with a huge second bedroom, three further bedrooms, and a stylish family bathroom completing the 1st floor
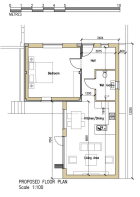
- Planning permission is granted to convert and extend the double garage into a detached one-bedroom annexe
- Plot of around 1/3 acre (tbv)
- Beautifully andscaped rear garden with outdoor kitchen, vegetable patch and a mini woodland retreat front garden
- Driveway for 4-5 cars
- Less than 40 minutes door-to-door into London Bridge via Sevenoaks station
- Village Primary School previously rated 'Outstanding' before converting to academy
Description
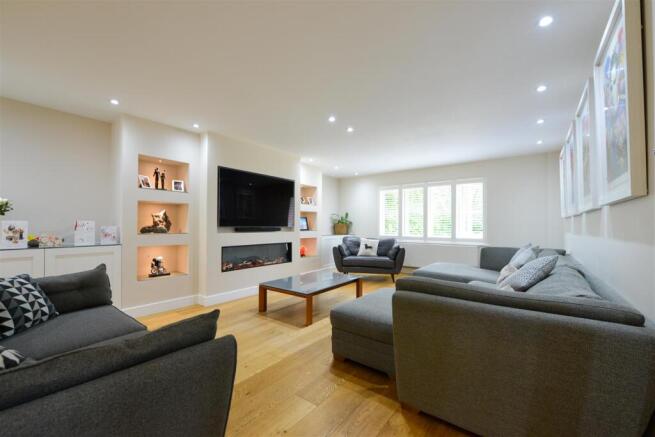
Finished to a high standard throughout, the property combines contemporary design with quality craftsmanship, featuring oak flooring, modern oak joinery and light-filled living spaces. A welcoming entrance hall leads to an impressive sitting room, which opens seamlessly into the dining room, creating an excellent space for both family life and entertaining.
The heart of the home is the stunning kitchen/breakfast room, fitted with granite worktops, a central island with breakfast bar, twin Siemens ovens, a five-ring hob and an integrated wine fridge. A utility room, cloakroom and conservatory complete the ground floor.
Upstairs, the principal bedroom benefits from fitted wardrobes and a contemporary en-suite. There is an exceptionally large second bedroom, three further well-proportioned bedrooms and a stylish family bathroom.
Planning permission has been granted to convert and extend the detached double garage into a self-contained one-bedroom annexe, ideal for multi-generational living, guests or a home office.
Outside, the beautifully landscaped gardens include a charming mini woodland area, while the block-paved driveway provides parking for four to five vehicles in addition to the detached double garage.
A superb opportunity to acquire a substantial family home in an exclusive setting, offering generous living space, future potential and exceptional gardens.
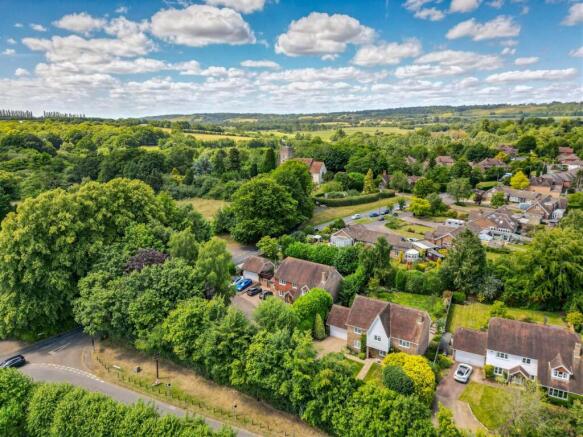
The picturesque village of Ightham is one of Kent's most sought-after locations, combining quintessential English charm with excellent connectivity. Just 0.3 miles from the property, the village centre offers a highly regarded primary school, a welcoming village pub and a popular delicatessen, while the magnificent medieval manor of **Ightham Mote** is just a few miles away.
Everyday amenities can be found in nearby Borough Green, which also has a mainline railway station, while the larger town of Sevenoaks, just over five miles away, provides an extensive selection of shops, restaurants, cafés and leisure facilities.
The surrounding countryside offers an abundance of walking and cycling routes, with excellent golf available at Wildernesse, Knole, London Golf Club and Nizels. Sevenoaks Leisure Centre and Reynolds Retreat provide outstanding health and fitness facilities.
The area is ideal for commuters, with Sevenoaks station offering regular services to London Bridge, Waterloo East and Charing Cross. Borough Green & Wrotham station is just a short drive away, while Ebbsfleet International can be reached in around 25 minutes, providing high-speed services to London St Pancras in 19 minutes.
The area is particularly well regarded for its education, with a highly regarded village primary school and an excellent choice of grammar and independent schools in Sevenoaks, Tonbridge and Tunbridge Wells.
"We moved here as a family in 2018 ago after visiting the village and the local pub and dreaming of living locally, the village is a lovely place to live and the people are very welcoming. Our home is in a secluded position surrounded by Laurel hedges and Woodland in our five years of residence. We have maintained the house to a high standard replacing all carpets on the stairs and the upper floor is solid oak flooring, replacing all banisters and maintaining all the paintwork, kitchens and bathrooms. The front and rear garden have been completely restored including a bespoke outdoor kitchen and have seen many days and weekends enjoying the weather with the family. House and Garden have been ideal for entertaining all of our family and friends and we've been able to host in excess of 20 people for Christmas. This was our dream home and it will be a wrench to leave but our children have grown up and leave the home but the house is just too big for just the two of us. We are sure the new owners will be just as happy as we have been more and feel very at home in the house and the local village. "
Brochures
Fen Pond Road, Ightham- COUNCIL TAXA payment made to your local authority in order to pay for local services like schools, libraries, and refuse collection. The amount you pay depends on the value of the property.Read more about council Tax in our glossary page.
- Band: G
- PARKINGDetails of how and where vehicles can be parked, and any associated costs.Read more about parking in our glossary page.
- Yes
- GARDENA property has access to an outdoor space, which could be private or shared.
- Yes
- ACCESSIBILITYHow a property has been adapted to meet the needs of vulnerable or disabled individuals.Read more about accessibility in our glossary page.
- Ask agent

Add an important place to see how long it'd take to get there from our property listings.
__mins driving to your place
Affordability


Notes
Staying secure when looking for property
Ensure you're up to date with our latest advice on how to avoid fraud or scams when looking for property online.
Visit our security centre to find out moreDisclaimer - Property reference 34796726. The information displayed about this property comprises a property advertisement. Rightmove.co.uk makes no warranty as to the accuracy or completeness of the advertisement or any linked or associated information, and Rightmove has no control over the content. This property advertisement does not constitute property particulars. The information is provided and maintained by Rafferty & Pickard, Sevenoaks. Please contact the selling agent or developer directly to obtain any information which may be available under the terms of The Energy Performance of Buildings (Certificates and Inspections) (England and Wales) Regulations 2007 or the Home Report if in relation to a residential property in Scotland.
*This is the average speed from the provider with the fastest broadband package available at this postcode. The average speed displayed is based on the download speeds of at least 50% of customers at peak time (8pm to 10pm). Fibre/cable services at the postcode are subject to availability and may differ between properties within a postcode. Speeds can be affected by a range of technical and environmental factors. The speed at the property may be lower than that listed above. You can check the estimated speed and confirm availability to a property prior to purchasing on the broadband provider's website. Providers may increase charges. The information is provided and maintained by Decision Technologies Limited. **This is indicative only and based on a 2-person household with multiple devices and simultaneous usage. Broadband performance is affected by multiple factors including number of occupants and devices, simultaneous usage, router range etc. For more information speak to your broadband provider.